

Listing Courtesy of: VIVA / Listed By: 460 Realty Inc. (na)
4814 Fairbrook Cres Nanaimo, BC V9T 5P3
Active
$429,904 (USD)
OPEN HOUSE TIMES
-
OPENSat, Aug 1510:00 am - 12 noon
-
OPENSun, Aug 1610:00 am - 12 noon
Description
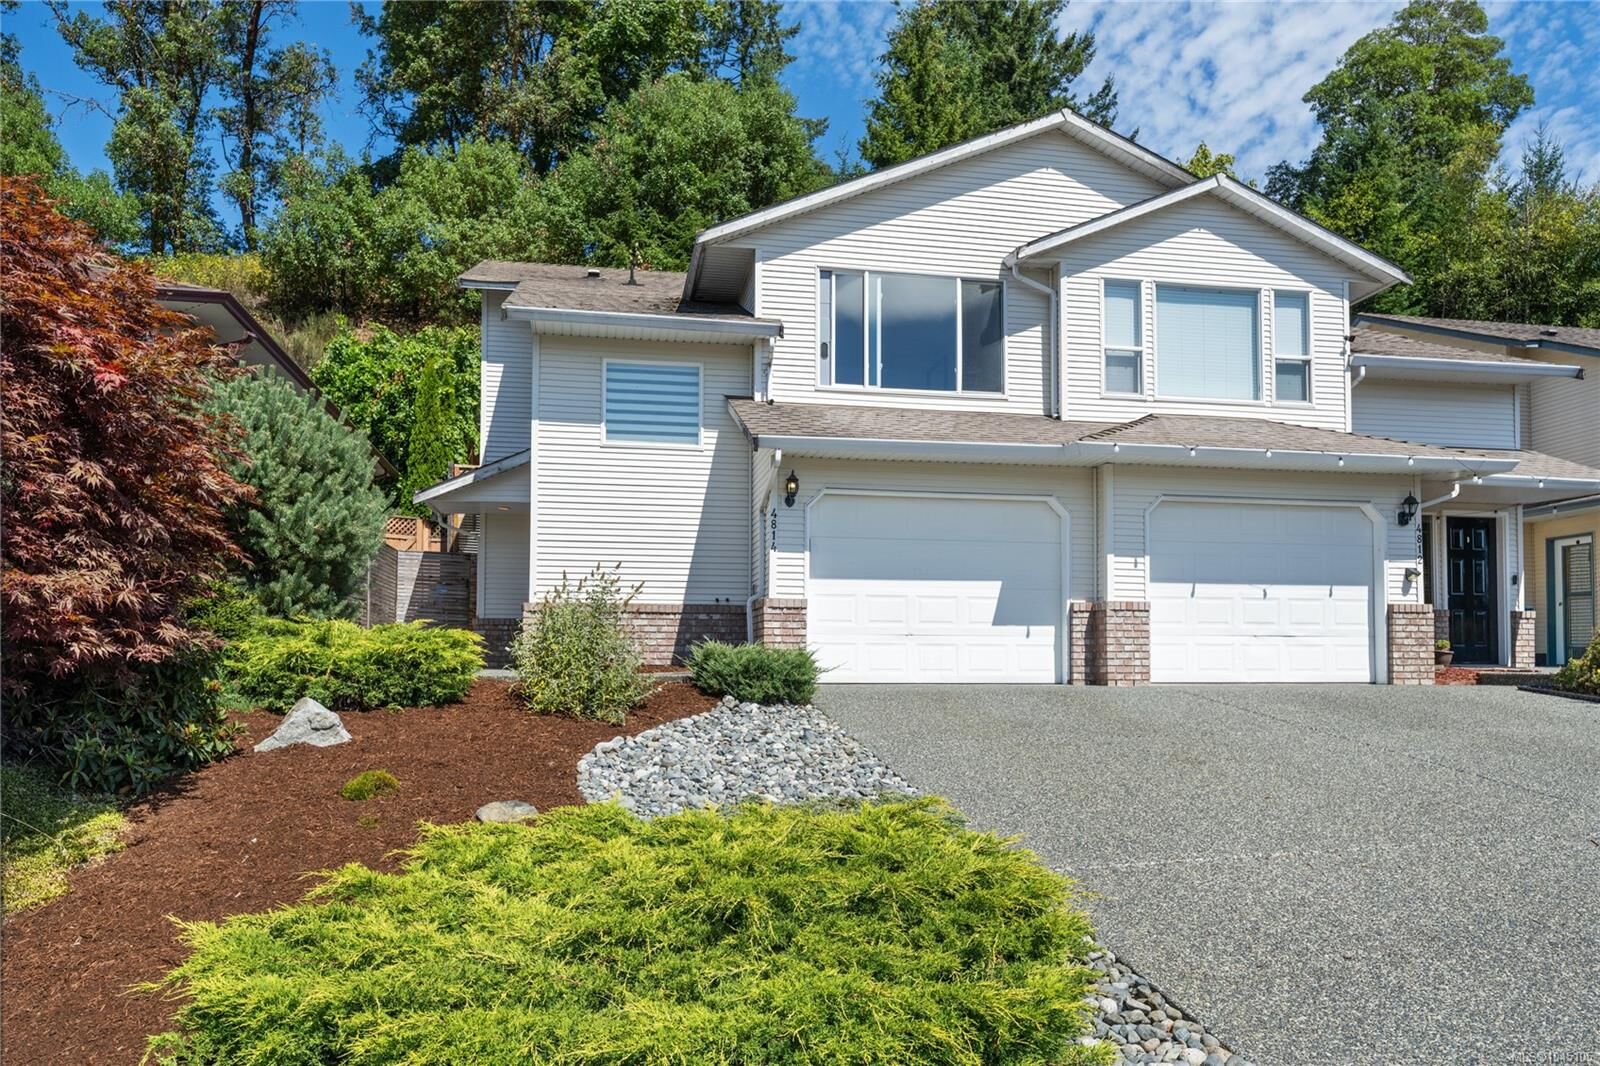
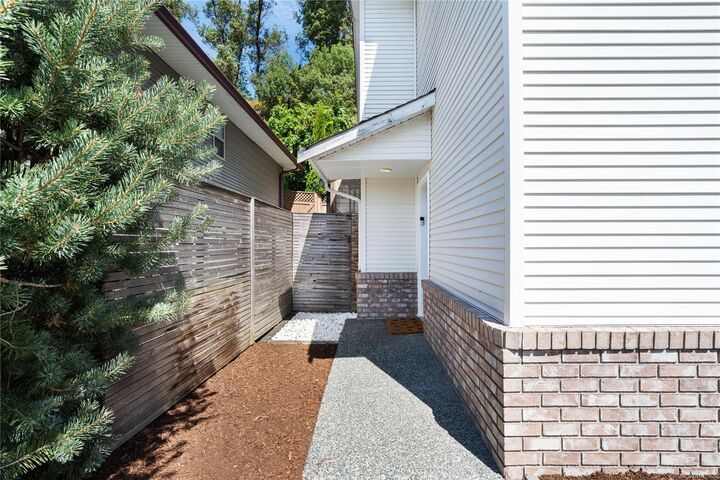
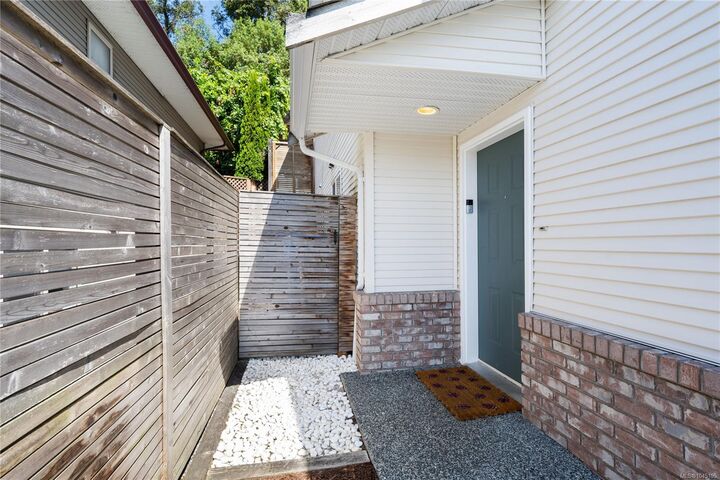
Welcome to 4814 Fairbrook Crescent, a spacious 1,500+ sq ft half duplex located in Sunshine Ridge, one of Nanaimo’s most desirable neighbourhoods. This bright and inviting home offers 3 bedrooms + a den, 2 bathrooms, an attached garage, updated flooring throughout, and an abundance of natural light. Step outside to a beautifully redesigned backyard featuring retaining walls, artificial grass, and multiple seating areas, creating the perfect low-maintenance space for families, entertaining, or simply relaxing outdoors. Enjoy the convenience of nearby parks and trails while being just minutes from major shopping centres, restaurants, schools, and other key amenities. Offering a fantastic combination of space, location, and an outdoor area designed to be enjoyed, this is an excellent opportunity to call Sunshine Ridge home. Measurements are approximate and should be verified if important.
MLS®:
1045105
1045105
Taxes
$3,883(2025)
$3,883(2025)
Lot Size
5,327 SQFT
5,327 SQFT
Type
Multifamily
Multifamily
Year Built
1999
1999
Views
Mountain(s)
Mountain(s)
County
Nanaimo
Nanaimo
Community
Sunshine Ridge
Sunshine Ridge
Listed By
Steven Seriani, 460 Realty Inc. (na)
Source
VIVA
Last checked Aug 14 2026 at 5:19 AM GMT+0000
VIVA
Last checked Aug 14 2026 at 5:19 AM GMT+0000
Bathroom Details
Interior Features
- Laundry: In House
- Dishwasher
- Dryer
- Microwave
- Refrigerator
- Washer
- Windows: Insulated Windows
- Oven/Range Electric
Subdivision
- Sunshine Ridge
Lot Information
- Central Location
- Family-Oriented Neighbourhood
- Recreation Nearby
- Landscaped
- Sidewalk
- Shopping Nearby
- Southern Exposure
- Easy Access
Property Features
- Fireplace: 0
- Foundation: Concrete Perimeter
Heating and Cooling
- Baseboard
- Electric
- None
Basement Information
- Finished
Flooring
- Carpet
- Laminate
- Tile
Exterior Features
- Roof: Asphalt Shingle
Utility Information
- Utilities: Underground Utilities
- Sewer: Sewer Connected
Garage
- Garage
Parking
- Driveway
- Garage
- On Street
- Total: 2
Stories
- 0
Living Area
- 1,513 sqft
Location
Disclaimer: Copyright 2026 Victoria Real Estate Board. All rights reserved. This information is deemed reliable, but not guaranteed. The information being provided is for consumers’ personal, non-commercial use and may not be used for any purpose other than to identify prospective properties consumers may be interested in purchasing. Data last updated 8/13/26 22:19

