

Listing Courtesy of: VIVA / Listed By: Remax Professionals (na)
4830 Cedar Ridge Pl #420 Nanaimo, BC V9T 0M8
Active (1 Days)
$353,232 (USD)
OPEN HOUSE TIMES
-
OPENSun, Oct 2511:00 am - 1:00 pm

Description
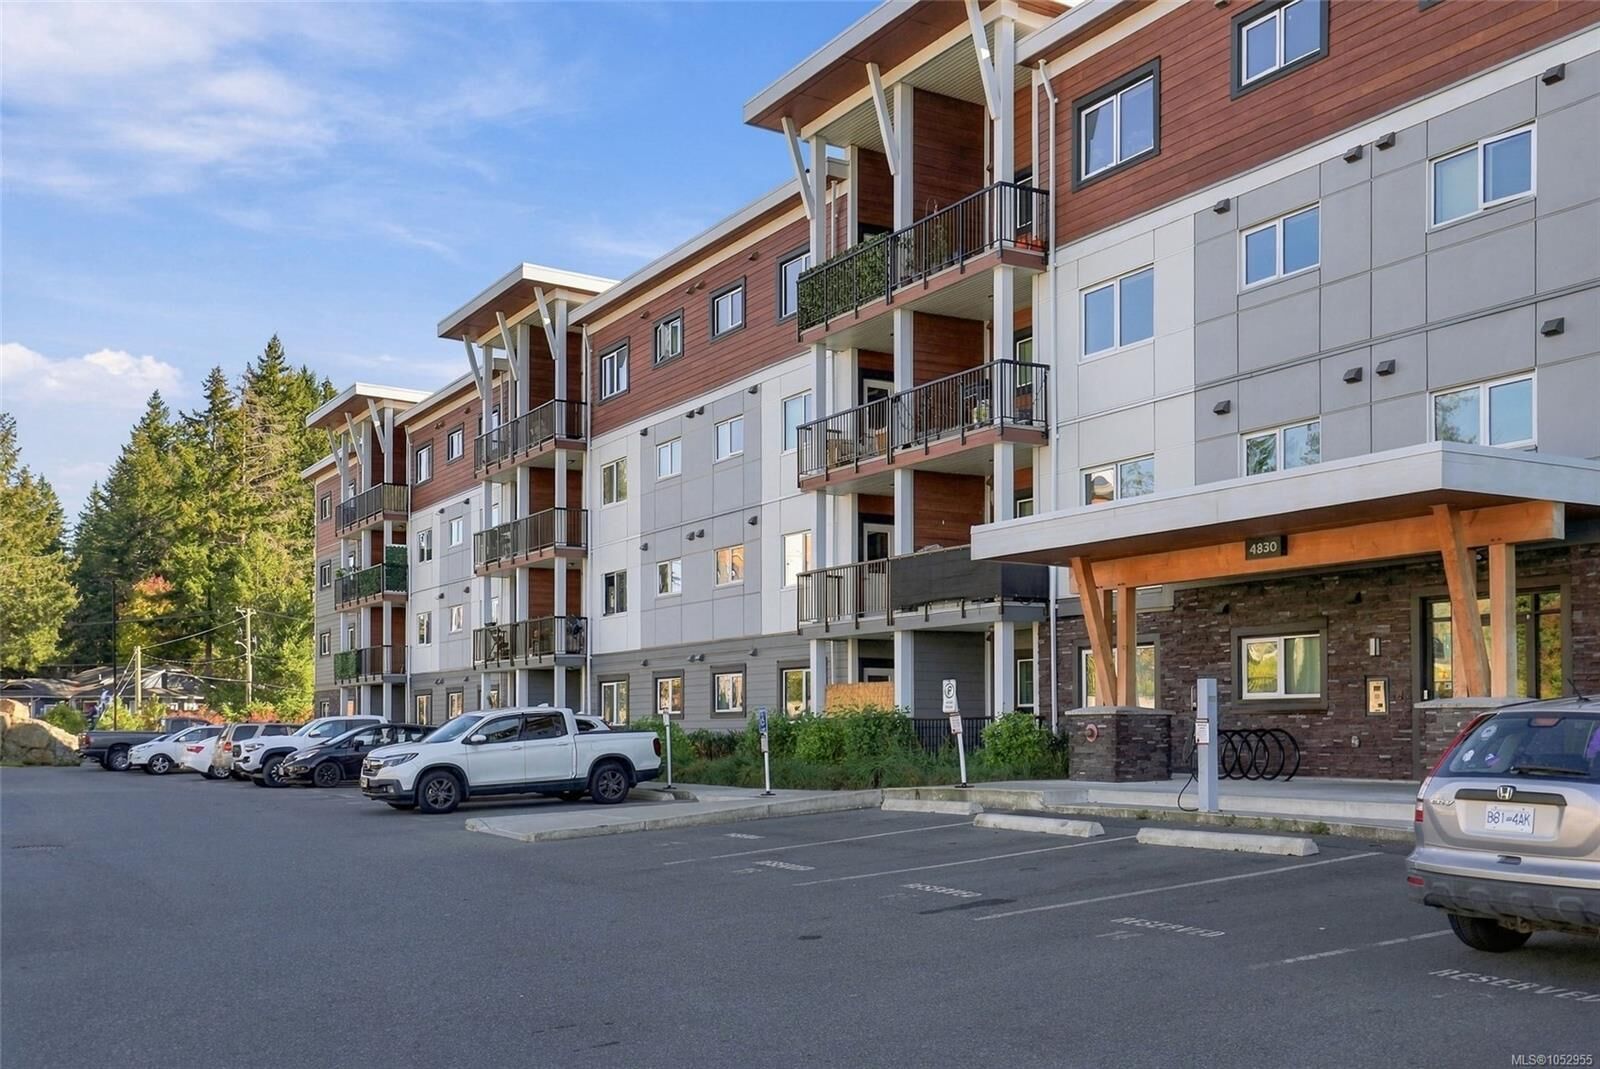
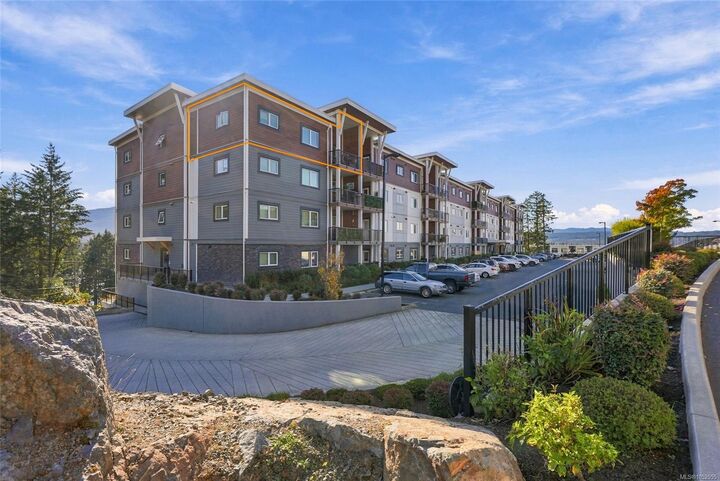
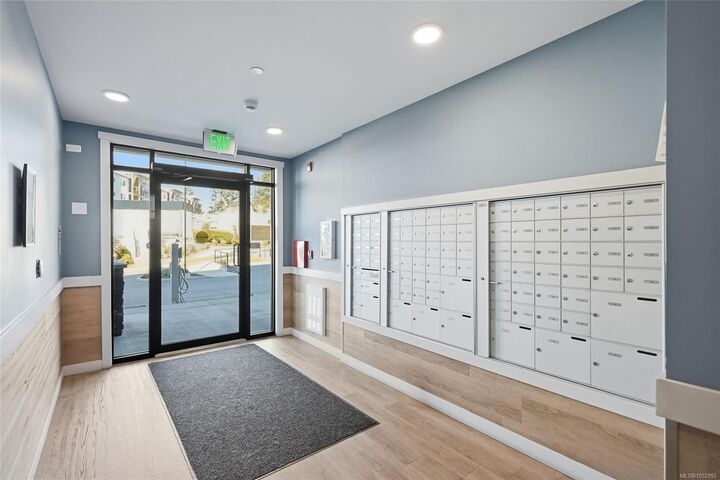
TOP FLOOR CORNER UNIT in Lakeview Terrace! Offering the largest floor plan in the building at 1057sqft, this bright & quiet 2 bd, 2 bth home features 9ft ceilings & no neighbours above! Meticulously maintained by its one & only owner, it’s just 4 yrs old & still under the Highstreet developer extended warranty adding peace of mind. BUILT GREEN® construction w/ triple-pane windows, solar panels, an HRV system & a heat-pump hot water tank helps keep strata fees & utilities lower. This unit includes 1 underground parking stall & 1 bike locker. This pet-friendly complex offers a clubhouse w/ gym, yoga room & a lounge w/ kitchen you can rent for special occasions. Ideally located in North Nanaimo, steps from Long Lake, trails, transit & North Town Centre, with all amenities within walking distance & a lovely, short stroll along Long Lakes Lakeview Park, perfect for daily walks w/ your pet. Peace & quiet on the top floor w/ convenience at your doorstep - book your viewing today! Data apprx.
MLS®:
1052955
1052955
Taxes
$3,897(2026)
$3,897(2026)
Type
Condo
Condo
Year Built
2022
2022
Views
Mountain(s)
Mountain(s)
County
Nanaimo
Nanaimo
Community
Cedar Ridge
Cedar Ridge
Listed By
Tamika Moretti, Remax Professionals (na)
Source
VIVA
Last checked Oct 24 2026 at 2:11 AM GMT+0000
VIVA
Last checked Oct 24 2026 at 2:11 AM GMT+0000
Bathroom Details
Interior Features
- Dishwasher
- Dryer
- Microwave
- Refrigerator
- Washer
- Laundry: In Unit
- Oven/Range Electric
- Windows: Vinyl Frames
- Air Filter
Subdivision
- Cedar Ridge
Lot Information
- Private
- Central Location
- Family-Oriented Neighbourhood
- Recreation Nearby
- Landscaped
- Quiet Area
- Sidewalk
- Shopping Nearby
- Irrigation Sprinkler(s)
- No Through Road
- Easy Access
Property Features
- Fireplace: 0
- Foundation: Concrete Perimeter
- Foundation: Slab
Heating and Cooling
- Baseboard
- Electric
- None
Condo Information
- Fees: $221
Flooring
- Carpet
- Vinyl
Exterior Features
- Roof: Asphalt Rolled
Utility Information
- Sewer: Sewer Connected
Parking
- Guest
- Underground
- On Street
- Total: 1
Stories
- 4
Living Area
- 1,057 sqft
Location
Disclaimer: Copyright 2026 Victoria Real Estate Board. All rights reserved. This information is deemed reliable, but not guaranteed. The information being provided is for consumers’ personal, non-commercial use and may not be used for any purpose other than to identify prospective properties consumers may be interested in purchasing. Data last updated 10/23/26 19:11

