


Listing Courtesy of: VIVA / Royal Lepage Nanaimo Realty (nanishwyn)
4971 Songbird Pl #103 Nanaimo, BC V9T 6L1
Active
$300,661 (USD)
Description
MLS®:
1037361
1037361
Taxes
$3,034(2026)
$3,034(2026)
Type
Condo
Condo
Year Built
1996
1996
Style
Contemporary
Contemporary
Views
Mountain(s)
Mountain(s)
County
Nanaimo
Nanaimo
Community
Rutherford Pointe
Rutherford Pointe
Listed By
Brittany Angus, Royal Lepage Nanaimo Realty (nanishwyn)
Source
VIVA
Last checked May 29 2026 at 8:42 PM GMT+0000
VIVA
Last checked May 29 2026 at 8:42 PM GMT+0000
Bathroom Details
Interior Features
- Closet Organizer
- Dining/Living Combo
- Laundry: In House
- Dishwasher
- Dryer
- Refrigerator
- Washer
- Elevator
- Storage
- Windows: Vinyl Frames
- Windows: Screens
Subdivision
- Rutherford Pointe
Senior Community
- Yes
Lot Information
- Central Location
- Landscaped
- Shopping Nearby
- Southern Exposure
- Easy Access
- Adult-Oriented Neighbourhood
Property Features
- Fireplace: 1
- Fireplace: Electric
- Foundation: Concrete Perimeter
Heating and Cooling
- Baseboard
- Electric
- None
- Other
Condo Information
- Fees: $329
Flooring
- Laminate
- Mixed
Exterior Features
- Roof: Fibreglass Shingle
Utility Information
- Sewer: Sewer Connected
Parking
- On Street
- Open
- Total: 2
Stories
- 4
Living Area
- 1,028 sqft
Location
Disclaimer: Copyright 2026 Victoria Real Estate Board. All rights reserved. This information is deemed reliable, but not guaranteed. The information being provided is for consumers’ personal, non-commercial use and may not be used for any purpose other than to identify prospective properties consumers may be interested in purchasing. Data last updated 5/29/26 13:42


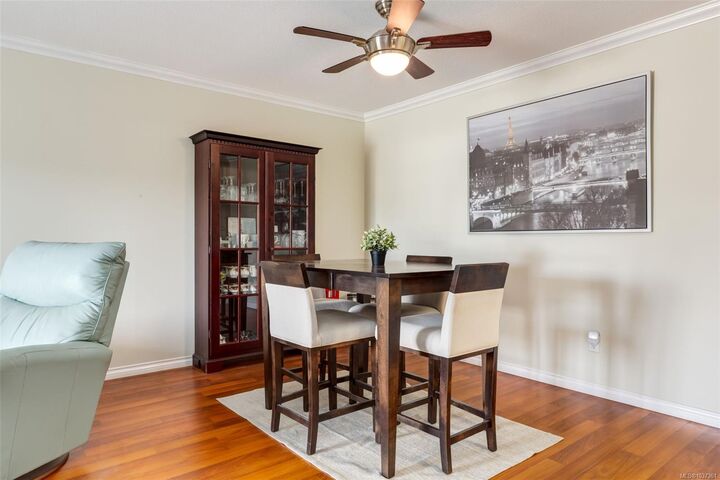
Inside features updated laminate flooring, tile in the kitchen and bathrooms, a functional pass-through kitchen, dining area, and a spacious living room with electric fireplace and patio access. Both bedrooms are generously sized, including a primary bedroom with two closets and a 4-piece ensuite. In-unit laundry and extra storage/pantry space add convenience. One parking stall included, one small pet allowed, and no age restrictions. A fantastic opportunity for affordable, low-maintenance living!