

Listing Courtesy of: VIVA / Listed By: Island Pacific Realty Ltd.
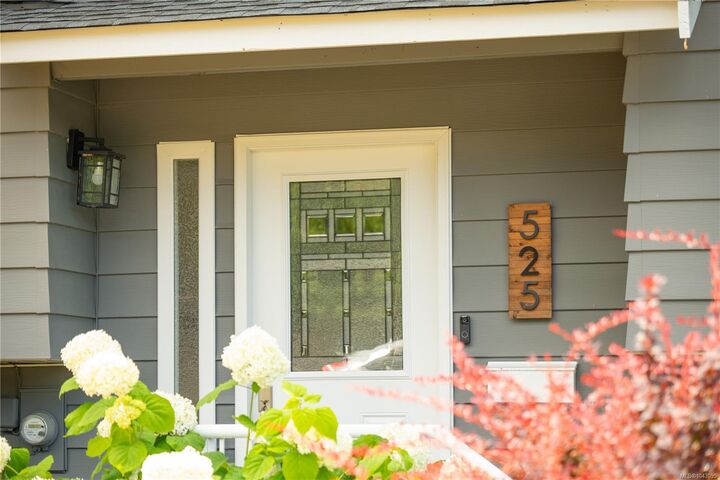
525 Doreen Pl Nanaimo, BC V9T 4S1
Active
$590,751 (USD)
OPEN HOUSE TIMES
-
OPENSun, Jul 1912 noon - 2:00 pm
Description
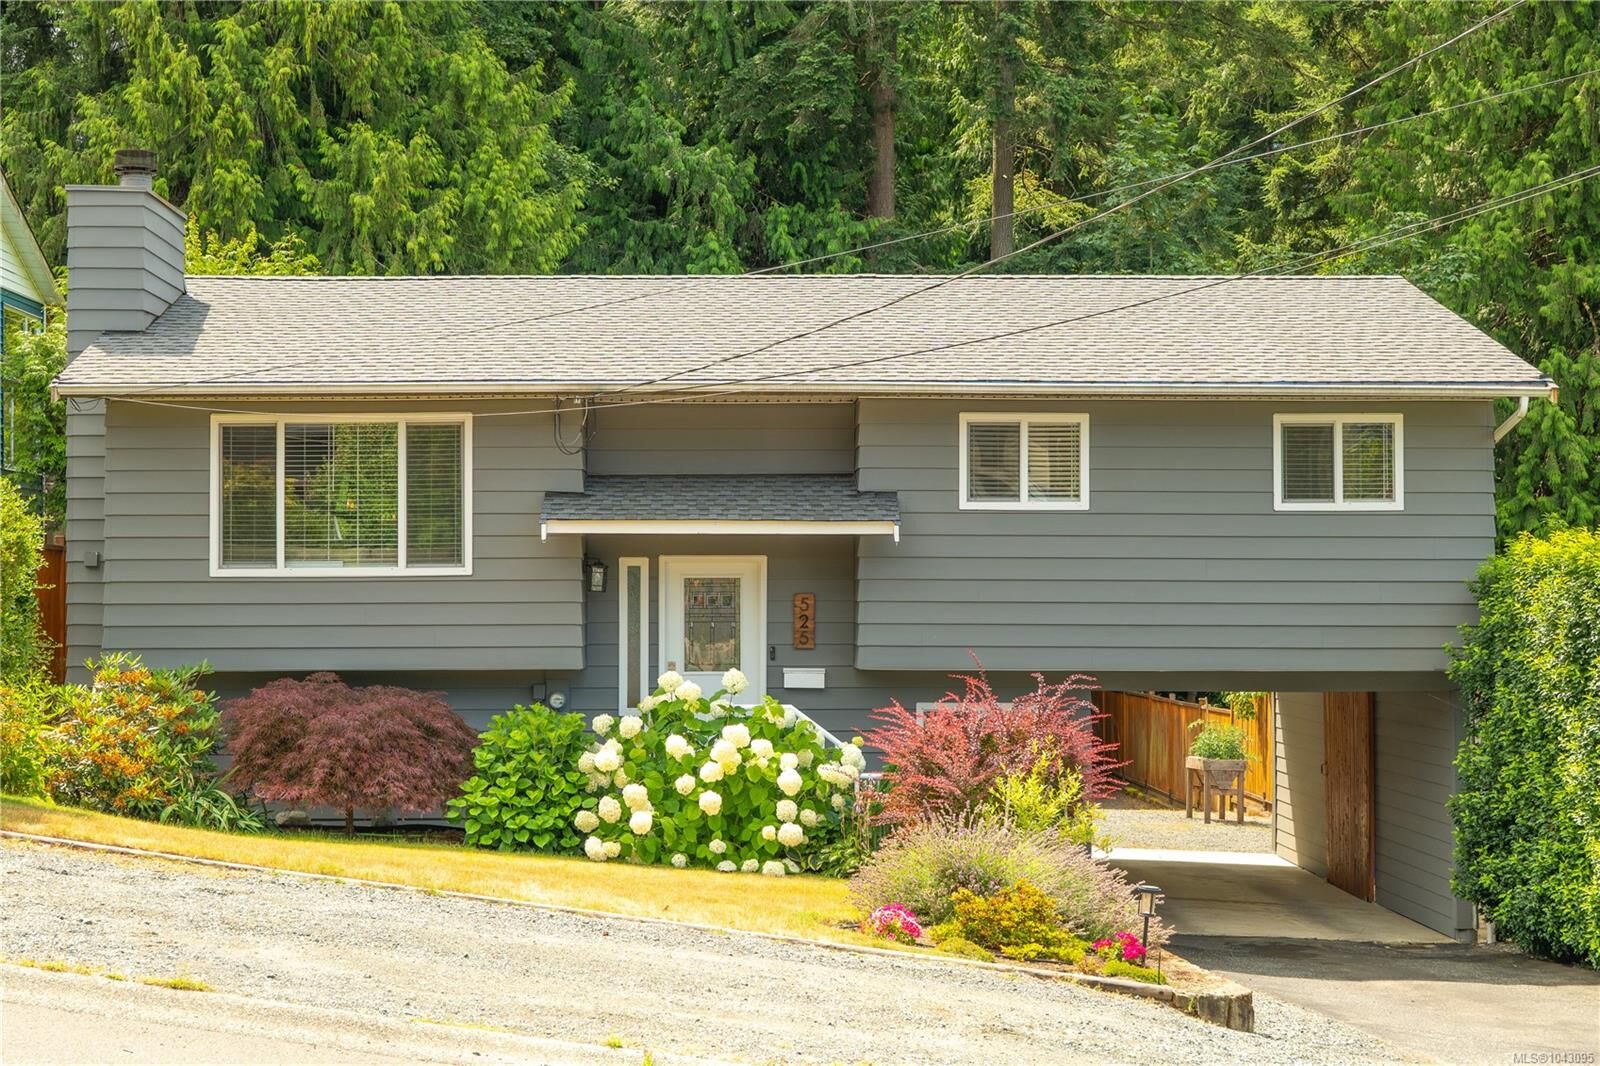
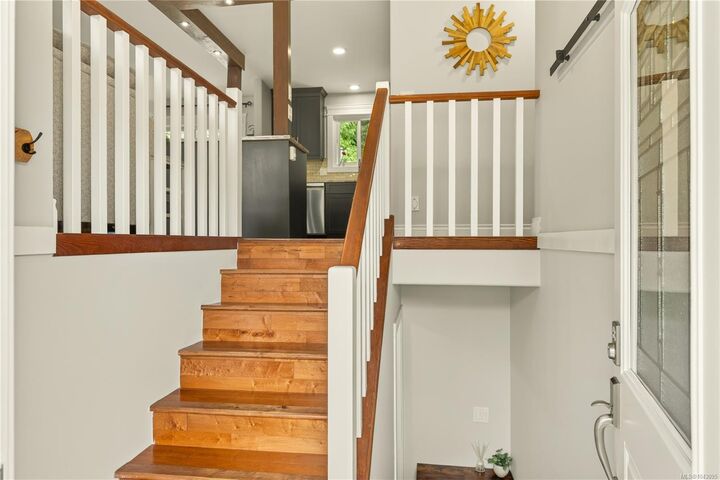
Welcome to 525 Doreen Place, a versatile 4-bedroom, 3-bathroom home tucked onto a quiet no-through road in desirable Pleasant Valley. The bright main level offers three bedrooms, two bathrooms, hardwood flooring and an inviting living room with a gas fireplace. Downstairs provides excellent flexibility with a separate entrance, bedroom, bathroom, kitchen, dining area and rec room, ideal for extended family, older children or additional income potential. Outside, the fully fenced, south-facing 8,064 sq. ft. lot is beautifully private, with mature trees, garden beds and a spacious deck for outdoor living. A detached 20' x 20' garage/workshop, carport and abundant parking provide room for vehicles, projects and toys. The roof is only one year old, offering added peace of mind. Close to schools, shopping, transit, parks and everyday amenities, this well-cared-for property delivers space, privacy and exceptional versatility in a convenient location. Open House this Sunday, 12 pm - 2pm.
MLS®:
1043095
1043095
Taxes
$5,866(2025)
$5,866(2025)
Lot Size
8,064 SQFT
8,064 SQFT
Type
Single-Family Home
Single-Family Home
Year Built
1981
1981
Views
Valley
Valley
County
Nanaimo
Nanaimo
Listed By
Simone Bezeau, Island Pacific Realty Ltd.
Source
VIVA
Last checked Jul 16 2026 at 2:03 AM GMT+0000
VIVA
Last checked Jul 16 2026 at 2:03 AM GMT+0000
Bathroom Details
Interior Features
- Laundry: In House
Lot Information
- Private
- Family-Oriented Neighbourhood
- Cul-De-Sac
- Serviced
- Sidewalk
- Shopping Nearby
- Southern Exposure
- Easy Access
- In Wooded Area
Property Features
- Fireplace: Gas
- Fireplace: 1
- Foundation: Concrete Perimeter
Heating and Cooling
- Baseboard
- Electric
- None
Basement Information
- Walk-Out Access
- Finished
- Full
Exterior Features
- Roof: Asphalt Shingle
Utility Information
- Sewer: Sewer Connected
Parking
- Carport
- Total: 6
Living Area
- 1,758 sqft
Location
Disclaimer: Copyright 2026 Victoria Real Estate Board. All rights reserved. This information is deemed reliable, but not guaranteed. The information being provided is for consumers’ personal, non-commercial use and may not be used for any purpose other than to identify prospective properties consumers may be interested in purchasing. Data last updated 7/15/26 19:03

