

Listing Courtesy of: VIVA / Listed By: Remax Professionals (na)
530 Summit Dr Nanaimo, BC V9T 5J7
Active (0 Days)
$859,900 (CAD)
OPEN HOUSE TIMES
-
OPENSat, Oct 3111:00 am - 1:00 pm

Description
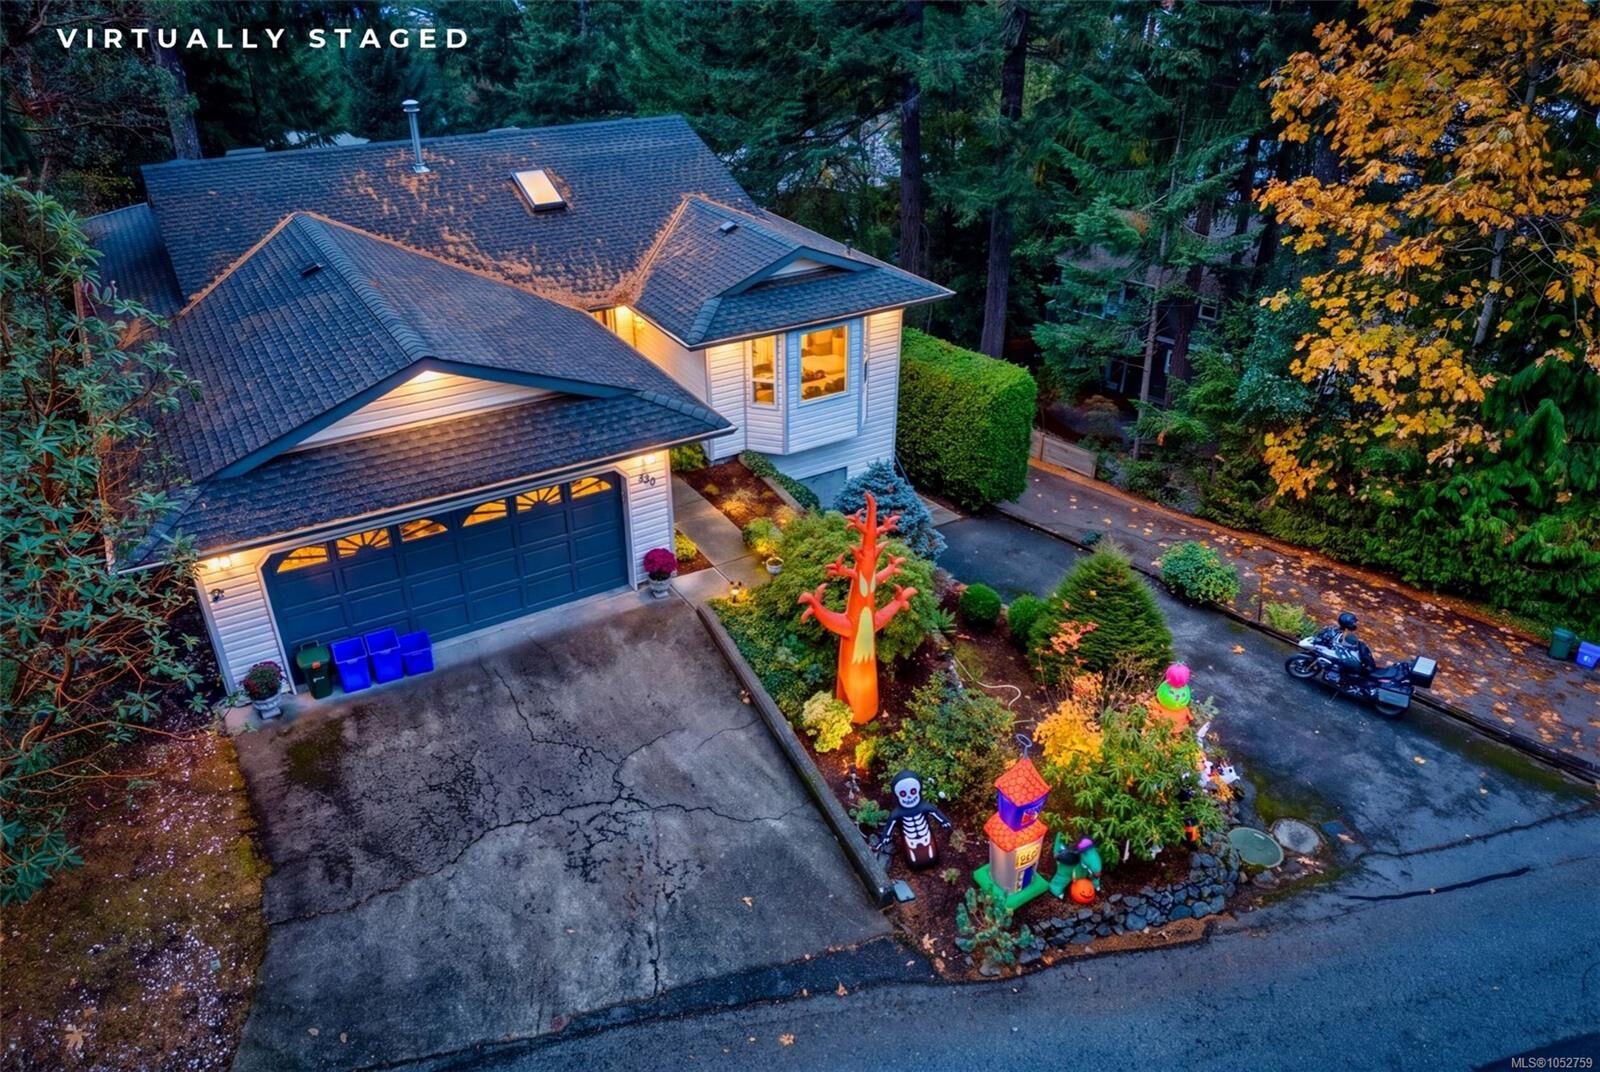
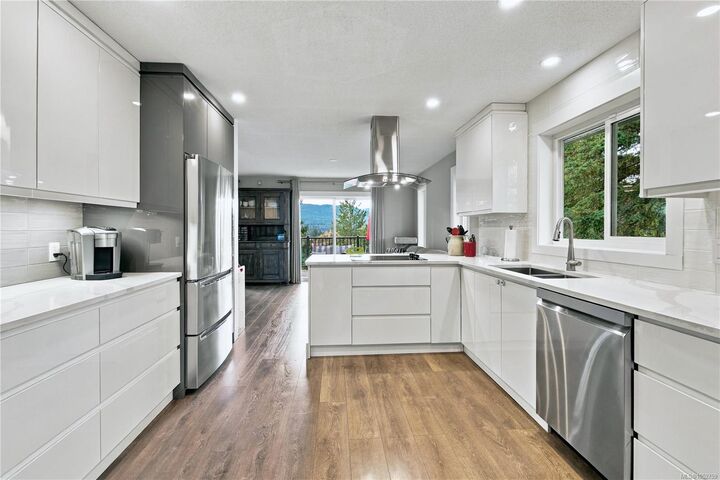
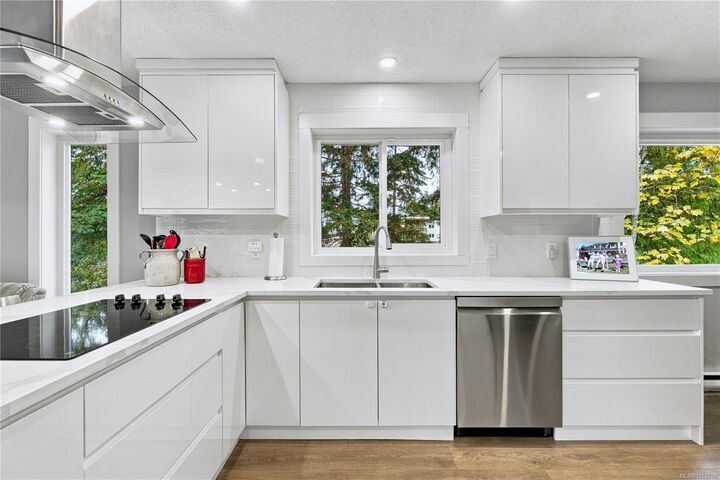
Meticulously maintained level-entry home with walk-out basement in peaceful, forested Long Lake Heights, with little traffic yet close to North Nanaimo shopping and amenities. Enjoy glimpses of Long Lake and Mt. Benson sunsets from two southwest-facing decks, redone in 2024. A skylight brightens the open foyer. The redesigned kitchen offers quartz counters, backsplash, white cabinets with stainless appliances, opening to the eating area and family room. Lake- and mountain-facing living and dining rooms feature a propane gas fireplace with mantel. Two bedrooms up and a third down, plus a lower family room. Updates include replaced windows, modern lighting, a 2015 roof and renovated bathrooms. The main bath has a custom 6' tiled surround; the ensuite features heated tile flooring and a 6' tiled surround. The fenced backyard has low-maintenance artificial turf. A beautifully cared-for home offering privacy, views and comfort in a sought-after neighbourhood.
MLS®:
1052759
1052759
Taxes
$4,933(2025)
$4,933(2025)
Lot Size
7,449 SQFT
7,449 SQFT
Type
Single-Family Home
Single-Family Home
Year Built
1990
1990
Views
Mountain(s), Lake
Mountain(s), Lake
County
Nanaimo
Nanaimo
Community
Long Lake Heights
Long Lake Heights
Listed By
Scott Parker, Remax Professionals (na)
Source
VIVA
Last checked Oct 31 2026 at 2:53 AM GMT+0000
VIVA
Last checked Oct 31 2026 at 2:53 AM GMT+0000
Bathroom Details
Interior Features
- Dining/Living Combo
- Laundry: In House
- Windows: Skylight(s)
- Windows: Insulated Windows
- French Doors
Subdivision
- Long Lake Heights
Lot Information
- Central Location
- Quiet Area
Property Features
- Fireplace: Gas
- Fireplace: 1
- Fireplace: Propane
- Foundation: Concrete Perimeter
Heating and Cooling
- Baseboard
- Electric
- None
Basement Information
- Walk-Out Access
- Partial
- Finished
Condo Information
- Fees: $99/Monthly
Exterior Features
- Roof: Asphalt Shingle
Utility Information
- Utilities: Electricity Connected, Phone Connected, Electricity Available
- Sewer: Sewer to Lot
Garage
- Garage
Parking
- Driveway
- Garage
- Total: 2
Living Area
- 2,270 sqft
Location
Disclaimer: Copyright 2026 Victoria Real Estate Board. All rights reserved. This information is deemed reliable, but not guaranteed. The information being provided is for consumers’ personal, non-commercial use and may not be used for any purpose other than to identify prospective properties consumers may be interested in purchasing. Data last updated 10/30/26 19:53

