

Listing Courtesy of: VIVA / Listed By: Royal Lepage Nanaimo Realty (nanishwyn)
55 Haliburton St Nanaimo, BC V9R 4V6
Active
$369,029 (USD)

Description
MLS®:
1041119
1041119
Taxes
$3,151(2026)
$3,151(2026)
Lot Size
5,903 SQFT
5,903 SQFT
Type
Single-Family Home
Single-Family Home
Year Built
1875
1875
Style
Character
Character
Views
Ocean
Ocean
County
Nanaimo
Nanaimo
Listed By
Sara Barton, Royal Lepage Nanaimo Realty (nanishwyn)
Source
VIVA
Last checked Jul 6 2026 at 5:31 PM GMT+0000
VIVA
Last checked Jul 6 2026 at 5:31 PM GMT+0000
Bathroom Details
Interior Features
- Dining/Living Combo
- Laundry: In House
- Dishwasher
- Dryer
- Refrigerator
- Washer
- Eating Area
- Storage
- Workshop
- Oven/Range Electric
- Windows: Aluminum Frames
- Windows: Stained/Leaded Glass
- Windows: Wood Frames
Lot Information
- Marina Nearby
- Level
- Central Location
- Family-Oriented Neighbourhood
- Recreation Nearby
- Landscaped
- Sidewalk
- Shopping Nearby
- Easy Access
- Corner Lot
Property Features
- Fireplace: 0
- Foundation: Concrete Perimeter
Heating and Cooling
- Baseboard
- Electric
- None
Basement Information
- Unfinished
Flooring
- Wood
- Tile
- Mixed
- Basement Slab
- Concrete
Exterior Features
- Roof: Asphalt Shingle
Utility Information
- Utilities: Natural Gas Connected
- Sewer: Sewer Connected
Parking
- Other
- Driveway
- Rv Access/Parking
- Total: 4
Living Area
- 1,955 sqft
Location
Disclaimer: Copyright 2026 Victoria Real Estate Board. All rights reserved. This information is deemed reliable, but not guaranteed. The information being provided is for consumers’ personal, non-commercial use and may not be used for any purpose other than to identify prospective properties consumers may be interested in purchasing. Data last updated 7/6/26 10:31


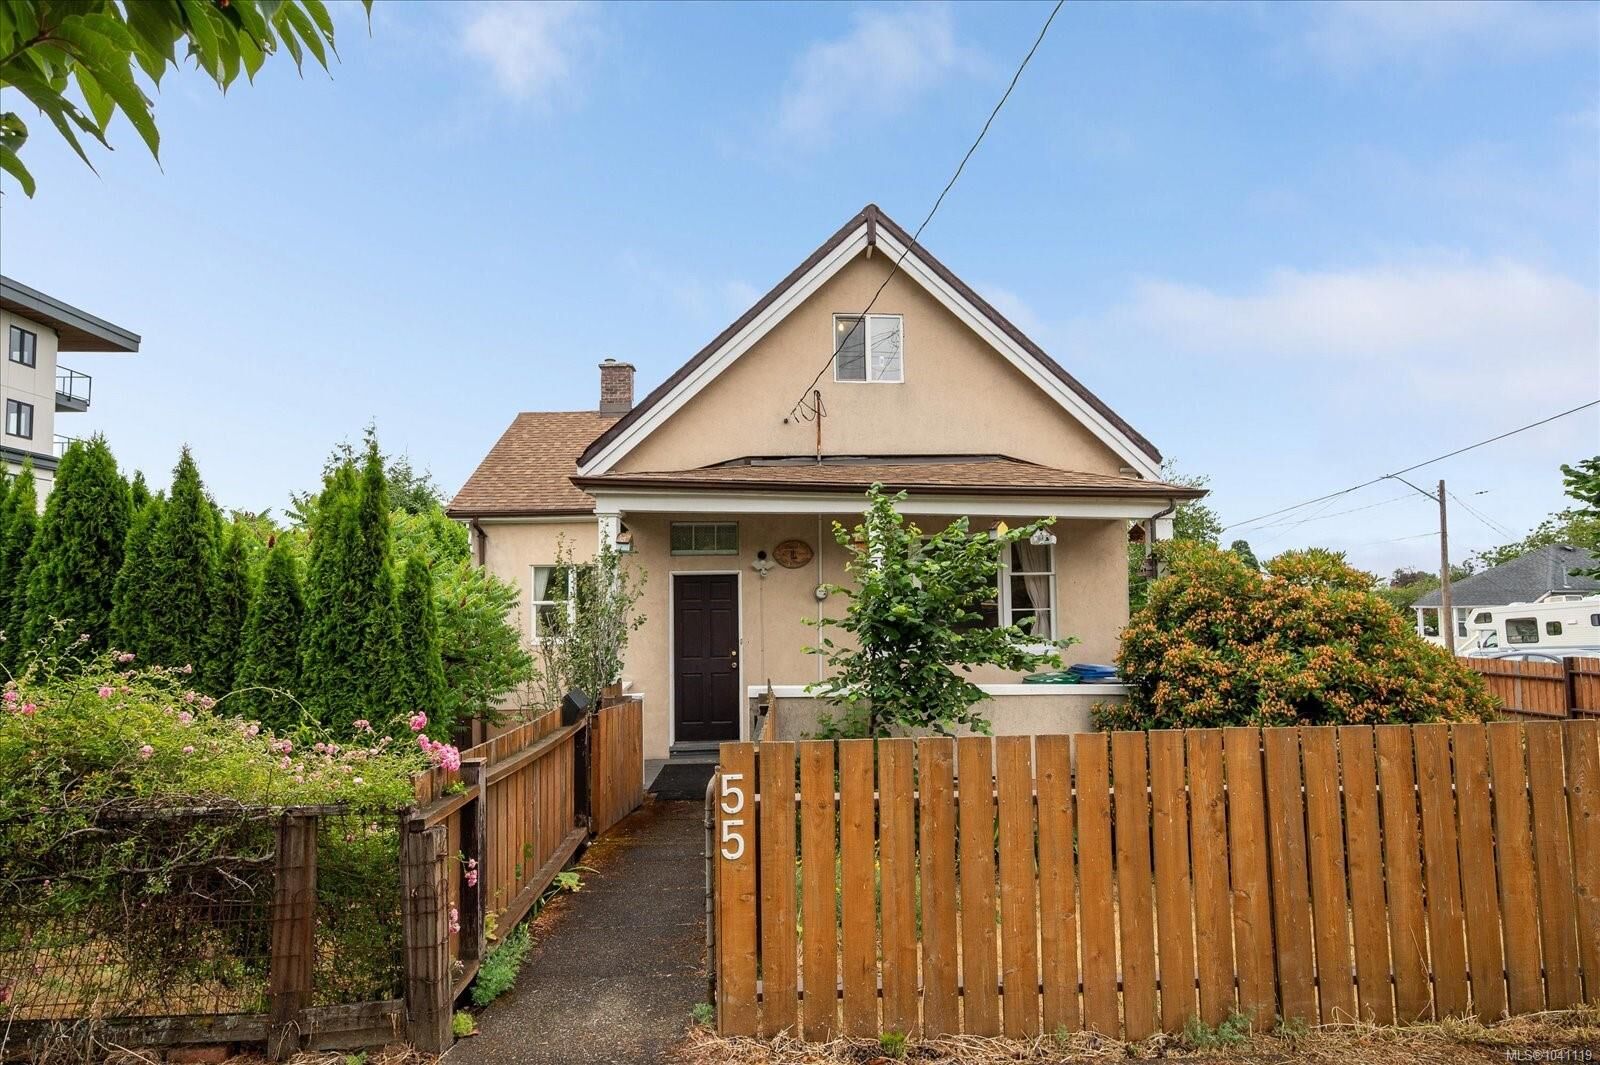
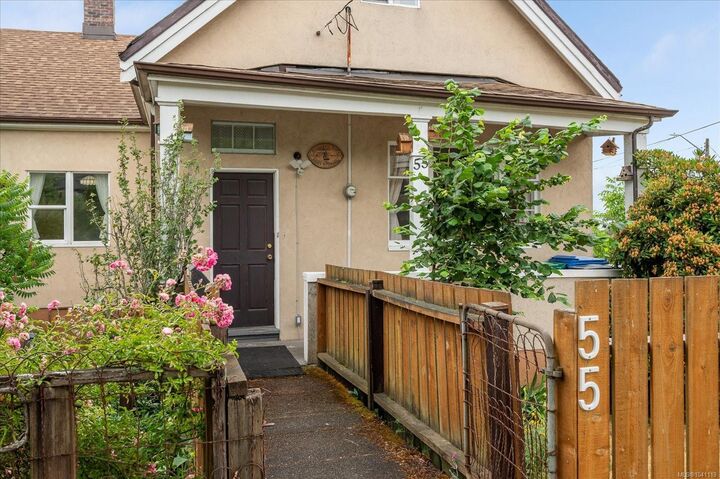
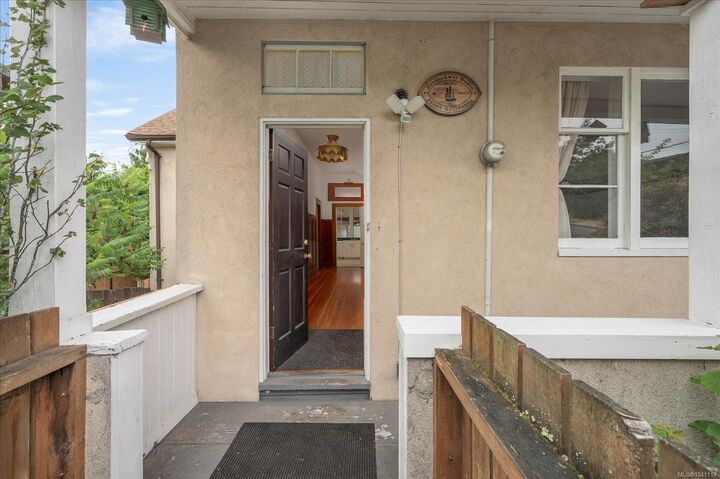
This captivating 4-bedroom, 3-bathroom character home perfectly blends historic charm with coastal living. Inside, the home showcases its timeless soul with soaring high ceilings, original fir floors, and classic matching trim. Enjoy beautiful ocean views and modern peace of mind, thanks to a roof fully replaced in 2020.
Prominently featured on the Coal Town Trail Heritage Tour, this property offers a true walk through time—without the rigid upgrade restrictions of a formal heritage designation. Outside, a large, fully fenced yard awaits your gardening ideas.
Excellent future development potential with R8 Zoning in a prime location. Walk to Downtown, the Hullo Ferry and Helijet terminal.
Whether you love vintage architecture or want a spacious coastal home with deep roots and future flexibility, this rare gem is ready for its next chapter. Schedule your tour today!