

Listing Courtesy of: VIVA / Listed By: Royal Lepage Nanaimo Realty (nanishwyn)
555 Franklyn St #316 Nanaimo, BC V9R 2X9
Active
$335,264 (USD)

Description
MLS®:
1046516
1046516
Taxes
$3,090(2026)
$3,090(2026)
Type
Condo
Condo
Year Built
2008
2008
Views
Ocean, Mountain(s)
Ocean, Mountain(s)
County
Nanaimo
Nanaimo
Listed By
Ken Lucente, Royal Lepage Nanaimo Realty (nanishwyn)
Source
VIVA
Last checked Aug 12 2026 at 6:20 PM GMT+0000
VIVA
Last checked Aug 12 2026 at 6:20 PM GMT+0000
Bathroom Details
Interior Features
- Windows: Blinds
- Laundry: In Unit
Lot Information
- Marina Nearby
- Curb & Gutter
- Central Location
- Recreation Nearby
- Serviced
- Landscaped
- Quiet Area
- Sidewalk
- Shopping Nearby
- Easy Access
- Corner Lot
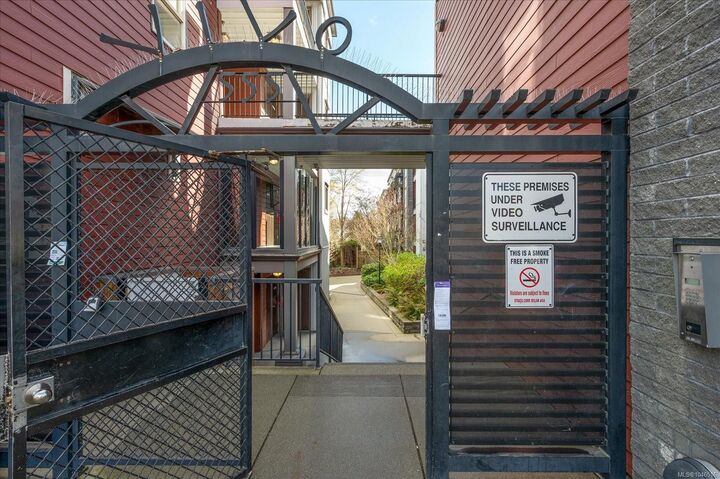
- Gated Community
Property Features
- Fireplace: 1
- Fireplace: Electric
- Foundation: Concrete Perimeter
Heating and Cooling
- Baseboard
- Electric
- None
Condo Information
- Fees: $321
Exterior Features
- Roof: Membrane
Utility Information
- Sewer: Sewer Connected
Parking
- Underground
- Total: 3
Stories
- 4
Living Area
- 880 sqft
Location
Disclaimer: Copyright 2026 Victoria Real Estate Board. All rights reserved. This information is deemed reliable, but not guaranteed. The information being provided is for consumers’ personal, non-commercial use and may not be used for any purpose other than to identify prospective properties consumers may be interested in purchasing. Data last updated 8/12/26 11:20


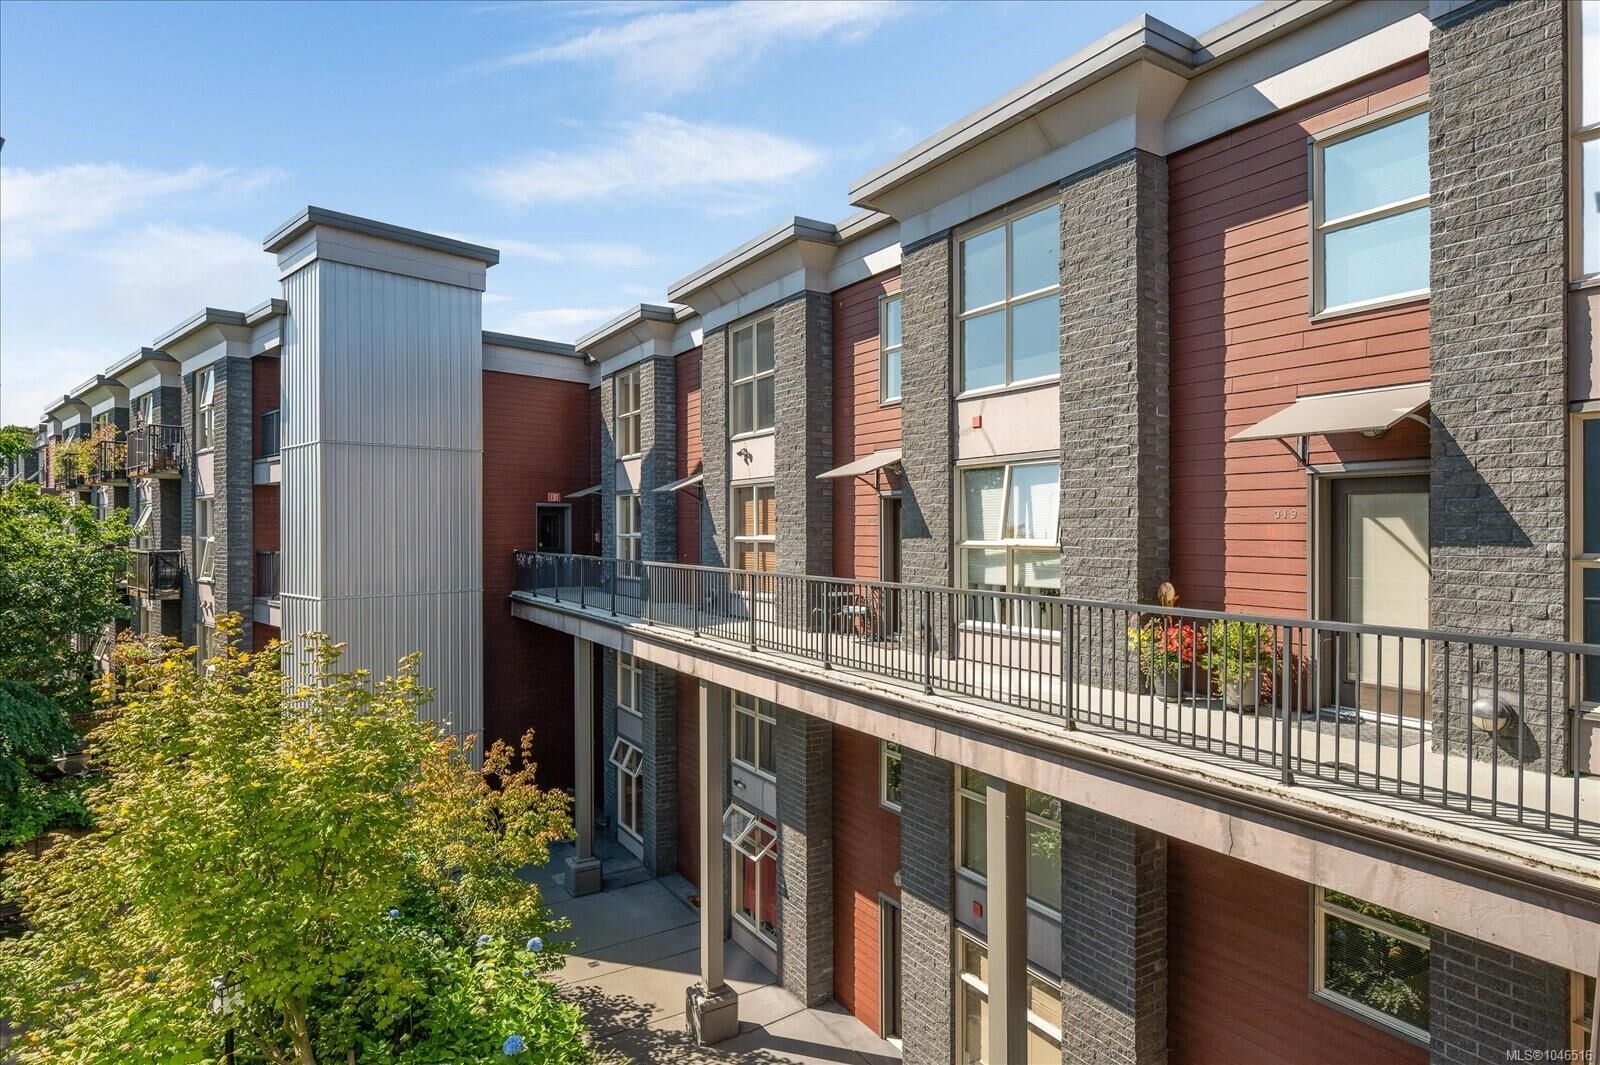
Open concept floorplan with an oversized 75 sq. ft. balcony which is approximately twice the size of many balconies in the building, offering plenty of space to relax or entertain.
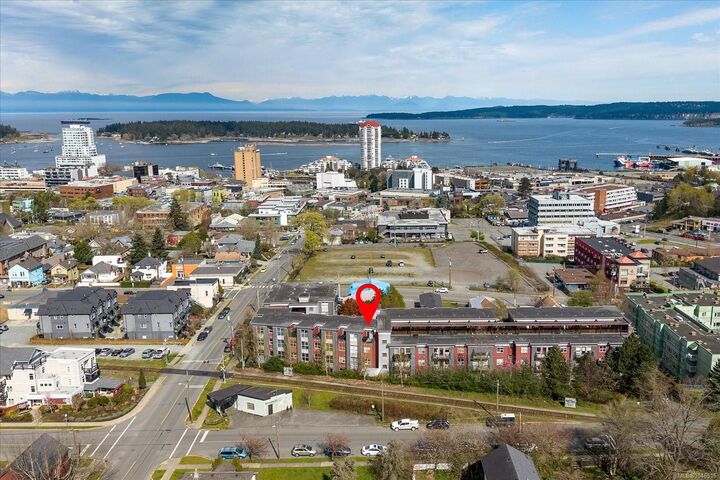
Located in the sought-after Vivo building, this home includes secure underground parking, a storage locker, and an exercise room. Short walk to Nanaimo's seawall, restaurants, cafés, shopping, theatre, Port Theatre, and downtown waterfront. A rare opportunity to own a distinctive two-level condo with impressive ceilings, generous outdoor space, and views in both directions. These units are sought after, Don't delay, Book now.