

Listing Courtesy of: VIVA / Listed By: Remax Professionals (na)
5712 Quarry Cres Nanaimo, BC V9T 6H9
Active (1 Days)
$769,900 (CAD)
OPEN HOUSE TIMES
-
OPENSun, Jul 1911:00 am - 1:00 pm
Description
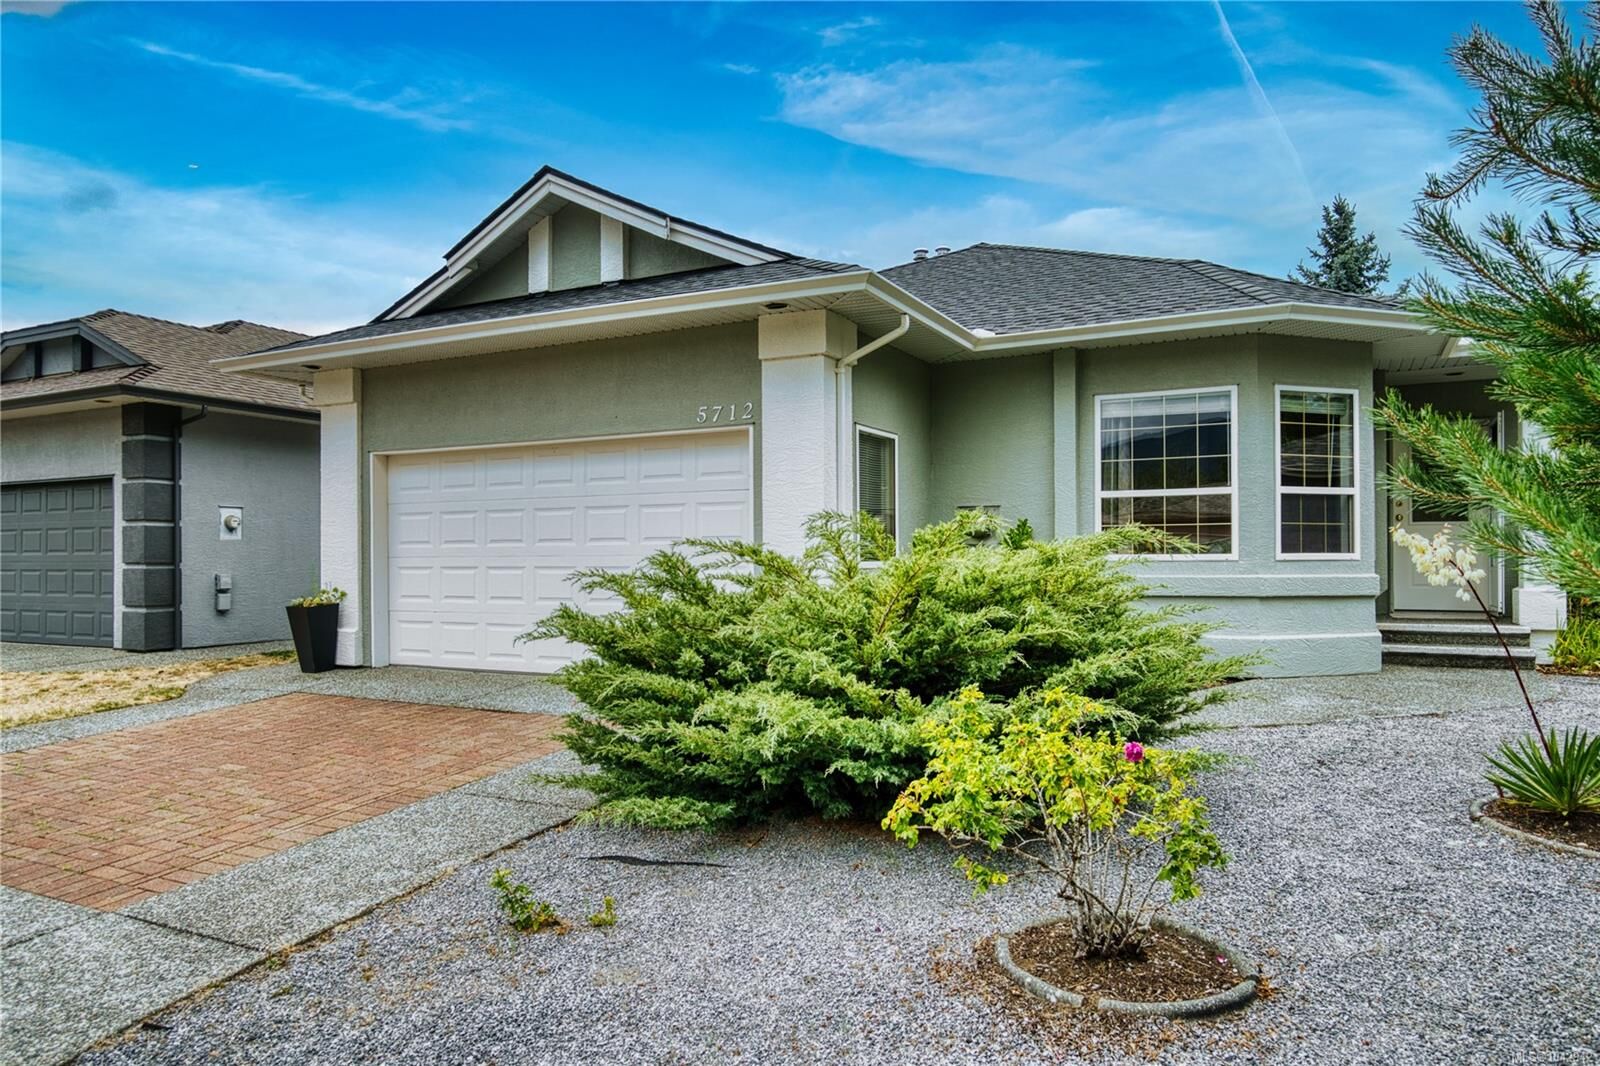
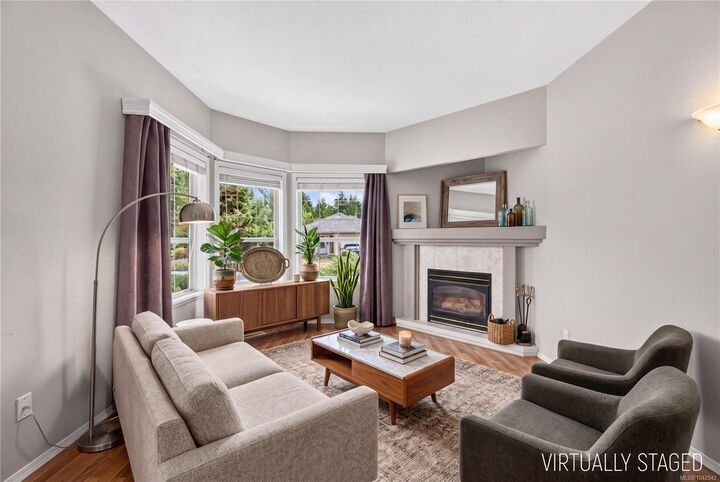
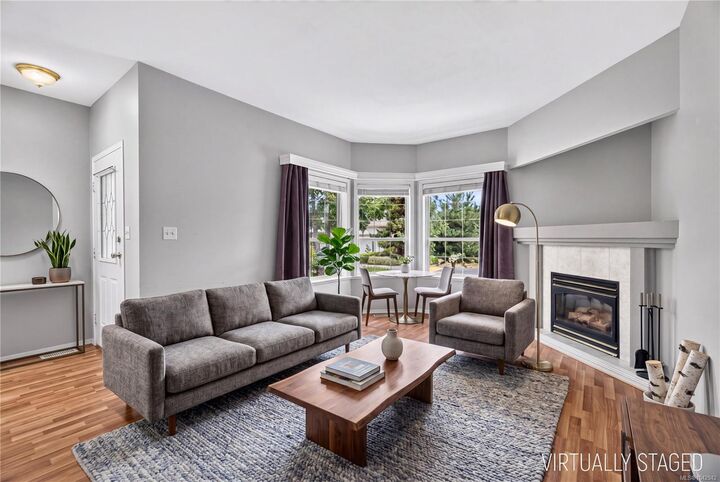
Welcome to Lakeside Estates, one of Nanaimo's most desirable communities, offering a peaceful lifestyle with exclusive access to a private dock on Brannen Lake, RV and boat storage, and a friendly neighbourhood. This cozy 2 bedroom, 2 bathroom rancher has been cared for by its original owner and offers an inviting floor plan with 9' ceilings, a cozy gas fireplace, a separate dining room, and an updated kitchen with new appliances. The primary bedroom features a private ensuite, while the crawl space provides abundant storage. A double garage adds convenience. Step outside to a beautifully landscaped, fully fenced backyard with mature gardens, creating the perfect setting to relax or enjoy gardening in privacy. Right across from Brannen Lake, and just a walk to the public boat launch, Mt. Benson's large trail network, shopping, restaurants, and the Black Bear Pub, this move-in-ready home offers comfort, convenience, and outdoor recreation in one of Nanaimo's most sought-after locations.
MLS®:
1042942
1042942
Taxes
$4,933(2025)
$4,933(2025)
Lot Size
4,051 SQFT
4,051 SQFT
Type
Single-Family Home
Single-Family Home
Year Built
1995
1995
Views
Mountain(s), Lake
Mountain(s), Lake
County
Nanaimo
Nanaimo
Community
Lakeside Estates
Lakeside Estates
Listed By
Scott Parker, Remax Professionals (na)
Source
VIVA
Last checked Jul 15 2026 at 3:45 AM GMT+0000
VIVA
Last checked Jul 15 2026 at 3:45 AM GMT+0000
Bathroom Details
Interior Features
- Laundry: In Unit
- Windows: Insulated Windows
Subdivision
- Lakeside Estates
Lot Information
- Curb & Gutter
- Landscaped
Property Features
- Fireplace: Gas
- Fireplace: 1
- Foundation: Concrete Perimeter
Heating and Cooling
- Natural Gas
- Forced Air
- None
Basement Information
- Crawl Space
Condo Information
- Fees: $148/Monthly
Flooring
- Mixed
Exterior Features
- Roof: Fibreglass Shingle
Utility Information
- Sewer: Sewer to Lot
Garage
- Garage
Parking
- Garage
- Total: 2
Living Area
- 1,361 sqft
Location
Disclaimer: Copyright 2026 Victoria Real Estate Board. All rights reserved. This information is deemed reliable, but not guaranteed. The information being provided is for consumers’ personal, non-commercial use and may not be used for any purpose other than to identify prospective properties consumers may be interested in purchasing. Data last updated 7/14/26 20:45

