

Listing Courtesy of: VIVA / Listed By: 460 Realty Inc. (qu)
5822 Shadow Mountain Rd Nanaimo, BC V9T 6B3
Active (1 Days)
$879,900 (CAD)
Description
MLS®:
1048991
1048991
Taxes
$5,804(2025)
$5,804(2025)
Lot Size
7,137 SQFT
7,137 SQFT
Type
Single-Family Home
Single-Family Home
Year Built
1993
1993
County
Nanaimo
Nanaimo
Listed By
Deanna McMillan, 460 Realty Inc. (qu)
Source
VIVA
Last checked Sep 9 2026 at 7:03 PM GMT+0000
VIVA
Last checked Sep 9 2026 at 7:03 PM GMT+0000
Bathroom Details
Interior Features
- Breakfast Nook
- Closet Organizer
- Dining/Living Combo
- Laundry: In House
- Eating Area
- Dining Room
- Windows: Vinyl Frames
Lot Information
- Level
- Central Location
- Family-Oriented Neighbourhood
- Cul-De-Sac
- Sidewalk
- Shopping Nearby
- Southern Exposure
Property Features
- Fireplace: Gas
- Fireplace: 1
- Foundation: Slab
Heating and Cooling
- Natural Gas
- Forced Air
- Heat Pump
- Air Conditioning
- Central Air
Basement Information
- Walk-Out Access
- Finished
Flooring
- Carpet
- Laminate
- Hardwood
- Tile
Exterior Features
- Roof: Asphalt Shingle
Utility Information
- Sewer: Sewer Connected
Garage
- Garage
Parking
- Garage Double
- Driveway
- Garage
- Total: 4
Living Area
- 2,401 sqft
Location
Disclaimer: Copyright 2026 Victoria Real Estate Board. All rights reserved. This information is deemed reliable, but not guaranteed. The information being provided is for consumers’ personal, non-commercial use and may not be used for any purpose other than to identify prospective properties consumers may be interested in purchasing. Data last updated 9/9/26 12:03


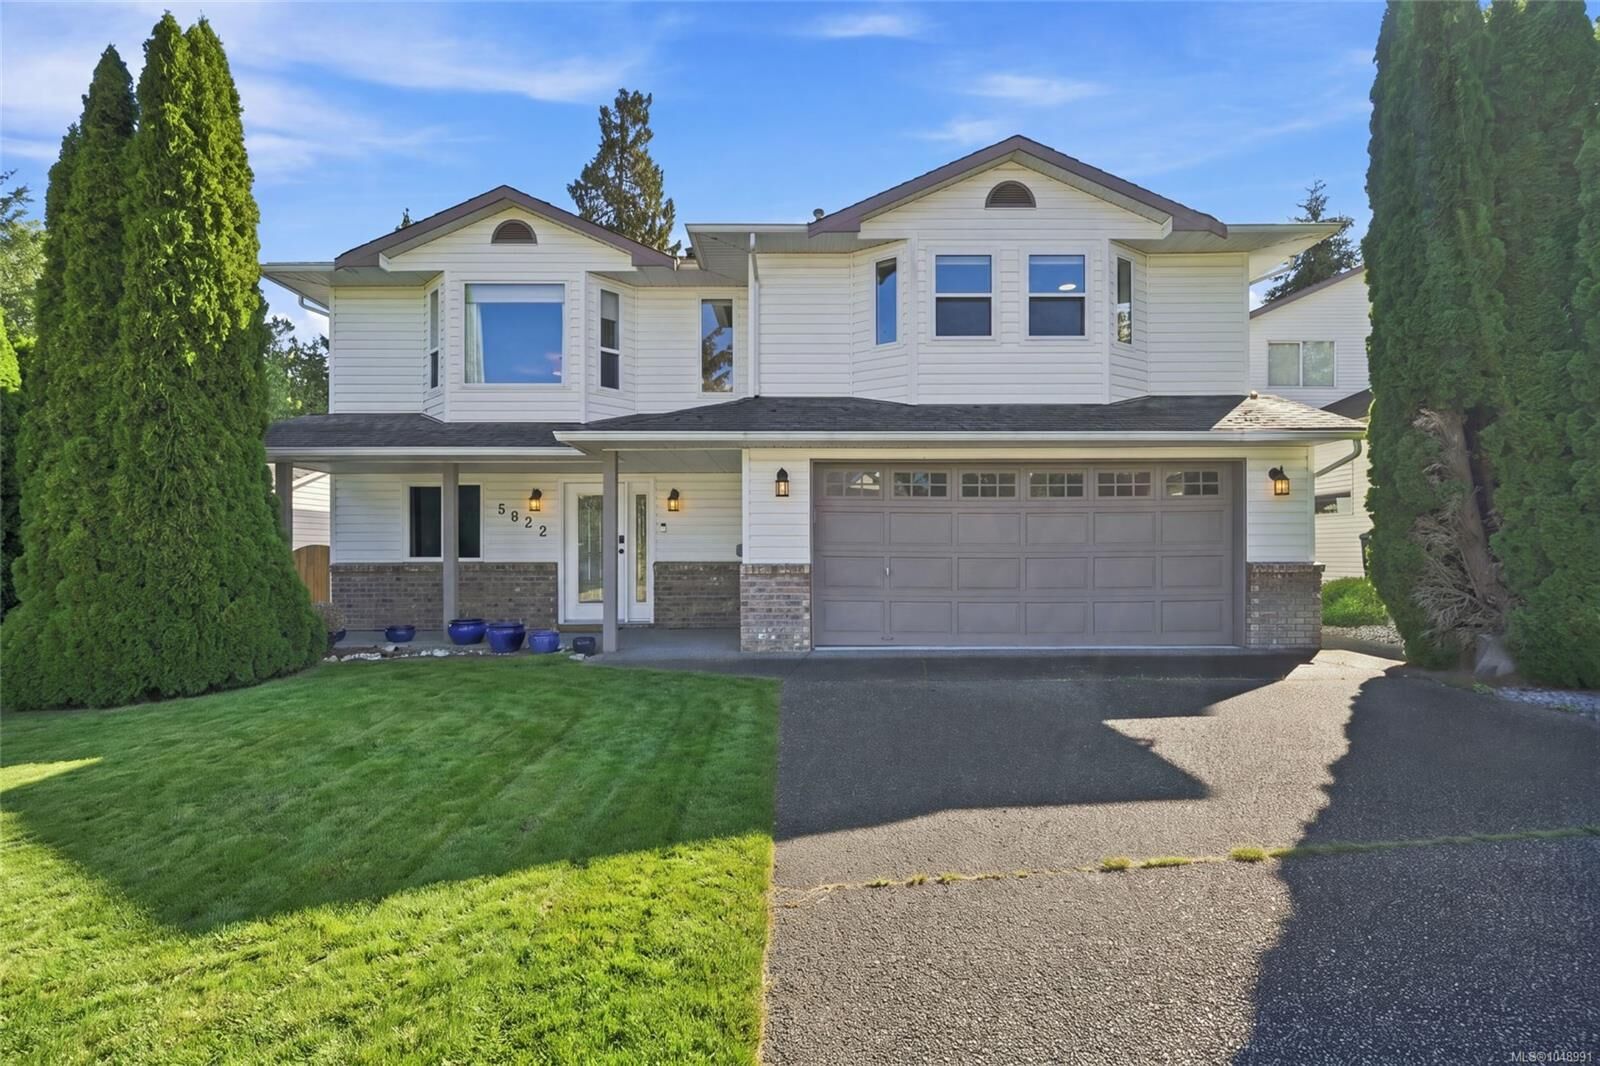
Natural light fills the inviting kitchen, living, and dining areas, while the spacious layout
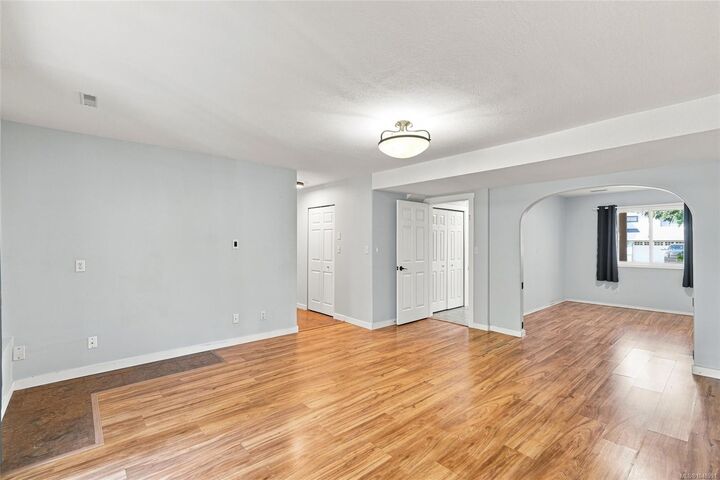
provides flexibility for family upstairs and plenty of privacy for guests, a home office, hobby
space, or even a potential suite on the lower level (Buyer to verify with City). Step directly from
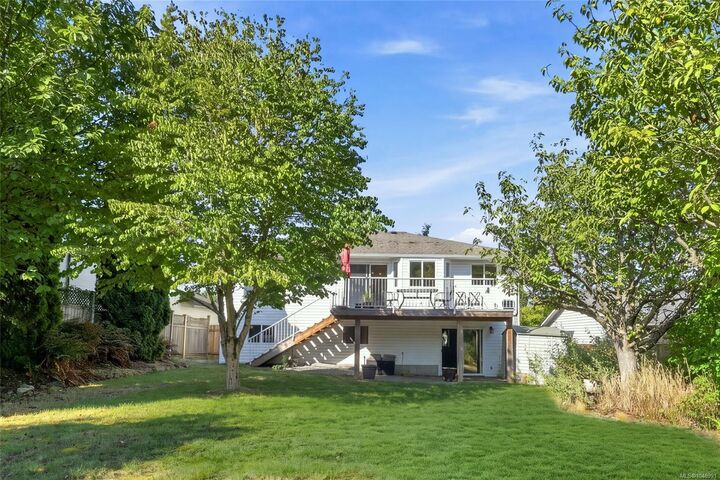
the kitchen/dining area onto the generous sunny deck and enjoy the private fenced backyard with
ample room to play and relax. Extensive recent upgrades include PEX plumbing, a fully renovated
lower bathroom, 200-amp electrical service, Level 2 EV charger, heat pump, and fresh paint. Ideally
located close to schools, shopping, parks, and recreation, this home offers comfort, space, and
modern updates. Complete with a double garage and abundant storage, this move-in-ready home is
ready for your family!