

Listing Courtesy of: VIVA / Listed By: eXp Realty (na)
5965 Kaden Pl #201 Nanaimo, BC V9T 0B5
Active (1 Days)
$377,442 (USD)
OPEN HOUSE TIMES
-
OPENSat, Sep 1211:00 am - 12 noon
Description
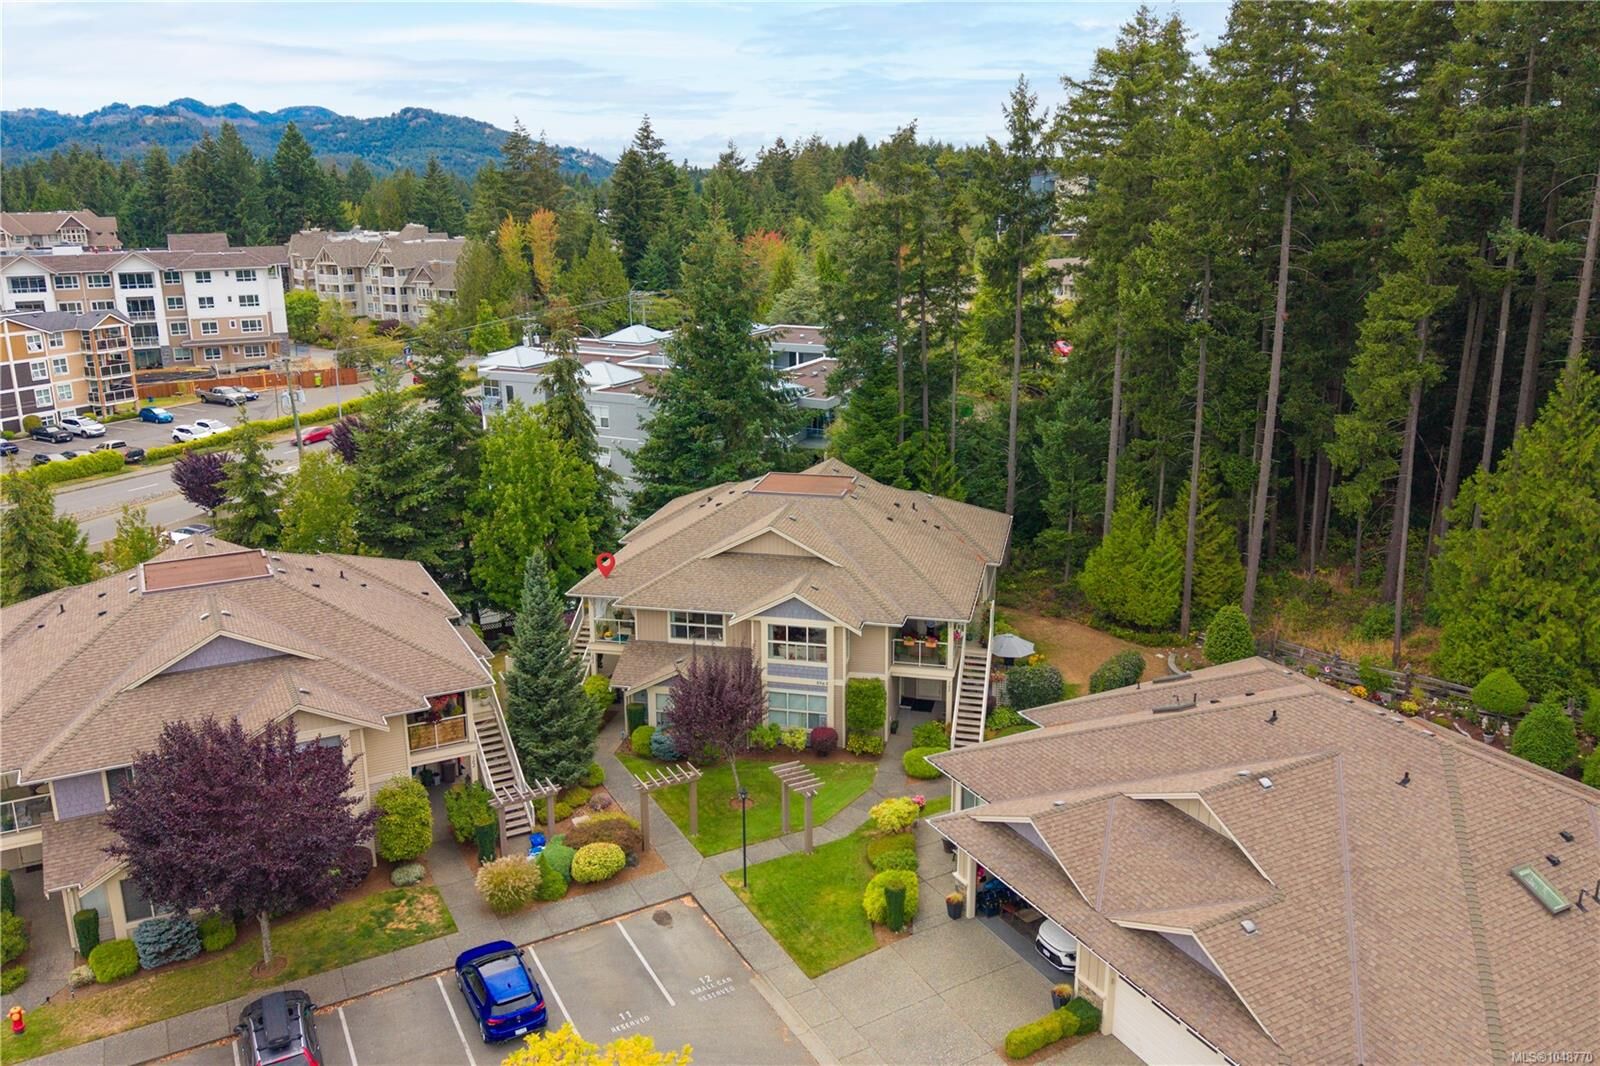
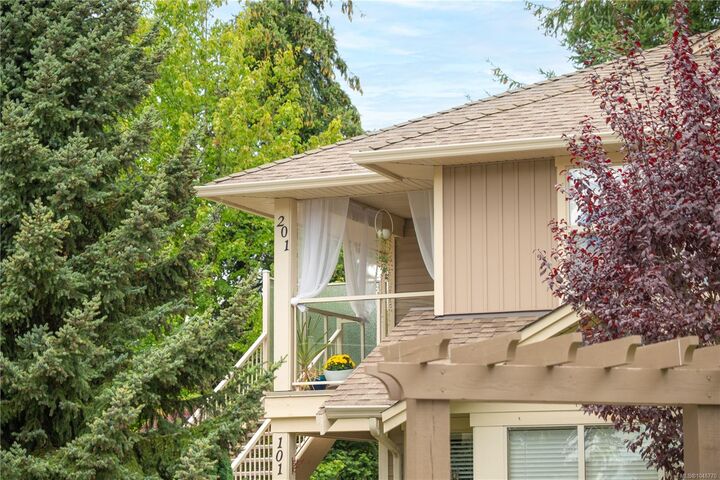
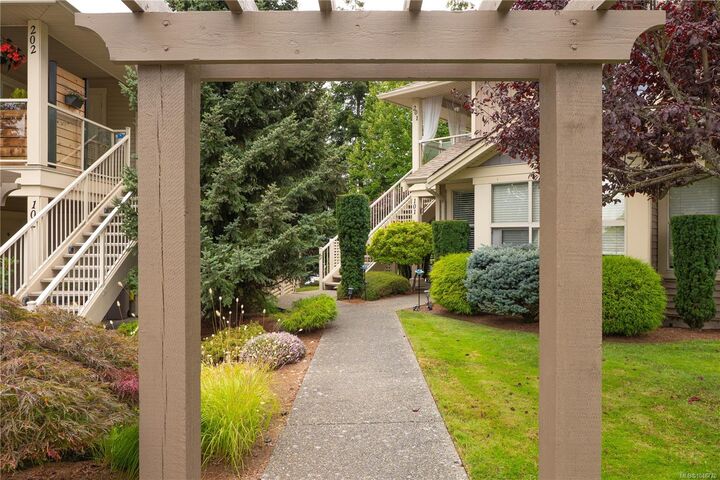
Enjoy peaceful parkside living in this private upper-level 2 BD + den, 2 BA townhome at Kaden Place by Windley Construction. Backing directly onto Oliver Woods parkland with no neighbors above, the home enjoys afternoon sun and quiet nature views. The open-concept layout features a spacious living room and kitchen w/ ample cabinetry, and eating bar. Relax with morning coffee or host BBQs on the airy covered front patio, complete w/ a separate storage room. Down the hall, find in-unit laundry, a versatile den (or 3rd BD), and a massive primary BD with 3-pc ensuite and its own private rear patio. Life here centers on convenience: walk just 1 block to Oliver Woods Community Centre trails, duck pond, and athletic facilities, or stroll to North Nanaimo Town Centre and Longwood Station for local dining and shopping. Includes assigned parking, ample guest parking, and easy highway access in a premier North Nanaimo setting.
MLS®:
1048770
1048770
Taxes
$3,614(2025)
$3,614(2025)
Lot Size
1,146 SQFT
1,146 SQFT
Type
Townhouse
Townhouse
Year Built
2008
2008
County
Nanaimo
Nanaimo
Community
Kaden Place
Kaden Place
Listed By
John Cooper, eXp Realty (na)
Source
VIVA
Last checked Sep 9 2026 at 8:48 PM GMT+0000
VIVA
Last checked Sep 9 2026 at 8:48 PM GMT+0000
Bathroom Details
Interior Features
- Dining/Living Combo
- Laundry: In Unit
Subdivision
- Kaden Place
Lot Information
- Private
- Central Location
- Recreation Nearby
- Landscaped
- Sidewalk
- Shopping Nearby
- No Through Road
- Southern Exposure
Property Features
- Fireplace: 1
- Fireplace: Electric
- Foundation: Concrete Perimeter
Heating and Cooling
- Baseboard
- Electric
- None
Condo Information
- Fees: $338
Flooring
- Laminate
Exterior Features
- Roof: Fibreglass Shingle
Utility Information
- Utilities: Cable Connected, Electricity Connected, Phone Connected
- Sewer: Sewer Connected
Parking
- Guest
- Driveway
- Total: 12
Stories
- 2
Living Area
- 1,169 sqft
Location
Disclaimer: Copyright 2026 Victoria Real Estate Board. All rights reserved. This information is deemed reliable, but not guaranteed. The information being provided is for consumers’ personal, non-commercial use and may not be used for any purpose other than to identify prospective properties consumers may be interested in purchasing. Data last updated 9/9/26 13:48

