

Listing Courtesy of: VIVA / Listed By: eXp Realty (na)
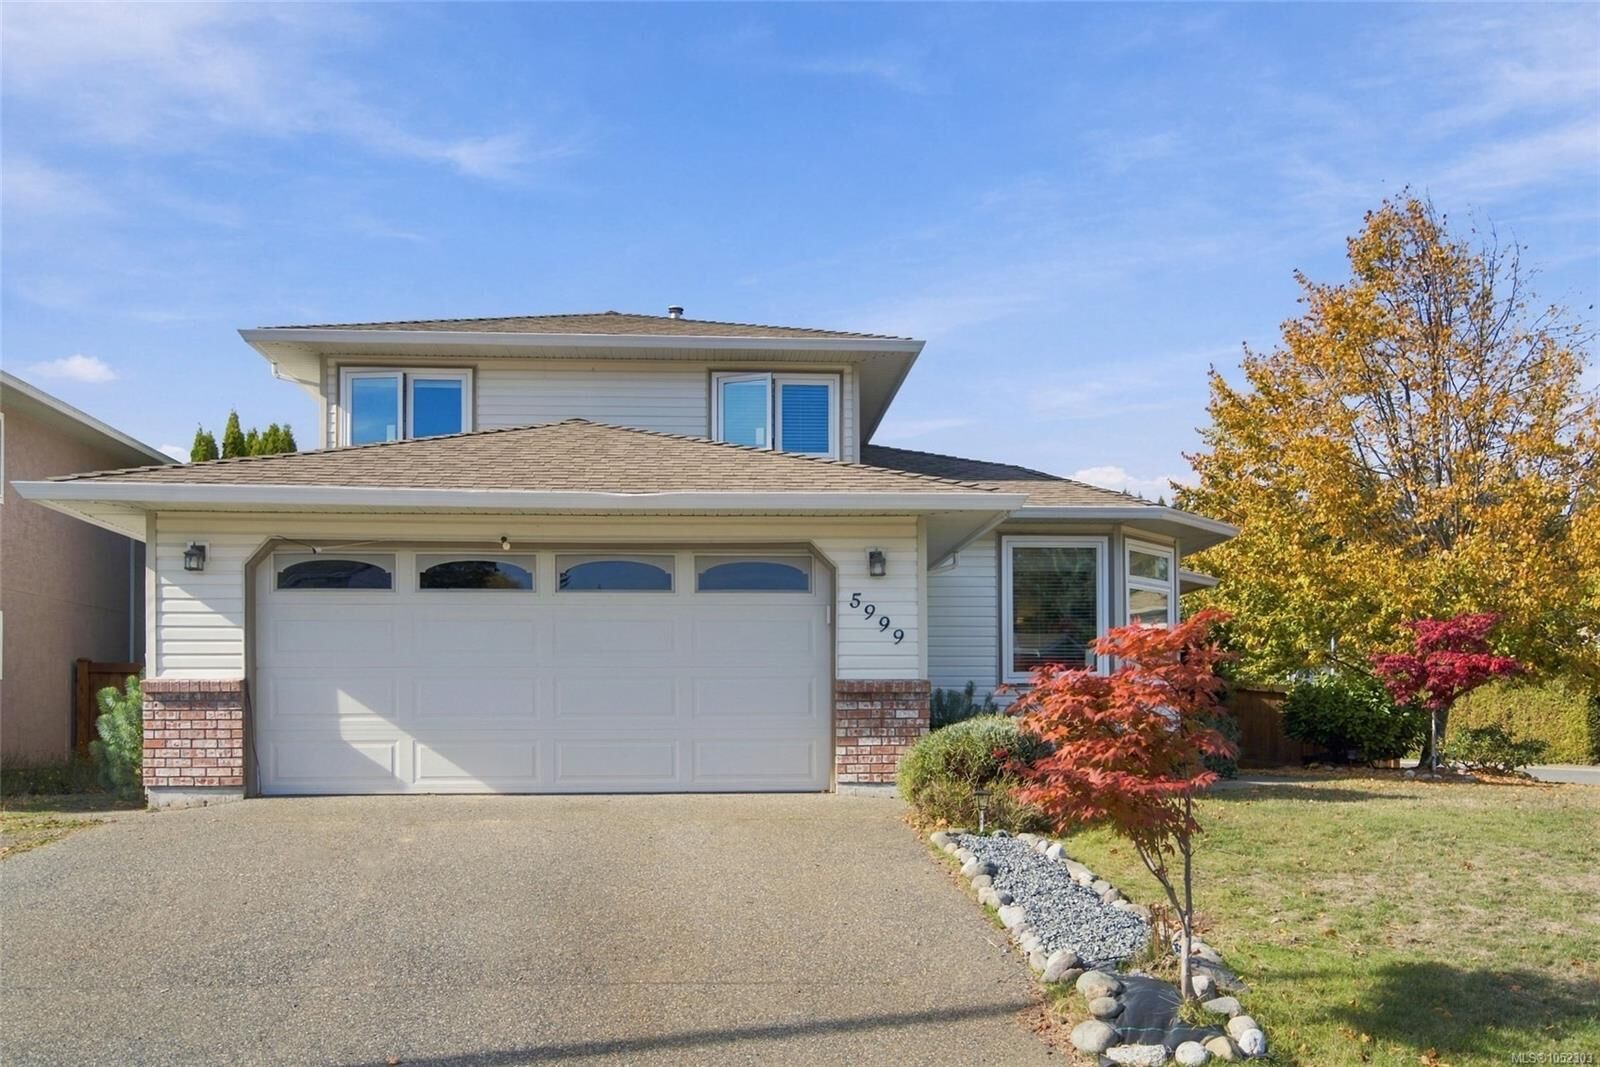
5999 Cathedral Cres Nanaimo, BC V9T 6B1
Active (0 Days)
$916,000 (CAD)
OPEN HOUSE TIMES
-
OPENSat, Oct 1711:00 am - 1:00 pm
-
OPENSun, Oct 181:00 pm - 3:00 pm

Description
MLS®:
1052303
1052303
Taxes
$6,105(2026)
$6,105(2026)
Lot Size
7,374 SQFT
7,374 SQFT
Type
Single-Family Home
Single-Family Home
Year Built
1993
1993
County
Nanaimo
Nanaimo
Community
Parkwood
Parkwood
Listed By
Helen Lin, eXp Realty (na)
Source
VIVA
Last checked Oct 15 2026 at 11:29 PM GMT+0000
VIVA
Last checked Oct 15 2026 at 11:29 PM GMT+0000
Bathroom Details
Interior Features
- Laundry: In House
- Dishwasher
- Dryer
- Refrigerator
- Windows: Insulated Windows
- Oven/Range Electric
- Range Hood
- Windows: Vinyl Frames
Subdivision
- Parkwood
Lot Information
- Level
- Central Location
- Family-Oriented Neighbourhood
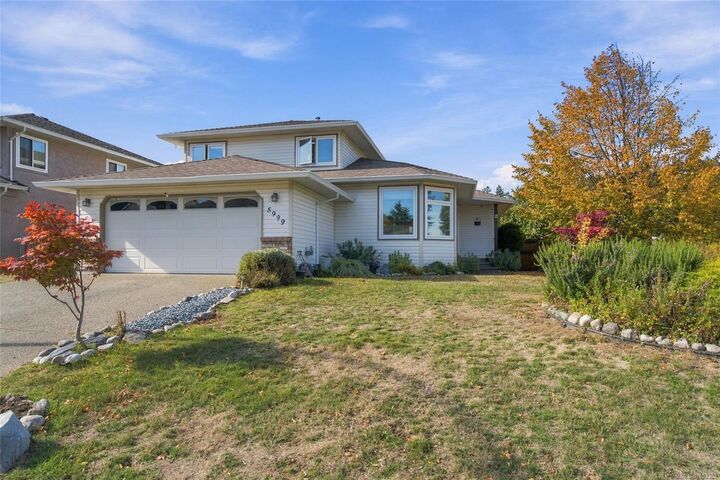
- Landscaped
- Quiet Area
- Sidewalk
- Shopping Nearby
- Easy Access
- Corner Lot
Property Features
- Fireplace: Gas
- Fireplace: 1
- Foundation: Concrete Perimeter
Heating and Cooling
- Electric
- Natural Gas
- Forced Air
- Air Conditioning
Basement Information
- Crawl Space
- Unfinished
Flooring
- Carpet
- Hardwood
- Tile
- Mixed
- Vinyl
Exterior Features
- Roof: Fibreglass Shingle
Utility Information
- Sewer: Sewer to Lot
Garage
- Garage
Parking
- Garage Double
- Rv Access/Parking
- On Street
- Total: 4
Living Area
- 1,965 sqft
Location
Disclaimer: Copyright 2026 Victoria Real Estate Board. All rights reserved. This information is deemed reliable, but not guaranteed. The information being provided is for consumers’ personal, non-commercial use and may not be used for any purpose other than to identify prospective properties consumers may be interested in purchasing. Data last updated 10/15/26 16:29


The versatile layout features dual living spaces, a cozy gas fireplace, a flexible main-level bedroom, and a huge crawl space for extensive storage. The kitchen shines with matching quartz countertops and backsplash, new stove, and microwave hood fan. Upstairs hosts 3 bedrooms, including a primary suite with ensuite.
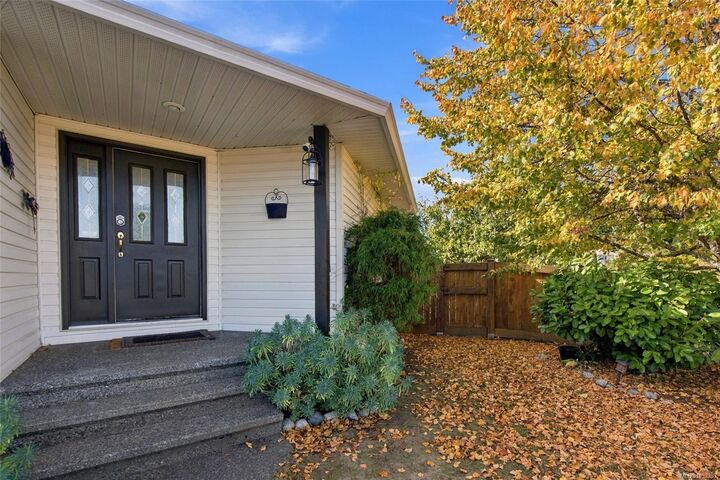
Outside, enjoy a fully fenced yard with mature, prolific fruit trees, plus ample parking for a boat and RV. Just a 1-min walk to a park (great for kids and pets!), and minutes to top schools, shopping, library, and Brickyard Medical Building. Turnkey living!