

Listing Courtesy of: VIVA / Listed By: eXp Realty (na)
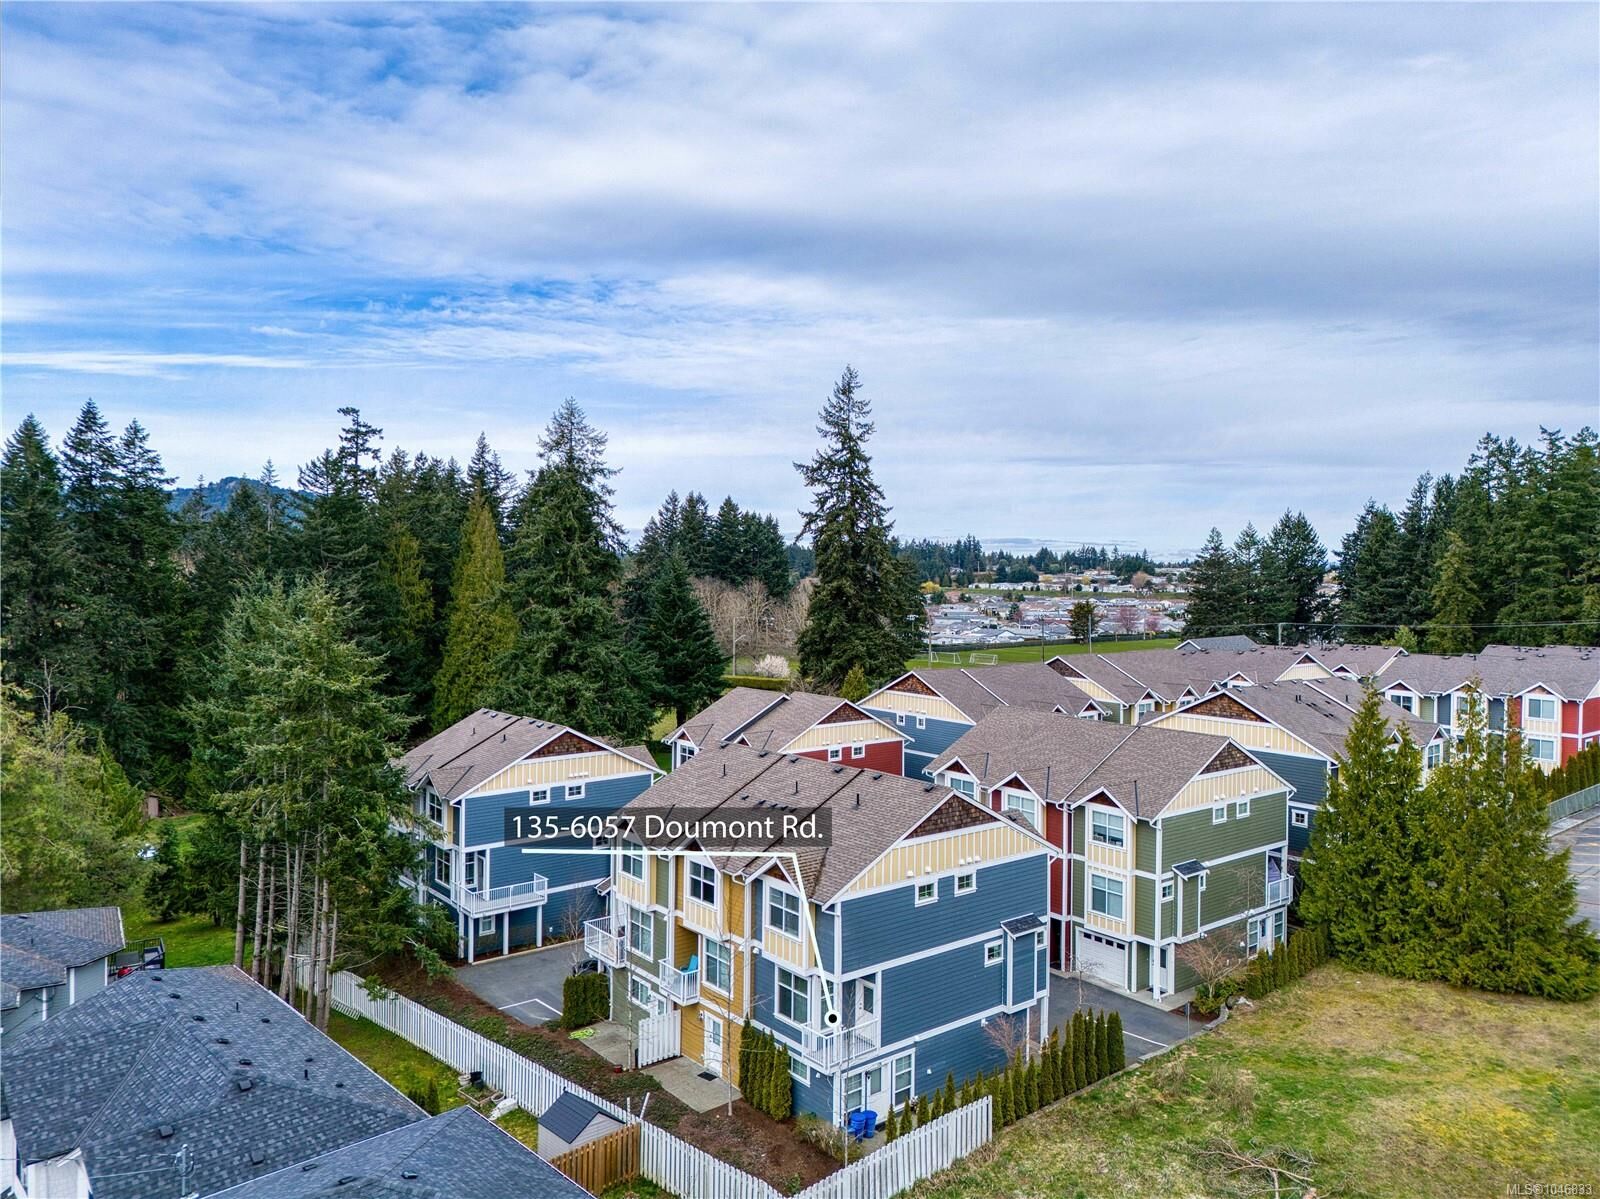
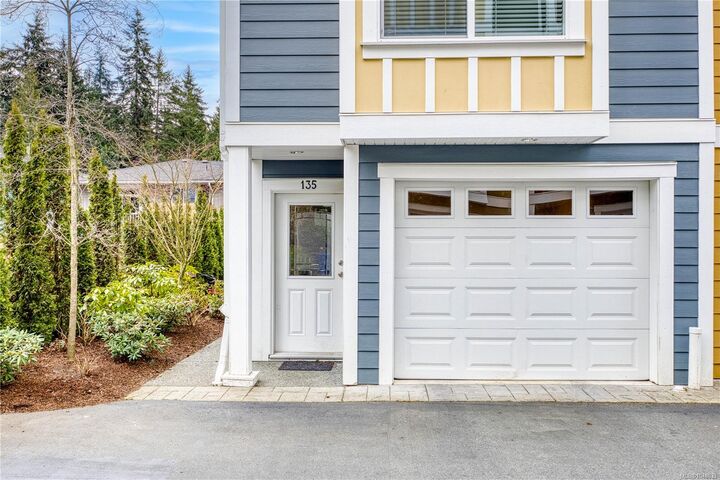
6057 Doumont Rd #135 Nanaimo, BC V9T 0G3
Active
$499,000 (CAD)
Description
MLS®:
1046833
1046833
Taxes
$3,496(2025)
$3,496(2025)
Lot Size
6,534 SQFT
6,534 SQFT
Type
Townhouse
Townhouse
Year Built
2017
2017
County
Nanaimo
Nanaimo
Listed By
Helen Lin, eXp Realty (na)
Source
VIVA
Last checked Aug 14 2026 at 4:02 AM GMT+0000
VIVA
Last checked Aug 14 2026 at 4:02 AM GMT+0000
Bathroom Details
Interior Features
- Dining/Living Combo
- Dishwasher
- Dryer
- Refrigerator
- Washer
- Windows: Blinds
- Laundry: In Unit
- Windows: Window Coverings
- Windows: Vinyl Frames
- Windows: Aluminum Frames
Lot Information
- Family-Oriented Neighbourhood
- Quiet Area
- Shopping Nearby
Property Features
- Fireplace: 1
- Fireplace: Electric
- Foundation: Slab
Heating and Cooling
- Baseboard
- None
Basement Information
- Full
Condo Information
- Fees: $362/Monthly
Flooring
- Mixed
Exterior Features
- Roof: Asphalt Shingle
Utility Information
- Utilities: Electricity Connected, Garbage, Recycling, Cable Available, Electricity Available
- Sewer: Sewer to Lot
Garage
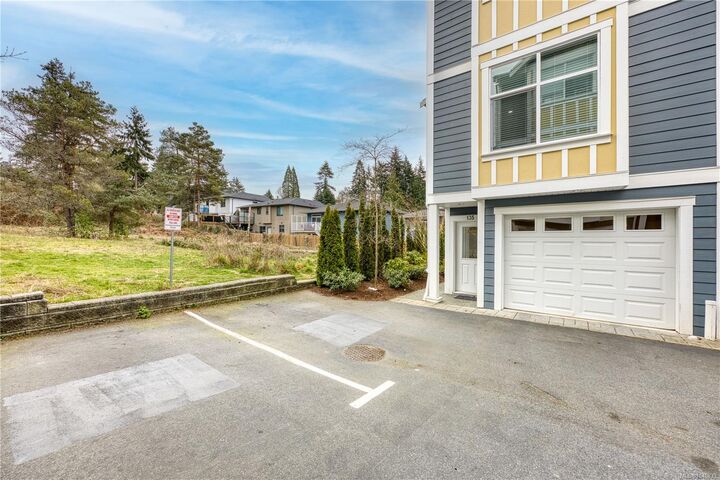
- Garage
Parking
- Other
- Garage
Stories
- 0
Living Area
- 1,296 sqft
Location
Disclaimer: Copyright 2026 Victoria Real Estate Board. All rights reserved. This information is deemed reliable, but not guaranteed. The information being provided is for consumers’ personal, non-commercial use and may not be used for any purpose other than to identify prospective properties consumers may be interested in purchasing. Data last updated 8/13/26 21:02


The bright interior shines with 9’ ceilings and rich hardwood flooring. The gourmet kitchen is a chef's delight, featuring sleek quartz countertops, white cabinetry, stainless steel appliances, and ceramic tile floors. A spacious dining area opens to a sun-soaked balcony, perfect for BBQs. The inviting living room boasts an electric fireplace and cozy window bench seating. Upstairs, discover two primary suites, each featuring its own private ensuite and large closets—ideal for maximum comfort.
Located in a prime North Nanaimo neighborhood near Pleasant Valley School and shopping, this property is a worry-free investment with an excellent tenant already in place. Priced to sell. Measurements are approximate, pls verify if important.