

Listing Courtesy of: VIVA / Listed By: eXp Realty (na)
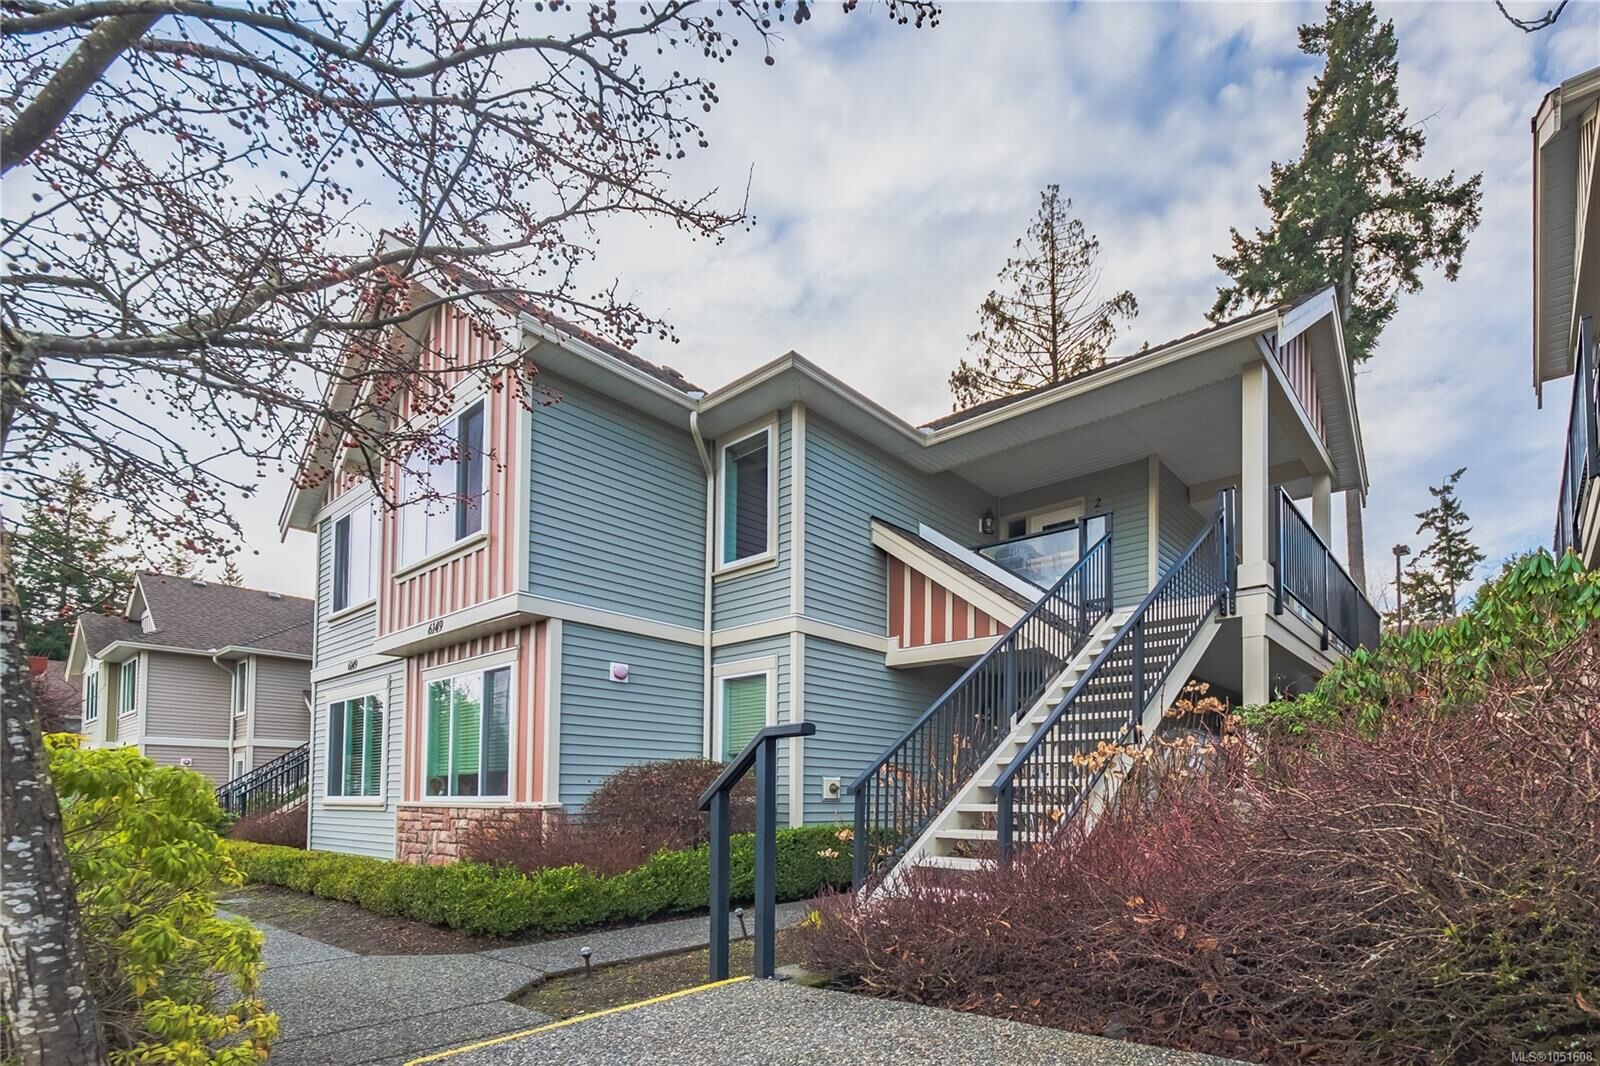
6149 Washington Way #102 Nanaimo, BC V9T 0A2
Active (0 Days)
$364,246 (USD)
OPEN HOUSE TIMES
-
OPENSat, Oct 101:00 pm - 2:30 pm
Description
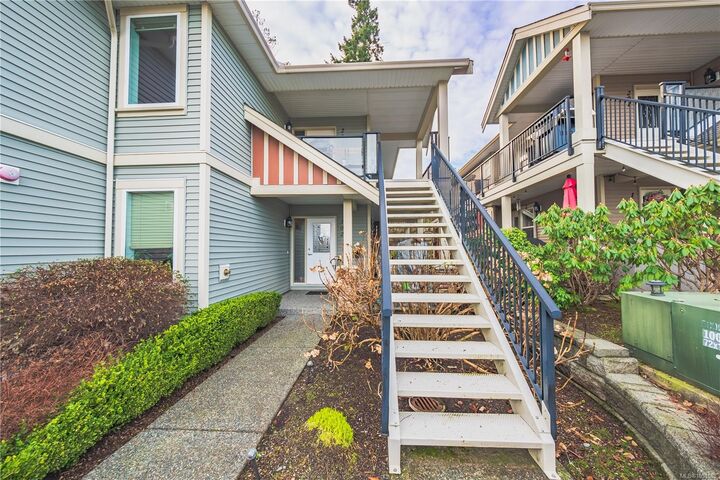
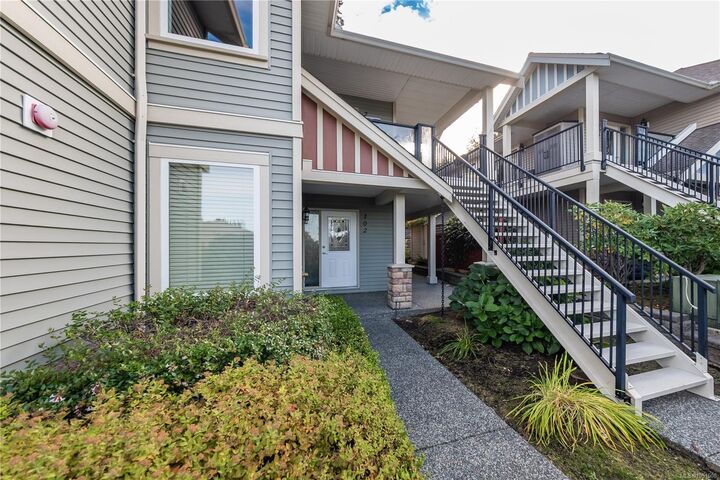
If you’re looking for space, a practical layout, and a great North Nanaimo location, this two-bedroom-plus-den townhome or fundamentally three bedroom townhome checks a lot of boxes. With over 1,200 sq. ft. and no stairs inside the unit, it offers bright, open living space, a modern kitchen with stainless steel appliances, & a patio with garden space to enjoy. The primary bedroom features a walk-in closet & three-piece ensuite. A generous second bedroom and spacious den, which can serve as a third bedroom, provide flexibility for guests, a home office, or a hobby room. Two dedicated parking spots, a pet-friendly complex, & an affordable strata fee add to the appeal. Located in the professionally managed Strathcona Ridge complex, the home is close to popular North Nanaimo schools & within walking distance of Northridge Plaza, Cactus Club, and Longwood Pub. Woodgrove Centre is just a short drive away. All measurements and dimensions are approximate and should be verified if important.
MLS®:
1051608
1051608
Taxes
$3,524(2026)
$3,524(2026)
Type
Townhouse
Townhouse
Year Built
2008
2008
County
Nanaimo
Nanaimo
Community
Strathcona Heights
Strathcona Heights
Listed By
Laura Healey, eXp Realty (na)
Source
VIVA
Last checked Oct 7 2026 at 3:32 AM GMT+0000
VIVA
Last checked Oct 7 2026 at 3:32 AM GMT+0000
Bathroom Details
Interior Features
- Dining/Living Combo
- Laundry: In House
- Dishwasher
- Dryer
- Refrigerator
- Washer
- Oven/Range Electric
Subdivision
- Strathcona Heights
Lot Information
- Curb & Gutter
- Central Location
- Recreation Nearby
- Quiet Area
- Shopping Nearby
- No Through Road
- Easy Access
Property Features
- Fireplace: 1
- Fireplace: Electric
- Foundation: Concrete Perimeter
Heating and Cooling
- Baseboard
- Electric
- None
Basement Information
- Crawl Space
Condo Information
- Fees: $192
Flooring
- Carpet
- Mixed
Exterior Features
- Roof: Asphalt Shingle
Utility Information
- Utilities: Cable Connected, Electricity Connected, Phone Connected, Underground Utilities
- Sewer: Sewer Connected
Parking
- Additional Parking
- Guest
- Open
- Total: 2
Stories
- 2
Living Area
- 1,205 sqft
Location
Disclaimer: Copyright 2026 Victoria Real Estate Board. All rights reserved. This information is deemed reliable, but not guaranteed. The information being provided is for consumers’ personal, non-commercial use and may not be used for any purpose other than to identify prospective properties consumers may be interested in purchasing. Data last updated 10/6/26 20:32

