

Listing Courtesy of: VIVA / Listed By: Royal Lepage Island Living (pk)
6228 Washington Way Nanaimo, BC V9T 0A3
Active (1 Days)
$506,486 (USD)
OPEN HOUSE TIMES
-
OPENSat, Aug 111:00 am - 1:00 pm
Description
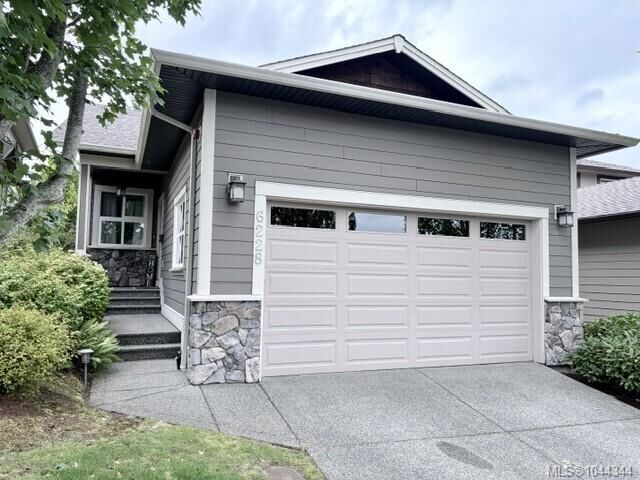
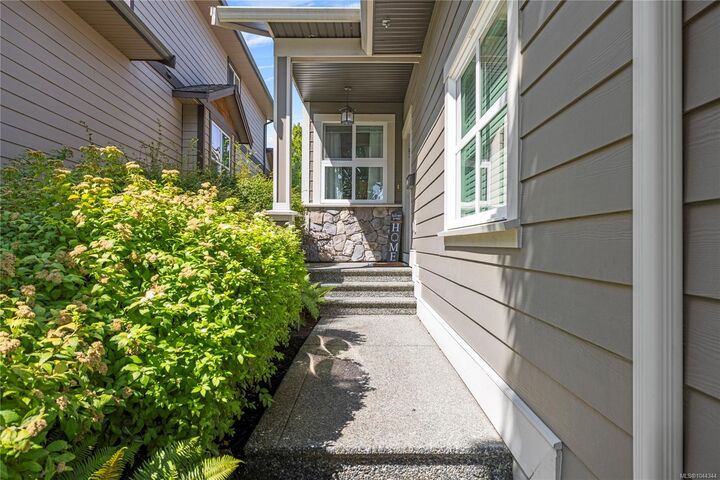
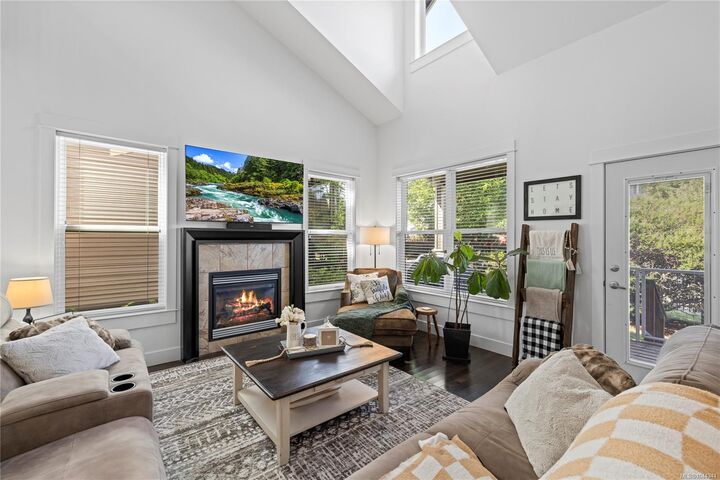
Bright, spacious, and freshly painted, this 3-bedroom, 3-bathroom, two-level home offers an inviting blend of comfort, character, and functional living space. The main living area makes an immediate impression with soaring ceilings, large windows that fill the space with natural light, and a cozy fireplace. The kitchen features generous cabinetry and counter space, stainless steel appliances, a brand new refrigerator, and an eating bar, flowing seamlessly into the dining area for easy everyday living and entertaining. Conveniently located on the main level, the spacious primary bedroom includes its own ensuite, while the additional living space provides flexibility for family, guests, hobbies, or a home office. Outside, a covered deck surrounded by established greenery creates a comfortable spot to relax and enjoy the outdoors. With a hot water tank under two years old, spacious living areas, and a versatile two-level layout, this home has plenty to offer.
MLS®:
1044344
1044344
Taxes
$4,961(2025)
$4,961(2025)
Lot Size
4,350 SQFT
4,350 SQFT
Type
Single-Family Home
Single-Family Home
Year Built
2009
2009
County
Nanaimo
Nanaimo
Listed By
Bj Estes, Royal Lepage Island Living (pk)
Source
VIVA
Last checked Jul 28 2026 at 10:07 AM GMT+0000
VIVA
Last checked Jul 28 2026 at 10:07 AM GMT+0000
Bathroom Details
Interior Features
- Laundry: In House
- Windows: Insulated Windows
Lot Information
- Central Location
- Shopping Nearby
- Easy Access
Property Features
- Fireplace: Gas
- Fireplace: 1
- Foundation: Concrete Perimeter
Heating and Cooling
- Natural Gas
- Forced Air
- Air Conditioning
Basement Information
- Crawl Space
Condo Information
- Fees: $432
Flooring
- Wood
- Tile
- Mixed
Exterior Features
- Roof: Fibreglass Shingle
Utility Information
- Sewer: Sewer to Lot
Garage
- Garage
Parking
- Garage
- Total: 2
Stories
- 2
Living Area
- 1,954 sqft
Location
Disclaimer: Copyright 2026 Victoria Real Estate Board. All rights reserved. This information is deemed reliable, but not guaranteed. The information being provided is for consumers’ personal, non-commercial use and may not be used for any purpose other than to identify prospective properties consumers may be interested in purchasing. Data last updated 7/28/26 03:07

