

Listing Courtesy of: VIVA / Listed By: eXp Realty (na)
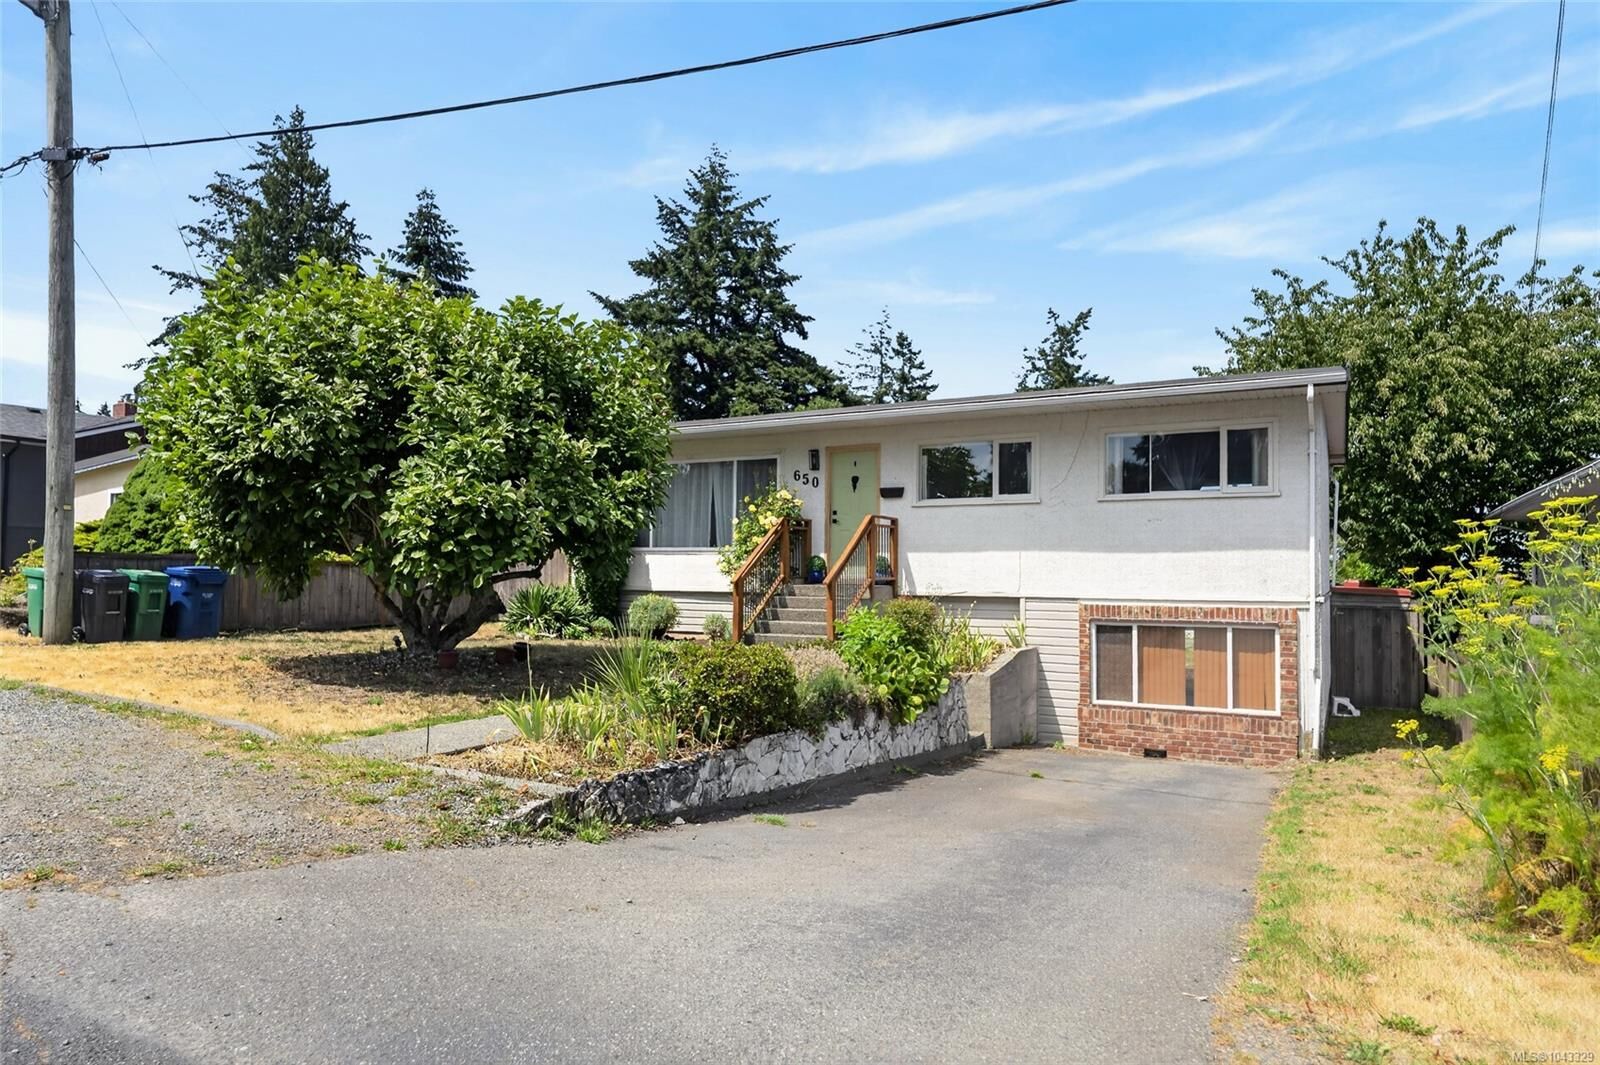
650 Hunter St Nanaimo, BC V9S 1R1
Active
$689,000 (CAD)
OPEN HOUSE TIMES
-
OPENSat, Jul 181:00 pm - 3:00 pm
-
OPENSat, Jul 1810:00 am - 12 noon
Description
MLS®:
1043329
1043329
Taxes
$4,484(2025)
$4,484(2025)
Lot Size
5,980 SQFT
5,980 SQFT
Type
Single-Family Home
Single-Family Home
Year Built
1958
1958
County
Nanaimo
Nanaimo
Listed By
Jason Simard, eXp Realty (na)
Source
VIVA
Last checked Jul 17 2026 at 5:01 AM GMT+0000
VIVA
Last checked Jul 17 2026 at 5:01 AM GMT+0000
Bathroom Details
Interior Features
- Laundry: In House
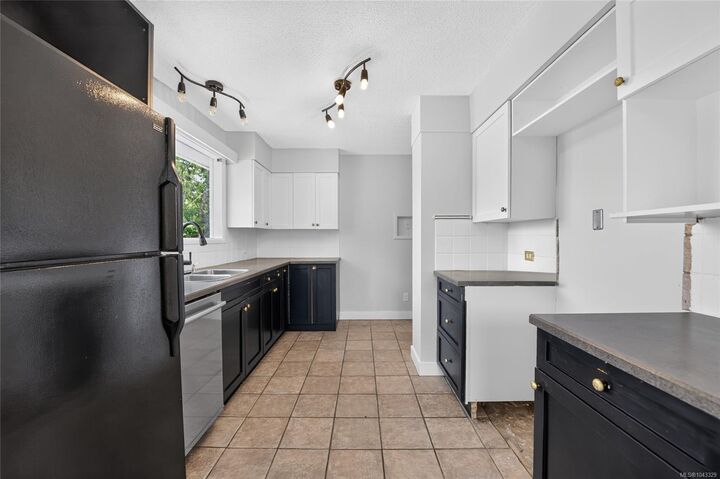
- Dishwasher
- Dryer
- Refrigerator
- Washer
- Windows: Insulated Windows
- Dining Room
Lot Information
- Level
- Central Location
- Landscaped
- Shopping Nearby
Property Features
- Fireplace: 0
- Foundation: Concrete Perimeter
Heating and Cooling
- Forced Air
- Heat Pump
- Central Air
Basement Information
- Not Full Height
Flooring
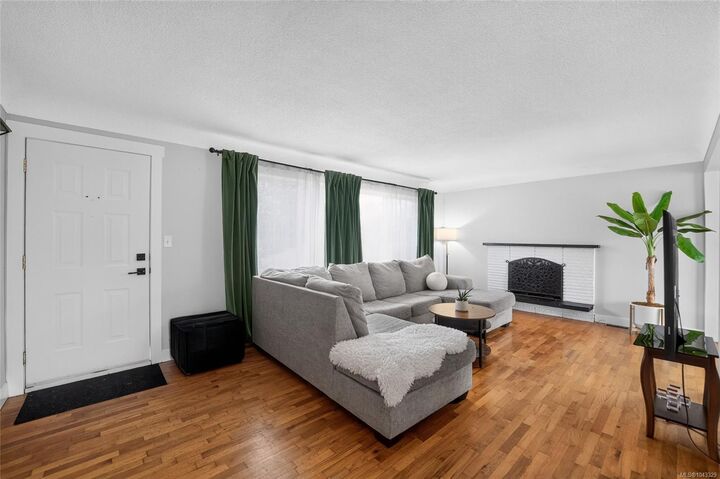
- Hardwood
- Mixed
Exterior Features
- Roof: Asphalt Torch on
Utility Information
- Sewer: Sewer to Lot
Parking
- Open
Living Area
- 2,067 sqft
Location
Disclaimer: Copyright 2026 Victoria Real Estate Board. All rights reserved. This information is deemed reliable, but not guaranteed. The information being provided is for consumers’ personal, non-commercial use and may not be used for any purpose other than to identify prospective properties consumers may be interested in purchasing. Data last updated 7/16/26 22:01


The backyard is a true showstopper, featuring a heated in-ground pool that can be enjoyed year-round, a covered tiki bar with a fireplace, and a spacious deck overlooking the private yard—perfect for entertaining or relaxing in every season.
Located in the heart of Central Nanaimo, you're just minutes from shopping, restaurants, schools, Nanaimo Regional General Hospital, parks, transit, and all major amenities. Measurements are approximate and should be verified if important.