

Listing Courtesy of: VIVA / Listed By: eXp Realty (na)
655 Drake St Nanaimo, BC V9S 2T2
Active (1 Days)
$649,000 (CAD)
OPEN HOUSE TIMES
-
OPENSat, Jul 1110:00 am - 12 noon

Description
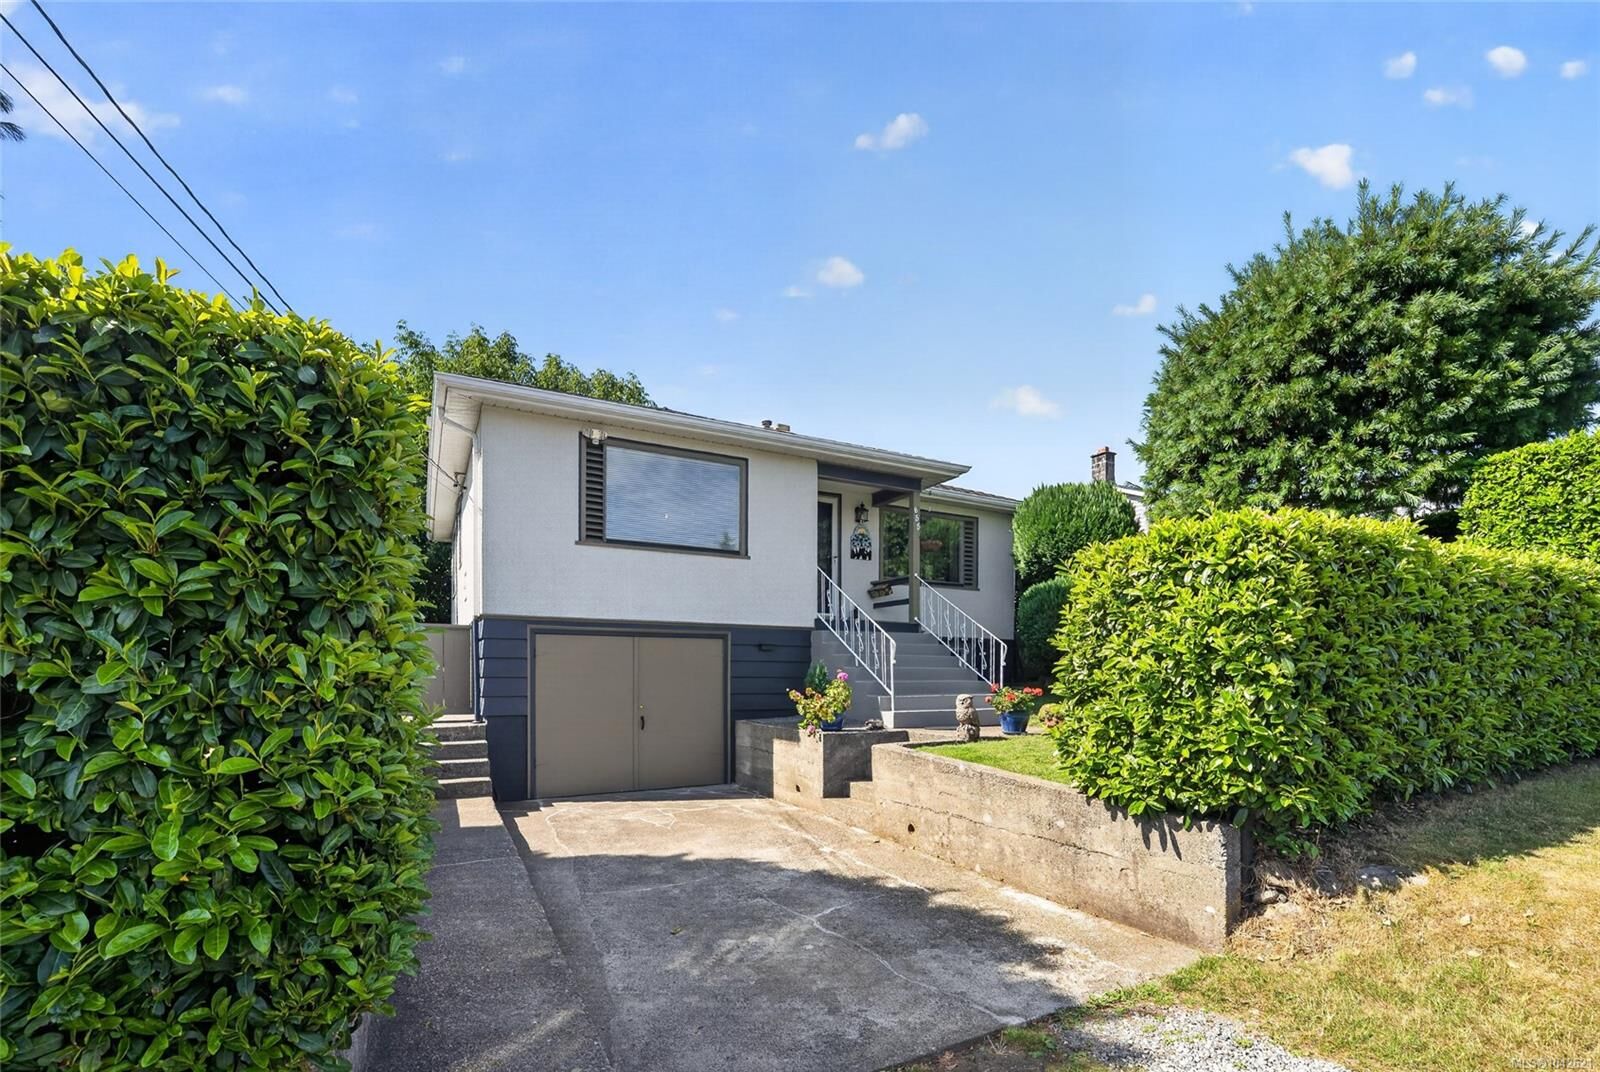
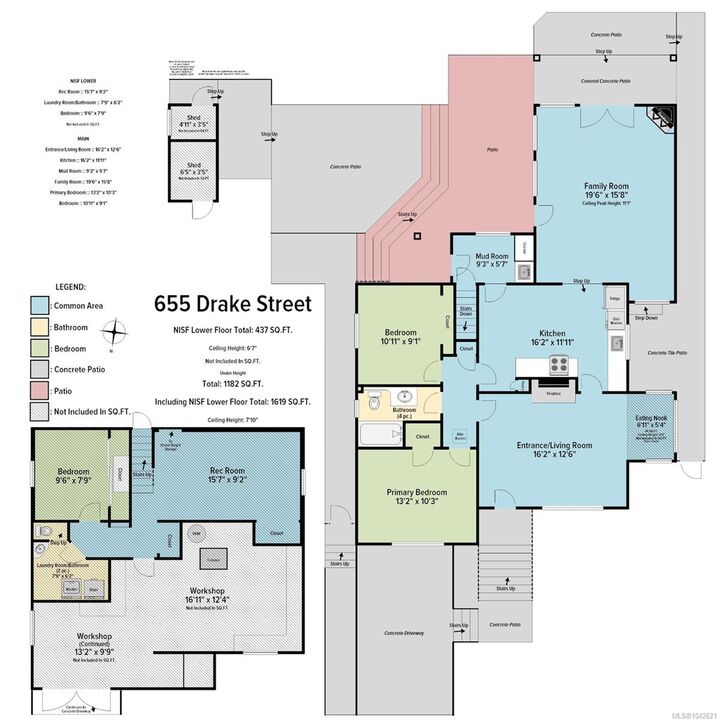
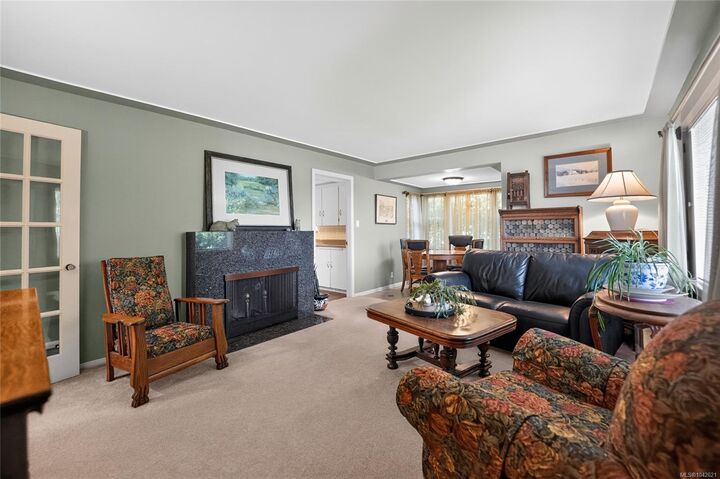
Nestled in Nanaimo's highly desirable Brechin Hill neighbourhood, this beautifully maintained 3-bedroom, 2-bathroom home offers the perfect blend of comfort, privacy, and convenience. Just minutes from the Departure Bay Ferry Terminal, waterfront, shopping, parks, schools, and amenities, this functional home features bright living spaces, a spacious family room, and a dedicated workshop offering excellent flexibility for hobbies, projects, or additional storage. Outside, the private backyard is framed by mature privacy hedges, creating a peaceful retreat ideal for relaxing or entertaining, while side parking provides space for a boat, travel trailer, or other recreational vehicles. Whether you're searching for your next family home or looking to enjoy one of Nanaimo's most sought-after neighbourhoods, 655 Drake Street is an exceptional opportunity. Measurements are approximate, please verify if important.
MLS®:
1042621
1042621
Taxes
$4,477(2025)
$4,477(2025)
Lot Size
7,128 SQFT
7,128 SQFT
Type
Single-Family Home
Single-Family Home
Year Built
1949
1949
Views
Ocean
Ocean
County
Nanaimo
Nanaimo
Listed By
Zac Joshua, eXp Realty (na)
Source
VIVA
Last checked Jul 11 2026 at 4:55 AM GMT+0000
VIVA
Last checked Jul 11 2026 at 4:55 AM GMT+0000
Bathroom Details
Interior Features
- Laundry: In House
- Dishwasher
- Dryer
- Microwave
- Refrigerator
- Washer
- Oven/Range Electric
- Windows: Vinyl Frames
- Built-In Range
- Windows: Aluminum Frames
Lot Information
- Marina Nearby
- Family-Oriented Neighbourhood
Property Features
- Fireplace: 2
- Fireplace: Gas
- Fireplace: Wood Burning
- Foundation: Concrete Perimeter
Heating and Cooling
- Natural Gas
- Forced Air
- None
Basement Information
- Crawl Space
- Other
Flooring
- Mixed
Exterior Features
- Roof: Asphalt Shingle
Utility Information
- Sewer: Sewer Connected
Parking
- Other
- Driveway
- On Street
- Total: 2
Living Area
- 1,619 sqft
Location
Disclaimer: Copyright 2026 Victoria Real Estate Board. All rights reserved. This information is deemed reliable, but not guaranteed. The information being provided is for consumers’ personal, non-commercial use and may not be used for any purpose other than to identify prospective properties consumers may be interested in purchasing. Data last updated 7/10/26 21:55

