

Listing Courtesy of: VIVA / Listed By: eXp Realty (na)
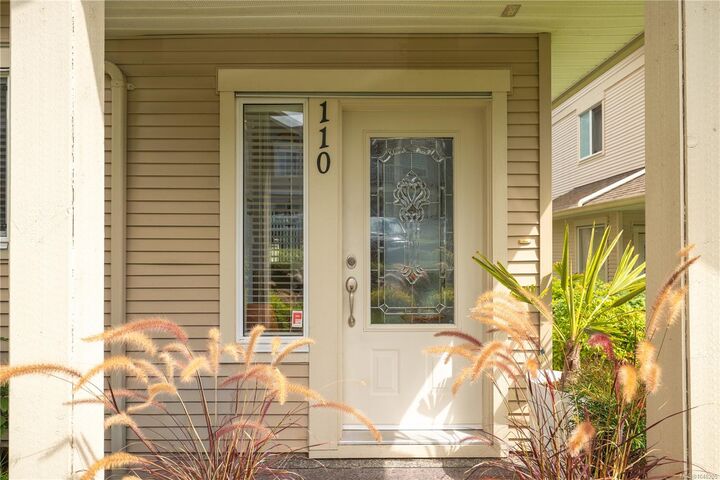
830 Varsity Way #110 Nanaimo, BC V9R 0A4
Active
$379,821 (USD)
OPEN HOUSE TIMES
-
OPENSat, Sep 53:00 pm - 4:00 pm
Description
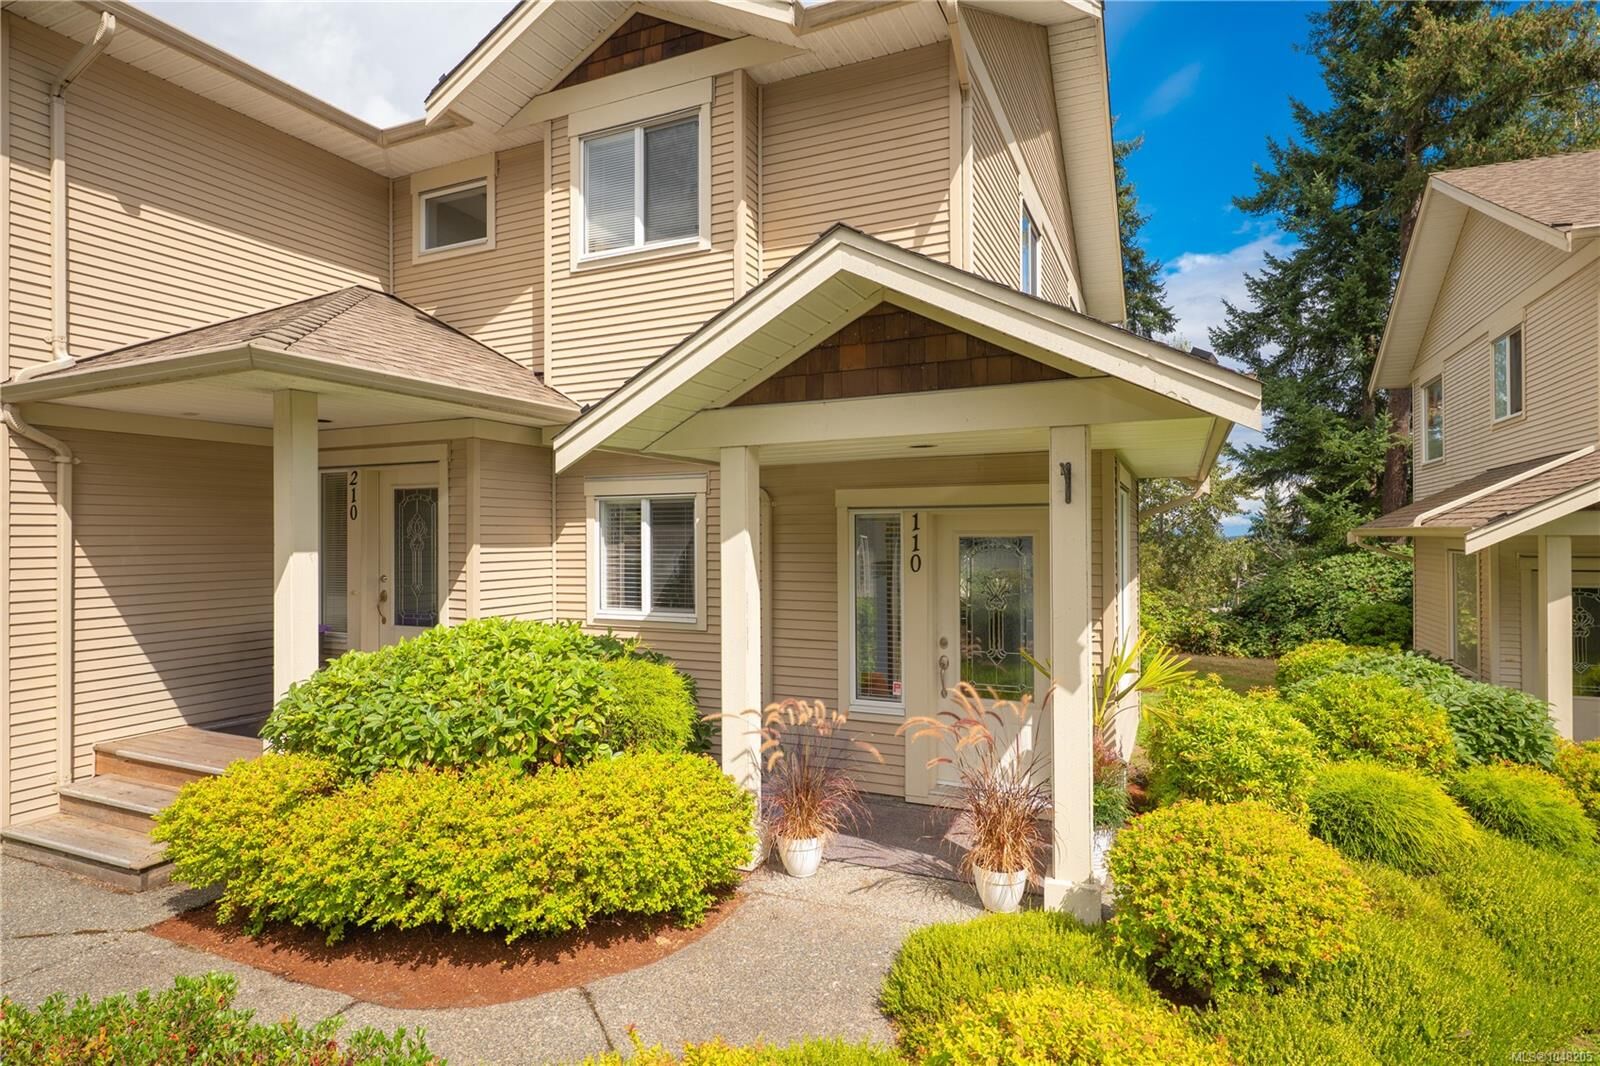
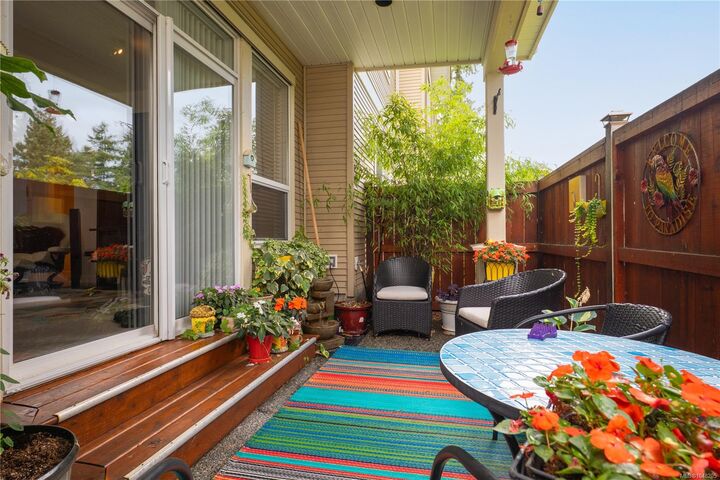
Embrace effortless single-level living in this bright 1,352 sq ft, 3 bed, 2 bath ground-floor townhome. Soaring 9ft ceilings and large windows flood the open-concept layout with natural light, anchored by a cozy electric fireplace and durable laminate floors. The functional kitchen features a spacious island and quality appliances, flowing seamlessly into generous dining and living areas. The primary suite offers a walk-in closet and 3-pc ensuite, while two additional bedrooms are thoughtfully separated for guests, family, or a home office. Step onto your private, fully covered and gated rear patio opening directly onto peaceful green space—a serene outdoor sanctuary for year-round BBQs and morning coffee. With in-suite laundry, 2 parking stalls right outside your door, and Colliery Dam Park trails, shopping, and schools just minutes away, this residence balances quiet comfort, low maintenance, and everyday Vancouver Island convenience.
MLS®:
1048205
1048205
Taxes
$3,413(2025)
$3,413(2025)
Type
Townhouse
Townhouse
Year Built
2009
2009
County
Nanaimo
Nanaimo
Listed By
John Cooper, eXp Realty (na)
Source
VIVA
Last checked Aug 31 2026 at 11:21 PM GMT+0000
VIVA
Last checked Aug 31 2026 at 11:21 PM GMT+0000
Bathroom Details
Interior Features
- Laundry: In House
Lot Information
- Family-Oriented Neighbourhood
- Recreation Nearby
- Quiet Area
- No Through Road
- Park Setting
Property Features
- Fireplace: 1
- Fireplace: Electric
- Foundation: Concrete Perimeter
Heating and Cooling
- Baseboard
- Electric
- None
Basement Information
- Crawl Space
Condo Information
- Fees: $400
Flooring
- Mixed
Exterior Features
- Roof: Fibreglass Shingle
Utility Information
- Utilities: Electricity Connected
- Sewer: Sewer to Lot
Parking
- Detached
- Total: 2
Stories
- 2
Living Area
- 1,352 sqft
Location
Disclaimer: Copyright 2026 Victoria Real Estate Board. All rights reserved. This information is deemed reliable, but not guaranteed. The information being provided is for consumers’ personal, non-commercial use and may not be used for any purpose other than to identify prospective properties consumers may be interested in purchasing. Data last updated 8/31/26 16:21

