

Listing Courtesy of: VANCOUVER - IDX / Listed By: Acrosstown Realty Inc.
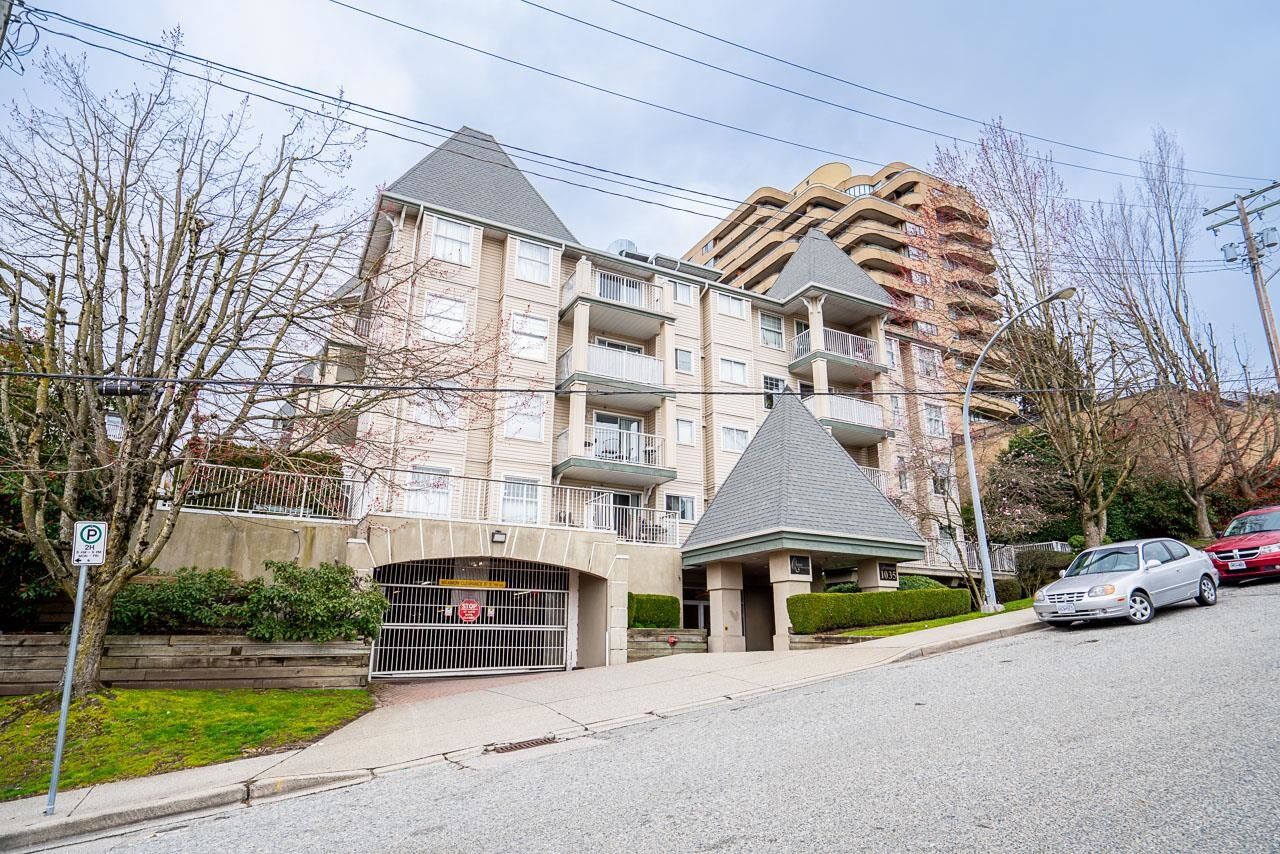
1035 Auckland Street 410 New Westminster, BC V3M 1K9
Active
$281,095 (USD)
OPEN HOUSE TIMES
-
OPENSun, Jul 122:00 pm - 4:00 pm
Description
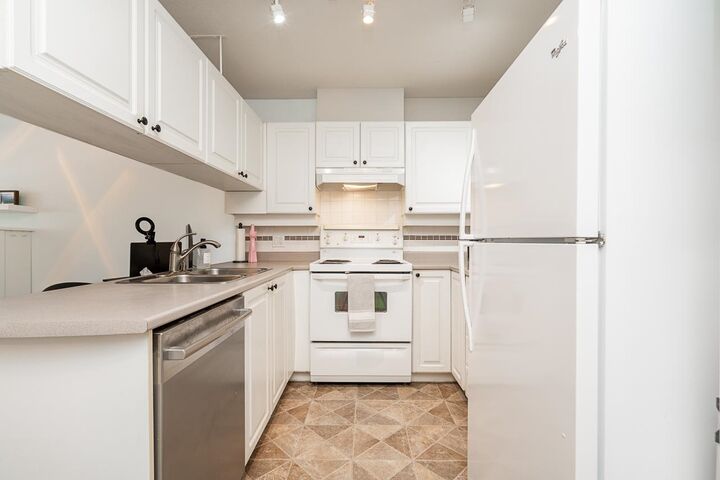
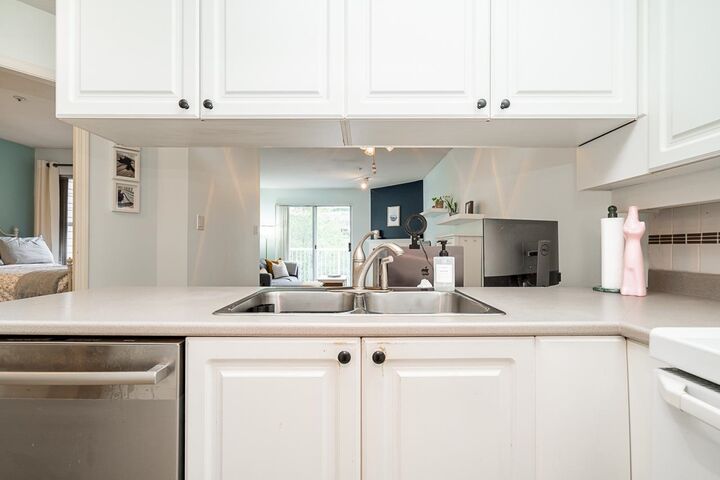
CUTE & COZY 1 BEDROOM Condo at Queens Terrace. This home has been well maintained and offers an open plan living area with gas fireplace and hard surface flooring throughout. There's a generous sized patio off of the living room with east facing light and greenery. Laundry is directly off of the bathroom with an individual hot water tank and extra storage for linens. The complex is made up of three separate buildings that were rainscreened in 2003 and have new roofing in the past few years. You will love access to guest suites for your visiting family. This home comes with one locker and parking. Walk to everything at the Quay and downtown New West including skytrain, groceries, coffee shops and restaurants. 2 pets allowed under 24 inches & less than 75 pounds. OPEN HOUSE THIS SUN 2-4PM
MLS®:
R3142890
R3142890
Taxes
$1,994(2025)
$1,994(2025)
Type
Single-Family Home
Single-Family Home
Year Built
1995
1995
County
Metro Vancouver
Metro Vancouver
Community
Queens Terrace
Queens Terrace
Listed By
Aislynn Radley Prec*, Acrosstown Realty Inc.
Source
VANCOUVER - IDX
Last checked Jul 6 2026 at 5:35 PM GMT+0000
VANCOUVER - IDX
Last checked Jul 6 2026 at 5:35 PM GMT+0000
Bathroom Details
- Full Bathroom: 1
Interior Features
- Dishwasher
- Refrigerator
- Stove
- Elevator
- Storage
- Guest Suite
- Laundry: In Unit
- Washer/Dryer
- Windows: Window Coverings
Subdivision
- Queens Terrace
Lot Information
- Central Location
- Recreation Nearby
Property Features
- Fireplace: 1
- Fireplace: Gas
- Foundation: Concrete Perimeter
Heating and Cooling
- Electric
Condo Information
- Fees: $268
Flooring
- Laminate
- Vinyl
Exterior Features
- Roof: Asphalt
Utility Information
- Utilities: Electricity Connected, Water Connected
- Sewer: Public Sewer, Sanitary Sewer, Storm Sewer
Garage
- Garage
Parking
- Garage Under Building
- Front Access
- Garage Door Opener
- Total: 1
- Concrete
Stories
- 1
Living Area
- 593 sqft
Location
Disclaimer: Copyright 2026 Real Estate Board of Greater Vancouver IDX. All rights reserved. This information is deemed reliable, but not guaranteed. The information being provided is for consumers’ personal, non-commercial use and may not be used for any purpose other than to identify prospective properties consumers may be interested in purchasing. Data last updated 7/6/26 10:35

