

Listing Courtesy of: VANCOUVER - IDX / Listed By: Sutton Group-West Coast Realty
125 Columbia Street 2101 New Westminster, BC V3L 0G8
Active (0 Days)
$528,000 (CAD)
OPEN HOUSE TIMES
-
OPENSat, Nov 71:00 pm - 3:00 pm
-
OPENSun, Nov 81:00 pm - 3:00 pm
Description
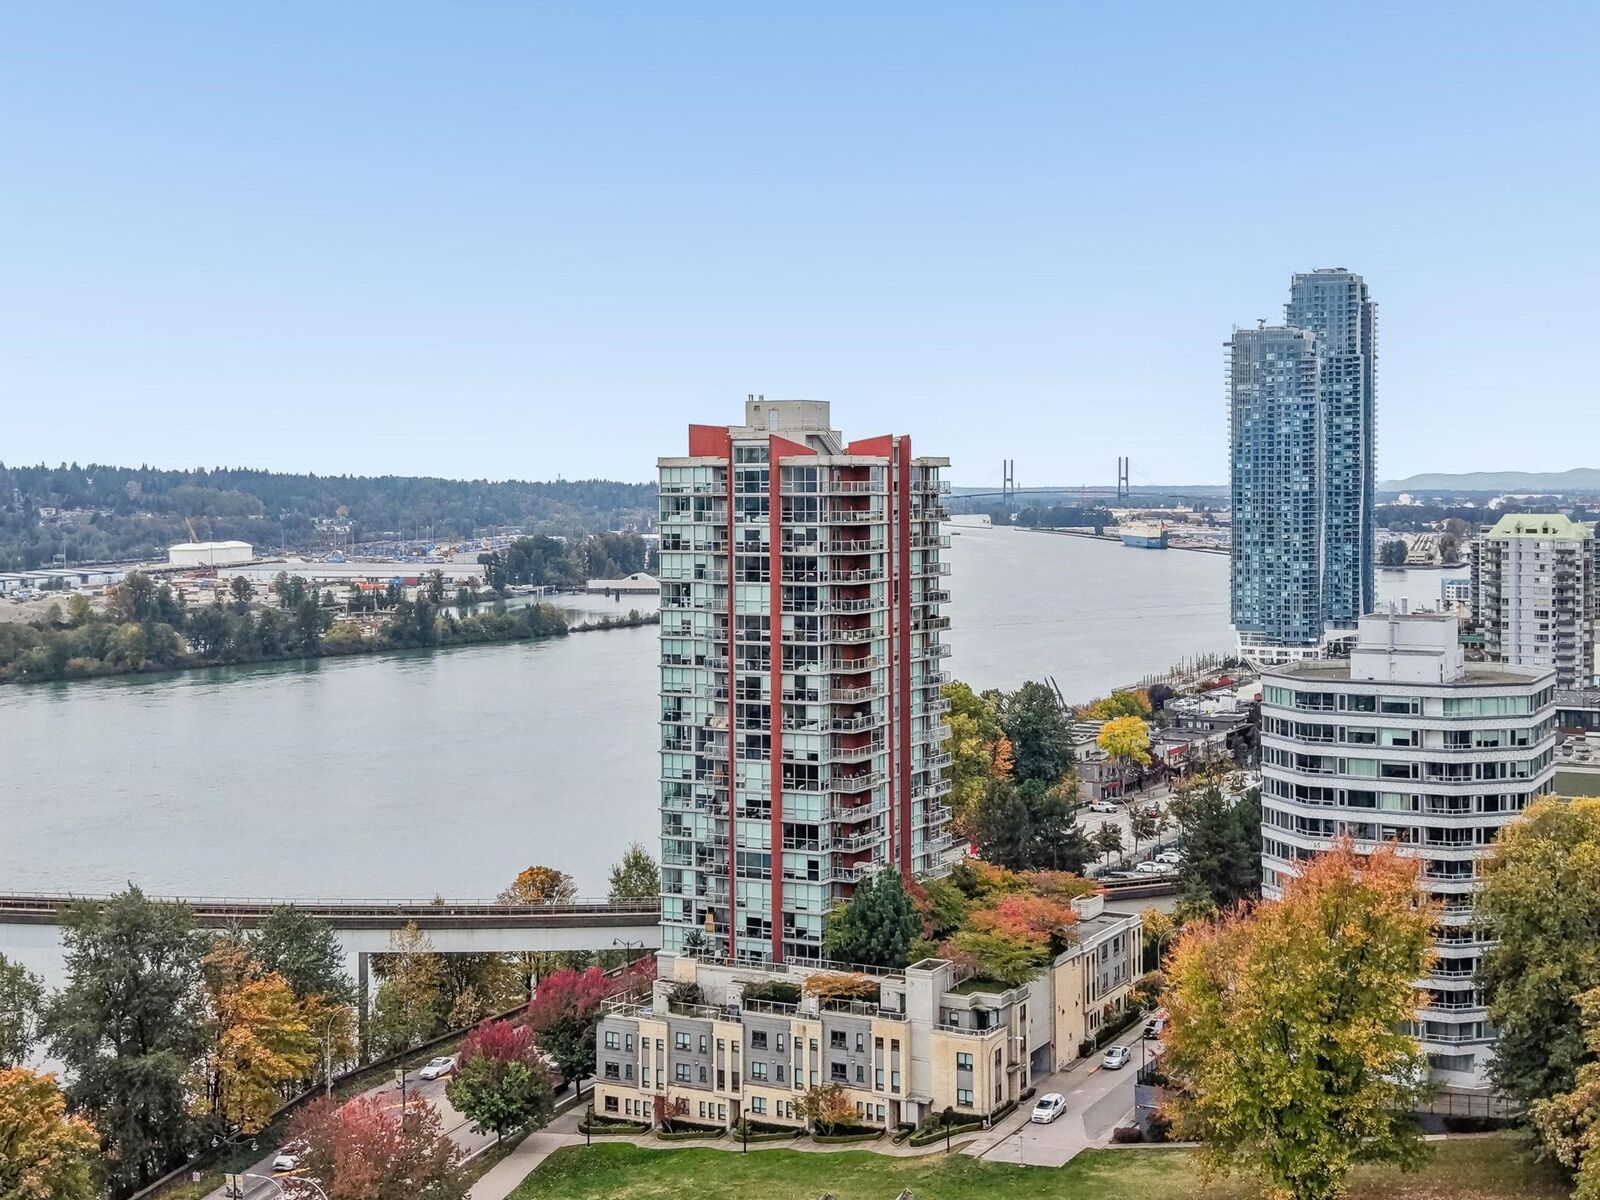
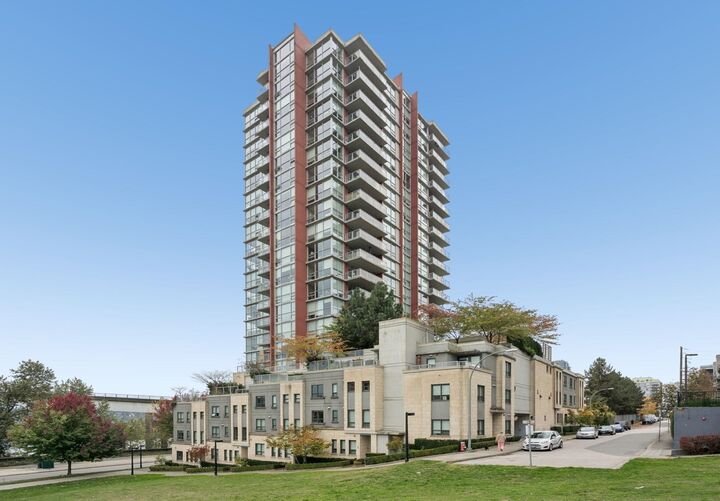
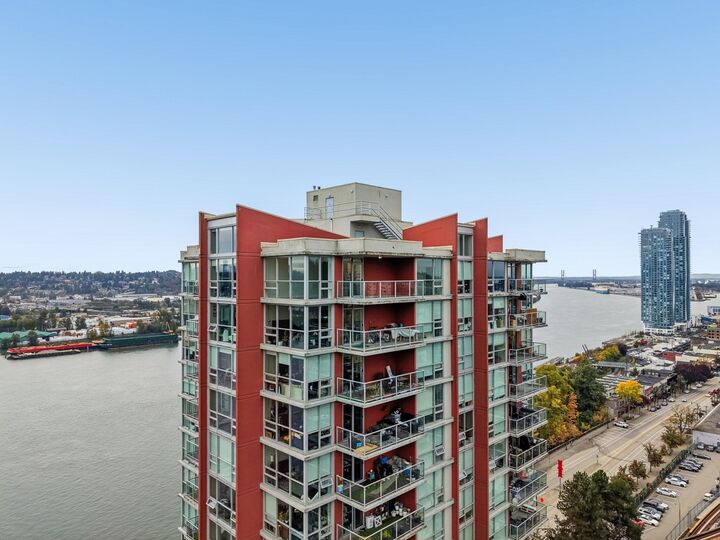
Spectacular PENTHOUSE with unobstructed 270 degrees views of River, Mountains, Parks, Sunrise & City vistas. MINT condition, like a brand new unit-freshly painted thruout. Move-in & come home to breathtaking views from every room. 113 Sqft covered balcony for all year-round bbq's, entertaining & sunrise vistas. NE Corner features wide planked laminate flrs, Chef's XL Chef's kitchen w/ quartz composite counters, S/S appliances, pantry, Eurostyle cabinets, Floor to ceiling windows, breakfast bar, over-sized living/dining combo + room for a work-station, Front-load W/D, soaker tub, stone bathroom counters, Flex/laundry for ample storage & 1 parking. At Center stage effortless 0-5mins. to downtown New West Shops, River Market, Quayside, RCH & Brewery District, a bridge away from Surrey.
MLS®:
R3180384
R3180384
Taxes
$2,488(2026)
$2,488(2026)
Type
Single-Family Home
Single-Family Home
Year Built
2014
2014
Style
Penthouse
Penthouse
County
Metro Vancouver
Metro Vancouver
Community
Northbank
Northbank
Listed By
Ann Lok, Sutton Group-West Coast Realty
Source
VANCOUVER - IDX
Last checked Nov 3 2026 at 3:08 AM GMT+0000
VANCOUVER - IDX
Last checked Nov 3 2026 at 3:08 AM GMT+0000
Bathroom Details
- Full Bathroom: 1
Interior Features
- Microwave
- Pantry
- Dishwasher
- Refrigerator
- Stove
- Elevator
- Laundry: In Unit
- Washer/Dryer
- Windows: Window Coverings
Subdivision
- Northbank
Lot Information
- Central Location
- Recreation Nearby
Property Features
- Fireplace: 0
- Foundation: Concrete Perimeter
Heating and Cooling
- Baseboard
- Electric
Condo Information
- Fees: $312
Flooring
- Carpet
- Laminate
- Tile
Utility Information
- Utilities: Electricity Connected, Water Connected, Community
- Sewer: Public Sewer, Sanitary Sewer, Storm Sewer
Garage
- Garage
Parking
- Garage Under Building
- Total: 1
- Rear Access
Stories
- 1
Living Area
- 630 sqft
Location
Disclaimer: Copyright 2026 Real Estate Board of Greater Vancouver IDX. All rights reserved. This information is deemed reliable, but not guaranteed. The information being provided is for consumers’ personal, non-commercial use and may not be used for any purpose other than to identify prospective properties consumers may be interested in purchasing. Data last updated 11/2/26 19:08

