

Listing Courtesy of: VANCOUVER - IDX / Listed By: Re/Max Performance Realty
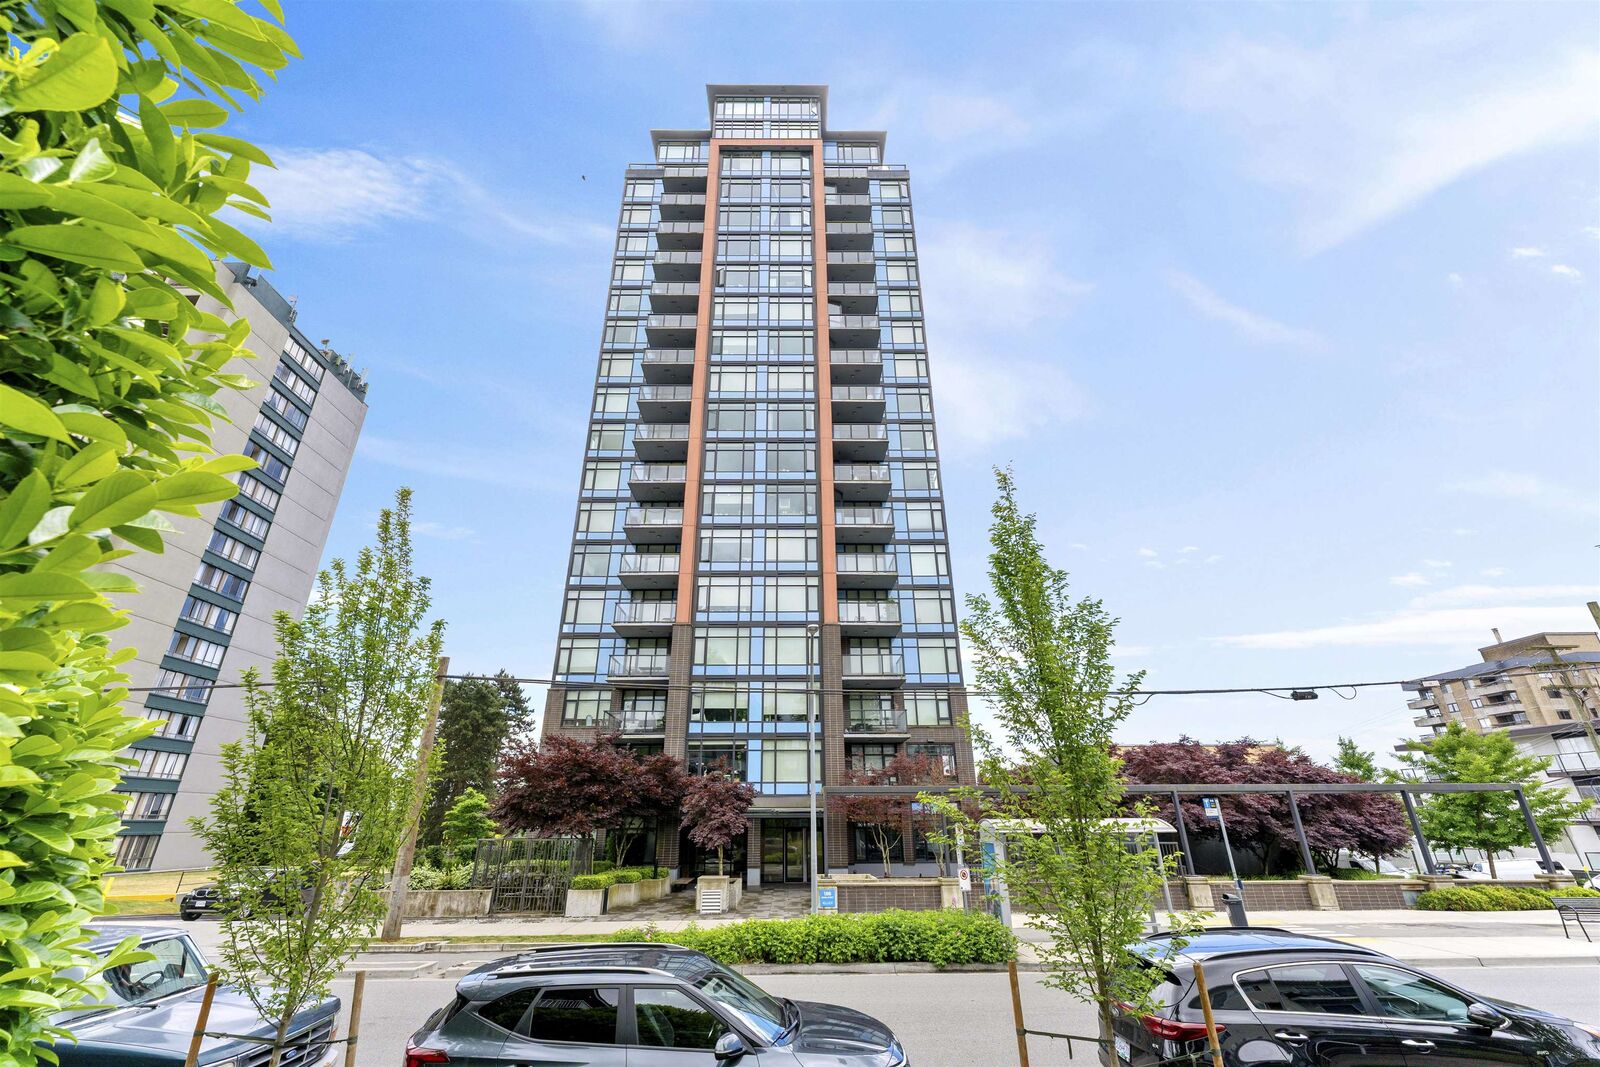
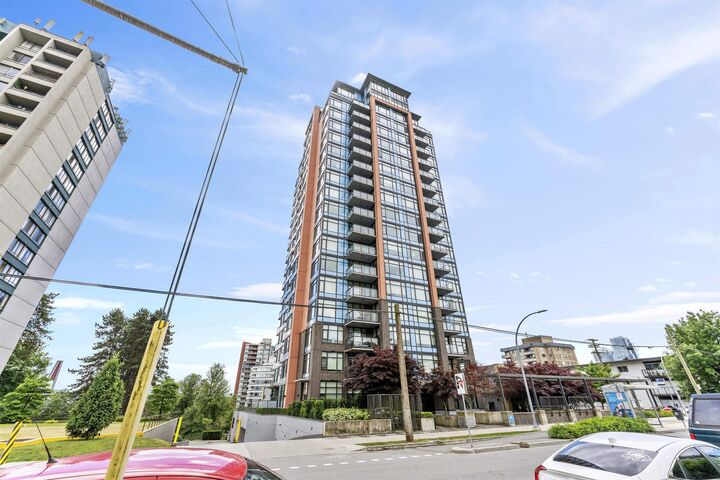
188 Agnes Street 404 New Westminster, BC V3L 0H6
Active (2 Days)
$434,354 (USD)
OPEN HOUSE TIMES
-
OPENSat, Sep 52:00 pm - 4:00 pm
Description
Excellent Condition like new maintained by Original Owner. South West facing with a majestic view of the Fraser River & gorgeous sunset ambiance! Modern 2 bed + 2 bath corner unit at The Elliot, a concrete highrise in downtown New Westminster. Spacious and well laid out floorplan featuring living and dining room overlooking a beautiful river view. Two great sized bedrooms, with large walk-in closet and private 4 piece en-suite off the master. Elegant kitchen with high end stainless steel appliances, gas range and quartz countertops. Extremely private and bright corner unit. Fabulous location just minutes from Albert Crescent, Tipperary + Queens Park and walking distance to Douglas College, Columbia skytrain, shopping & restaurants & Pier Park! Ecole Qayqayt Elementary & New West Secondary.
MLS®:
R3161302
R3161302
Taxes
$2,954(2025)
$2,954(2025)
Type
Single-Family Home
Single-Family Home
Year Built
2017
2017
County
Metro Vancouver
Metro Vancouver
Community
The Elliot
The Elliot
Listed By
Gurinder Cheema - Prec, Re/Max Performance Realty
Source
VANCOUVER - IDX
Last checked Sep 4 2026 at 7:19 AM GMT+0000
VANCOUVER - IDX
Last checked Sep 4 2026 at 7:19 AM GMT+0000
Bathroom Details
- Full Bathrooms: 2
Interior Features
- Dishwasher
- Refrigerator
- Stove
- Elevator
- Storage
- Laundry: In Unit
- Washer/Dryer
Subdivision
- The Elliot
Lot Information
- Central Location
- Marina Nearby
- Recreation Nearby
Property Features
- Foundation: Concrete Perimeter
Heating and Cooling
- Baseboard
- Electric
Condo Information
- Fees: $364
Flooring
- Mixed
- Laminate
- Tile
Exterior Features
- Roof: Other
Utility Information
- Utilities: Electricity Connected, Water Connected, Natural Gas Connected
- Sewer: Public Sewer, Sanitary Sewer, Storm Sewer
Garage
- Garage
Parking
- Underground
- Total: 1
- Concrete
- Side Access
Stories
- 1
Living Area
- 892 sqft
Location
Disclaimer: Copyright 2026 Real Estate Board of Greater Vancouver IDX. All rights reserved. This information is deemed reliable, but not guaranteed. The information being provided is for consumers’ personal, non-commercial use and may not be used for any purpose other than to identify prospective properties consumers may be interested in purchasing. Data last updated 9/4/26 00:19

