

Listing Courtesy of: VANCOUVER - IDX / Listed By: Macdonald Realty
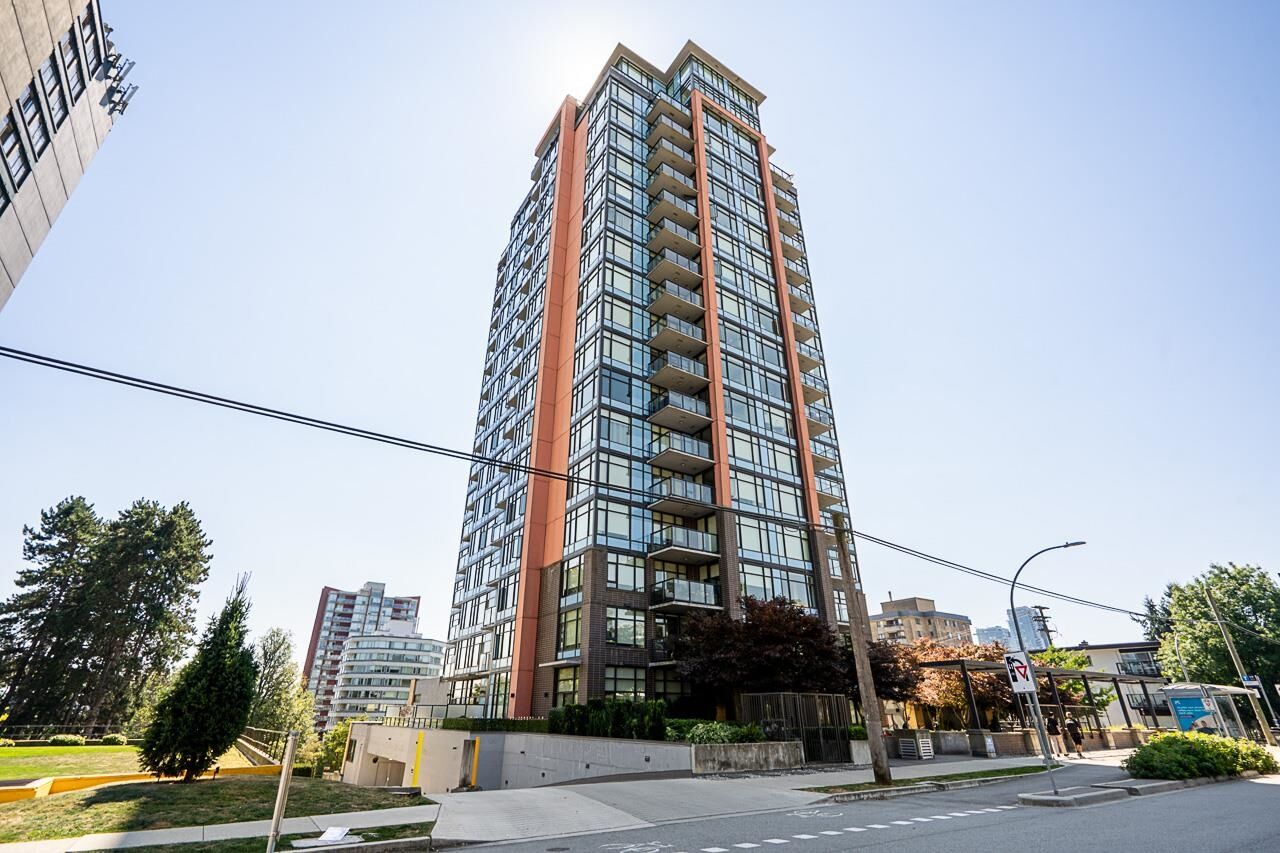
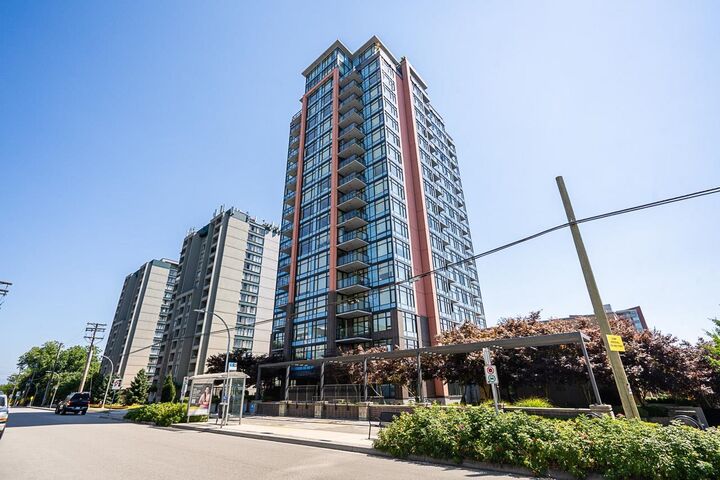
188 Agnes Street 802 New Westminster, BC V3L 0H6
Active
$683,800 (CAD)
OPEN HOUSE TIMES
-
OPENSat, Aug 152:00 pm - 4:00 pm
-
OPENSun, Aug 162:00 pm - 4:00 pm
Description
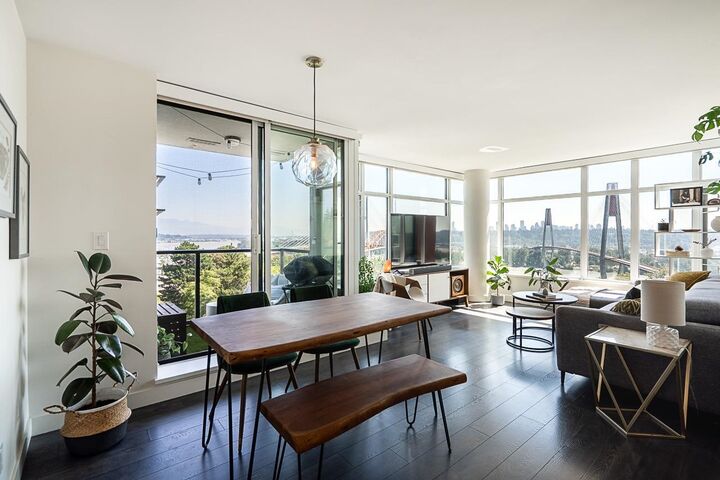
Welcome to The Elliot in Downtown New West! This bright and beautiful 2b/2b corner unit features an intelligently designed layout w/ floor to ceiling windows, in-suite laundry, and stunning kitchen w/ high-end European SS appliances & quartz counters. Located in the highly desirable SE corner of the building (enjoy stunning sunrises daily while staying cool in the evenings!), you'll never grow tired of the incredible River, City, and Mountain Views. This well maintained building sits mere steps to the best parks New West has to offer (including Albert Crescent dog park), and is close (but not too close!) to commuter options (Skytrain, Riverview Bridge, Hwy 1, South Fraser Perimeter Rd), and all the amenities this great community has to offer. Parking & Storage included. Don't miss out!
MLS®:
R3155449
R3155449
Taxes
$3,006(2025)
$3,006(2025)
Type
Single-Family Home
Single-Family Home
Year Built
2017
2017
County
Metro Vancouver
Metro Vancouver
Community
The Elliot
The Elliot
Listed By
Mark Attfield, Macdonald Realty
Source
VANCOUVER - IDX
Last checked Aug 14 2026 at 5:44 AM GMT+0000
VANCOUVER - IDX
Last checked Aug 14 2026 at 5:44 AM GMT+0000
Bathroom Details
- Full Bathrooms: 2
Interior Features
- Microwave
- Dishwasher
- Refrigerator
- Stove
- Elevator
- Storage
- Laundry: In Unit
- Washer/Dryer
- Windows: Window Coverings
Subdivision
- The Elliot
Lot Information
- Central Location
- Recreation Nearby
Property Features
- Foundation: Concrete Perimeter
Heating and Cooling
- Baseboard
- Electric
Condo Information
- Fees: $527
Flooring
- Carpet
- Laminate
- Tile
Exterior Features
- Roof: Other
Utility Information
- Utilities: Electricity Connected, Water Connected, Natural Gas Connected
- Sewer: Sanitary Sewer
Garage
- Garage
Parking
- Garage Under Building
- Total: 1
Stories
- 1
Living Area
- 920 sqft
Location
Disclaimer: Copyright 2026 Real Estate Board of Greater Vancouver IDX. All rights reserved. This information is deemed reliable, but not guaranteed. The information being provided is for consumers’ personal, non-commercial use and may not be used for any purpose other than to identify prospective properties consumers may be interested in purchasing. Data last updated 8/13/26 22:44

