

Listing Courtesy of: VANCOUVER - IDX / Listed By: Re/Max All Points Realty
245 Ross Drive 402 New Westminster, BC V3L 0C6
Active
$337,008 (USD)
OPEN HOUSE TIMES
-
OPENSat, Aug 12:30 pm - 4:30 pm
Description
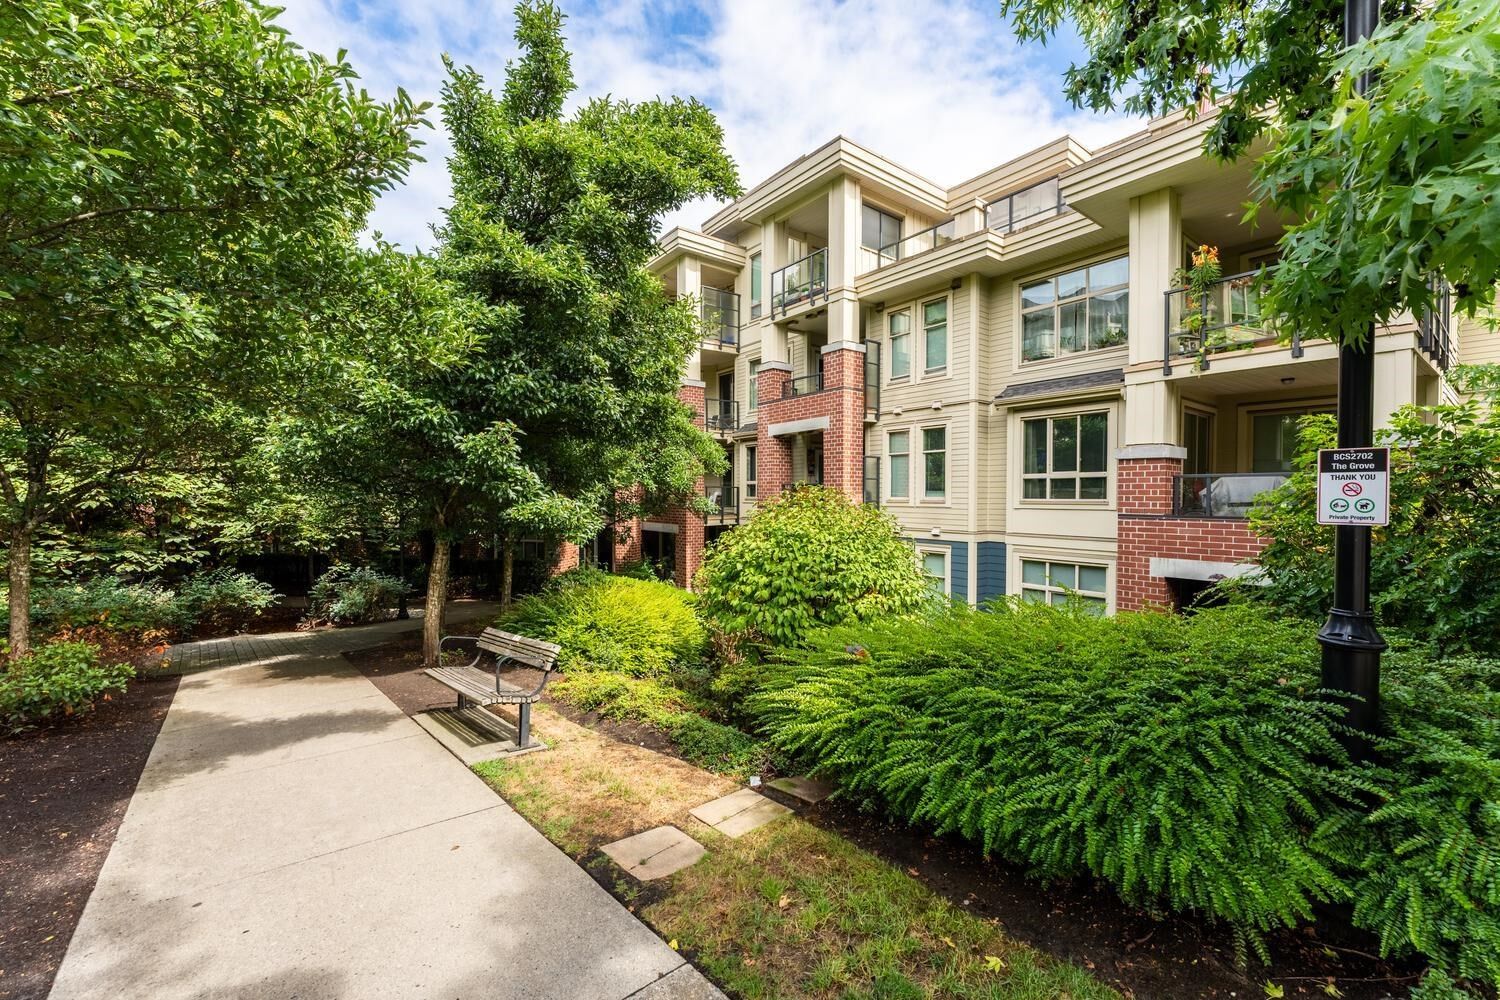
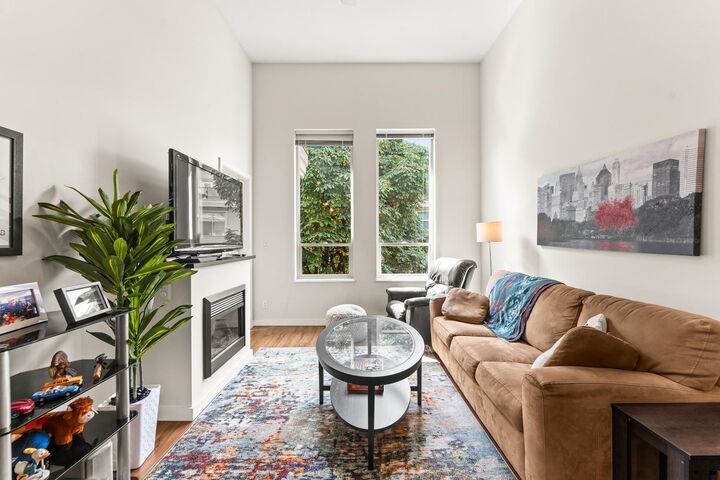
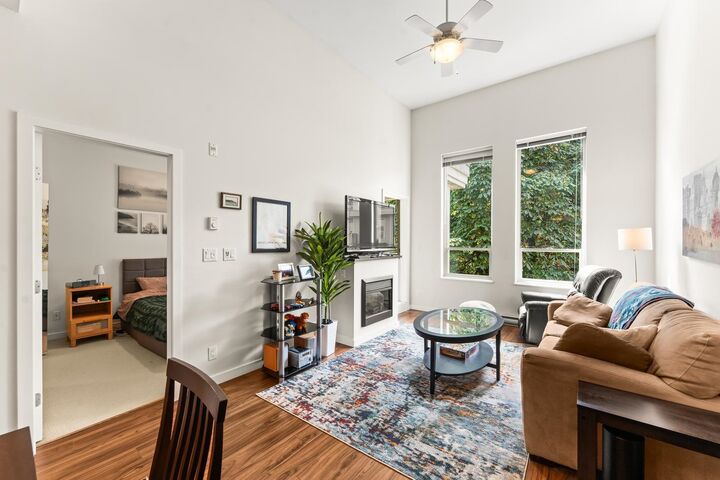
Top floor, tall ceilings & a green outlook. This is an easy place to settle into. This move-in-ready 660 sq ft 1 bed at The Grove has well-sized rooms, an open-concept kitchen & a dramatic 13' living-room vaulted ceiling that makes the home feel airy and spacious. No one lives above you. Step onto the balcony for a peaceful green exposure. Residents also enjoy access to the Boiler House, the complex’s impressive amenity building with a gym, theatre, games room, lounge, library, outdoor patio & basketball court. Includes 1 secure underground parking stall plus underground visitor parking. Bring your cat or dog (no size restriction). **OPEN HOUSE SATURDAY AUG 1st from 2:30-4:30pm**
MLS®:
R3150979
R3150979
Taxes
$2,330(2025)
$2,330(2025)
Type
Single-Family Home
Single-Family Home
Year Built
2008
2008
Style
Penthouse
Penthouse
County
Metro Vancouver
Metro Vancouver
Community
The Grove at Victoria Hill
The Grove at Victoria Hill
Listed By
Michael Sheldrake, Re/Max All Points Realty
Source
VANCOUVER - IDX
Last checked Jul 30 2026 at 2:40 AM GMT+0000
VANCOUVER - IDX
Last checked Jul 30 2026 at 2:40 AM GMT+0000
Bathroom Details
- Full Bathroom: 1
Interior Features
- Dishwasher
- Refrigerator
- Stove
- Elevator
- Laundry: In Unit
- Washer/Dryer
- Windows: Window Coverings
- Vaulted Ceiling(s)
Subdivision
- The Grove At Victoria Hill
Lot Information
- Central Location
- Recreation Nearby
Property Features
- Fireplace: 1
- Fireplace: Electric
- Foundation: Concrete Perimeter
Heating and Cooling
- Electric
Condo Information
- Fees: $307
Flooring
- Mixed
- Laminate
- Tile
Exterior Features
- Roof: Torch-on
Utility Information
- Utilities: Electricity Connected, Water Connected, Natural Gas Connected
- Sewer: Public Sewer, Sanitary Sewer, Storm Sewer
Garage
- Garage
Parking
- Underground
- Total: 1
- Rear Access
Stories
- 1
Living Area
- 660 sqft
Location
Disclaimer: Copyright 2026 Real Estate Board of Greater Vancouver IDX. All rights reserved. This information is deemed reliable, but not guaranteed. The information being provided is for consumers’ personal, non-commercial use and may not be used for any purpose other than to identify prospective properties consumers may be interested in purchasing. Data last updated 7/29/26 19:40

