

Listing Courtesy of: VANCOUVER - IDX / Listed By: Mccarthy Properties Ltd.
262 Salter Street 208 New Westminster, BC V3M 0J6
Active (0 Days)
$473,359 (USD)
OPEN HOUSE TIMES
-
OPENSun, Sep 271:00 pm - 4:00 pm
Description
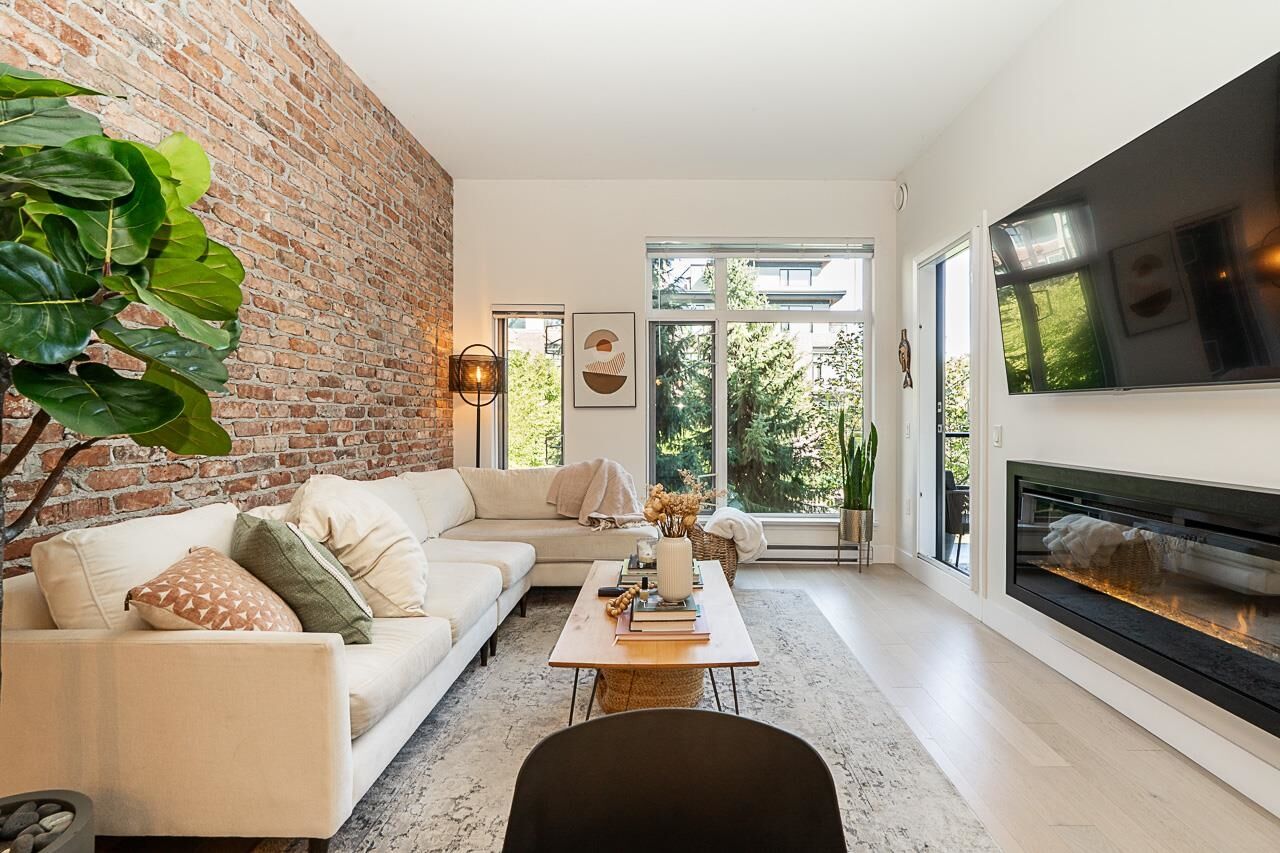
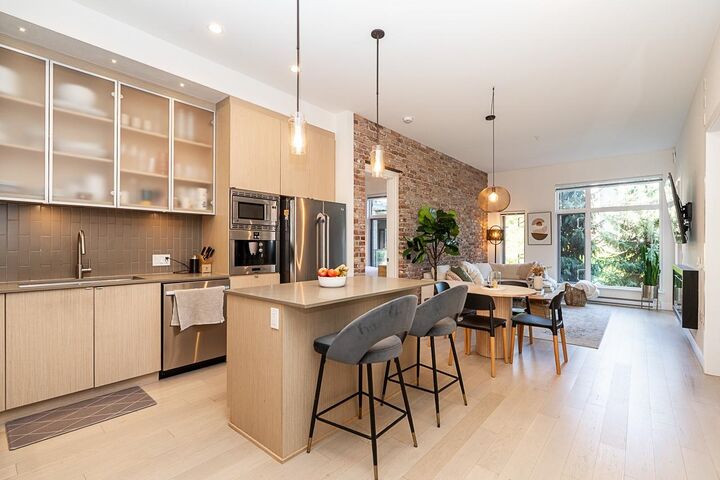
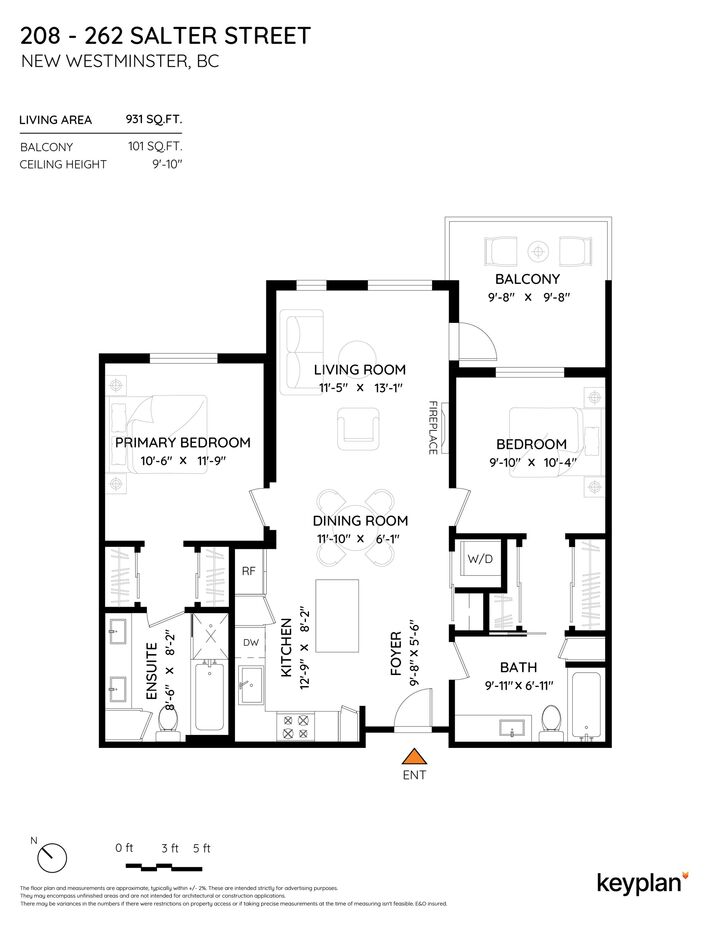
This is the unit you've been waiting for! Portage by Aragon on Salter St. THE perfect 2 bedroom Quensborough unit! Modern, stylish finishes with unbeatable layout (see floor plan) in this quintessential Salter St. building. Each bedroom comes with double sided closets, & stunning 5 piece and 4 piece ensuites. Tons of high quality built in storage throughout. Large, open, & well equipped kitchen (built in Bosch coffee machine), plenty of space for your dining room, big living room with fireplace, & balcony with ideal quiet courtyard view. Gym on first floor, 1 parking/1 storage, steps away from 2.5KM waterfront walk & ferry to the Quay. You will not find a more lovingly kept, stylish/functional unit (great value like new but no GST). Open house Sunday Sept 27 1pm-4pm, don't miss this one !!
MLS®:
R3168193
R3168193
Taxes
$3,129(2025)
$3,129(2025)
Type
Single-Family Home
Single-Family Home
Year Built
2016
2016
County
Metro Vancouver
Metro Vancouver
Listed By
John McCarthy Prec*, Mccarthy Properties Ltd.
Source
VANCOUVER - IDX
Last checked Sep 22 2026 at 11:43 PM GMT+0000
VANCOUVER - IDX
Last checked Sep 22 2026 at 11:43 PM GMT+0000
Bathroom Details
- Full Bathrooms: 2
Interior Features
- Microwave
- Freezer
- Dishwasher
- Refrigerator
- Stove
- Elevator
- Storage
- Laundry: In Unit
- Washer/Dryer
- Windows: Window Coverings
Lot Information
- Central Location
- Recreation Nearby
Property Features
- Fireplace: 1
- Fireplace: Electric
- Fireplace: Insert
- Foundation: Concrete Perimeter
Heating and Cooling
- Baseboard
Condo Information
- Fees: $357
Flooring
- Hardwood
- Tile
Exterior Features
- Roof: Asphalt
Utility Information
- Utilities: Electricity Connected, Water Connected, Natural Gas Connected
- Sewer: Public Sewer, Sanitary Sewer, Storm Sewer
Garage
- Garage
Parking
- Underground
- Total: 1
Stories
- 1
Living Area
- 931 sqft
Location
Disclaimer: Copyright 2026 Real Estate Board of Greater Vancouver IDX. All rights reserved. This information is deemed reliable, but not guaranteed. The information being provided is for consumers’ personal, non-commercial use and may not be used for any purpose other than to identify prospective properties consumers may be interested in purchasing. Data last updated 9/22/26 16:43

