

Listing Courtesy of: VANCOUVER - IDX / Listed By: Re/Max City Realty
265 Ross Drive 401 New Westminster, BC V3L 0C8
Active
$509,011 (USD)
OPEN HOUSE TIMES
-
OPENSat, Aug 292:00 pm - 4:00 pm
-
OPENSat, Sep 52:00 pm - 4:00 pm
Description
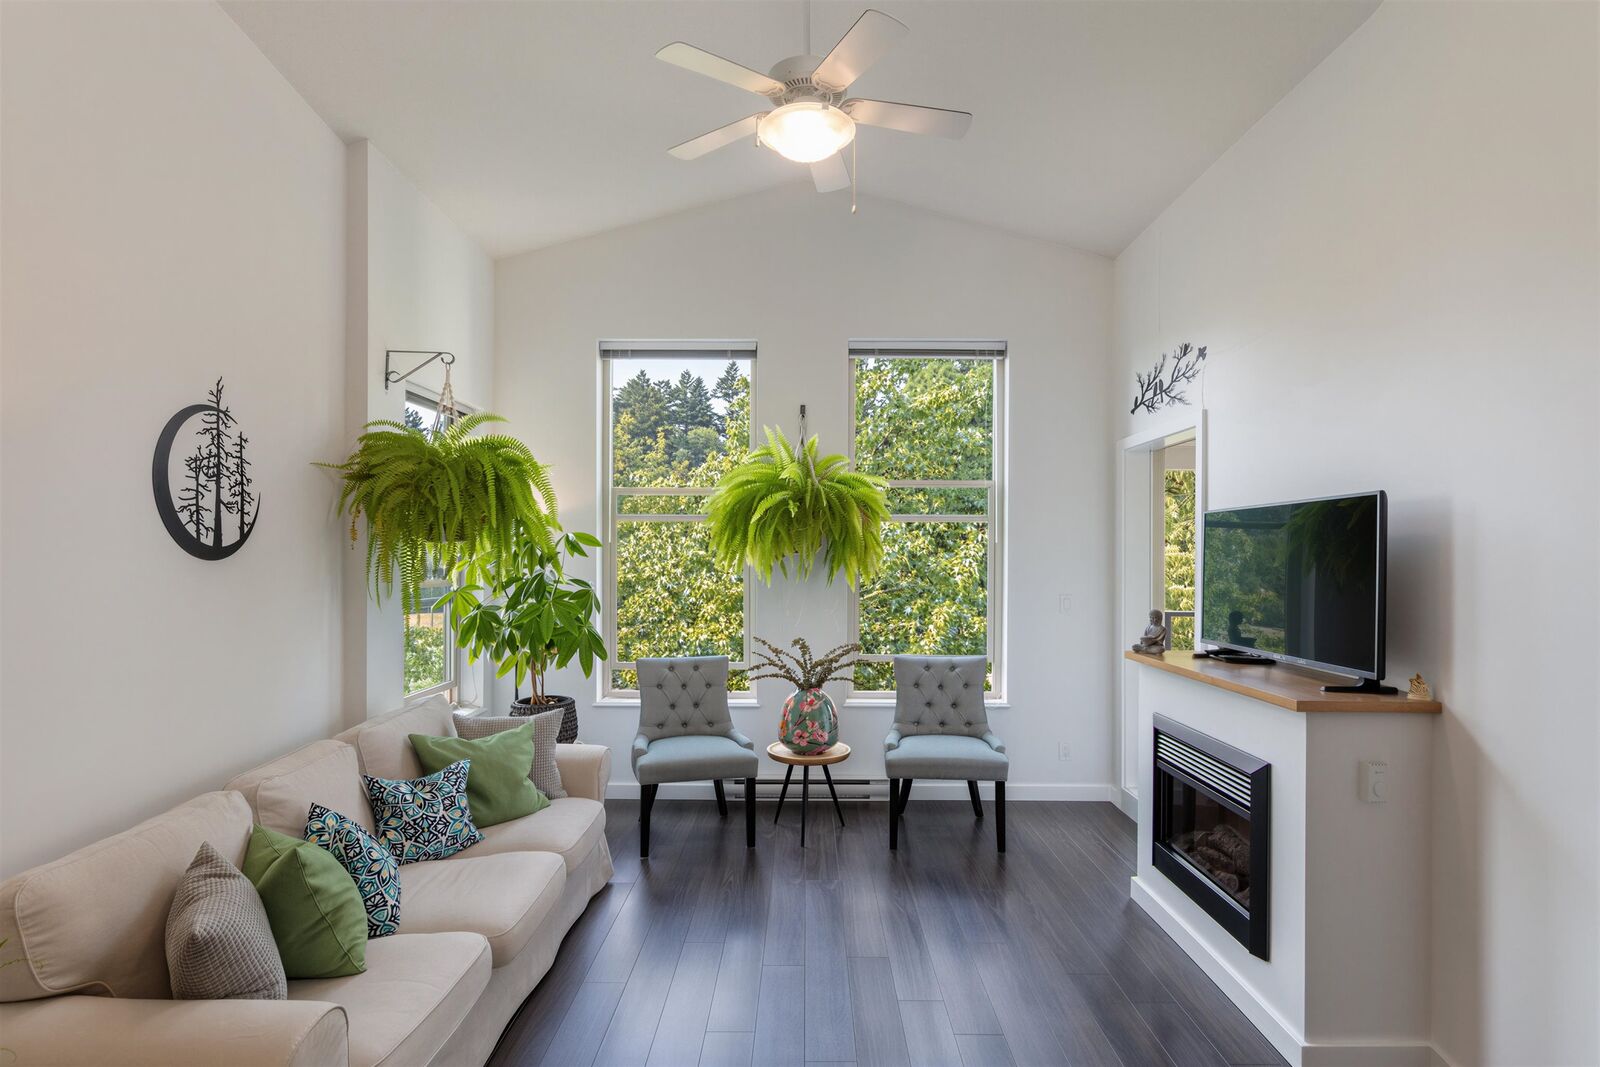
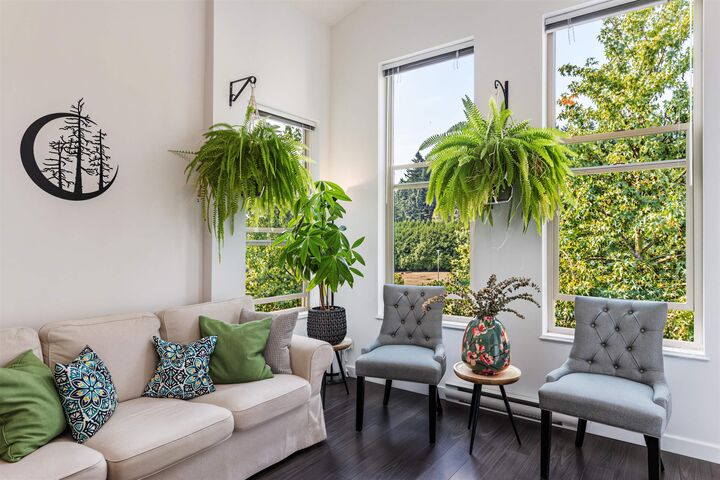
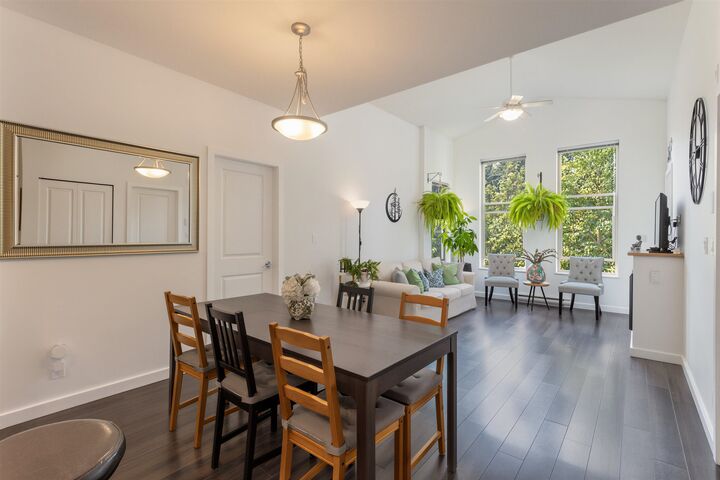
Enjoy complete top-floor privacy and pristine parkland views. Highlighting dramatic vaulted ceilings and oversized windows, this sun-drenched home is bathed in natural light. The covered balcony offers unobstructed green space—perfect for year-round BBQs. The chef-inspired kitchen features stone counters, a brand-new 2025 stainless steel fridge, and a breakfast bar. A split-bedroom layout offers ultimate privacy—both bedrooms include walk-in closets, featuring a custom built-in Murphy bed in the 2nd bedroom, plus a spa-like primary ensuite with a deep soaker tub and a separate shower. Includes 1 parking stall with EV charging and resort amenities: gym, basketball court, theater, library, and club house. Unbeatable location steps to SkyTrain, Queen's Park, RCH, Douglas College, and Hwy 1.
MLS®:
R3157841
R3157841
Taxes
$3,203(2025)
$3,203(2025)
Type
Single-Family Home
Single-Family Home
Year Built
2010
2010
County
Metro Vancouver
Metro Vancouver
Community
Grove at Vicotira Hall
Grove at Vicotira Hall
Listed By
Jonathan Silveira, Re/Max City Realty
Source
VANCOUVER - IDX
Last checked Aug 21 2026 at 10:12 PM GMT+0000
VANCOUVER - IDX
Last checked Aug 21 2026 at 10:12 PM GMT+0000
Bathroom Details
- Full Bathrooms: 2
Interior Features
- Dishwasher
- Refrigerator
- Stove
- Elevator
- Laundry: In Unit
- Washer/Dryer
Subdivision
- Grove At Vicotira Hall
Lot Information
- Central Location
- Recreation Nearby
- Wooded
Property Features
- Fireplace: 1
- Fireplace: Electric
- Foundation: Concrete Perimeter
Heating and Cooling
- Electric
Condo Information
- Fees: $455
Flooring
- Carpet
- Laminate
Exterior Features
- Roof: Asphalt
Utility Information
- Utilities: Electricity Connected, Water Connected, Community
- Sewer: Public Sewer, Sanitary Sewer, Storm Sewer
Garage
- Garage
Parking
- Underground
- Total: 1
Stories
- 1
Living Area
- 932 sqft
Location
Disclaimer: Copyright 2026 Real Estate Board of Greater Vancouver IDX. All rights reserved. This information is deemed reliable, but not guaranteed. The information being provided is for consumers’ personal, non-commercial use and may not be used for any purpose other than to identify prospective properties consumers may be interested in purchasing. Data last updated 8/21/26 15:12

