

Listing Courtesy of: VANCOUVER - IDX / Listed By: Re/Max All Points Realty
265 Ross Drive 402 New Westminster, BC V3L 0C8
Active (0 Days)
$403,186 (USD)
OPEN HOUSE TIMES
-
OPENSun, Oct 182:00 pm - 4:00 pm
Description
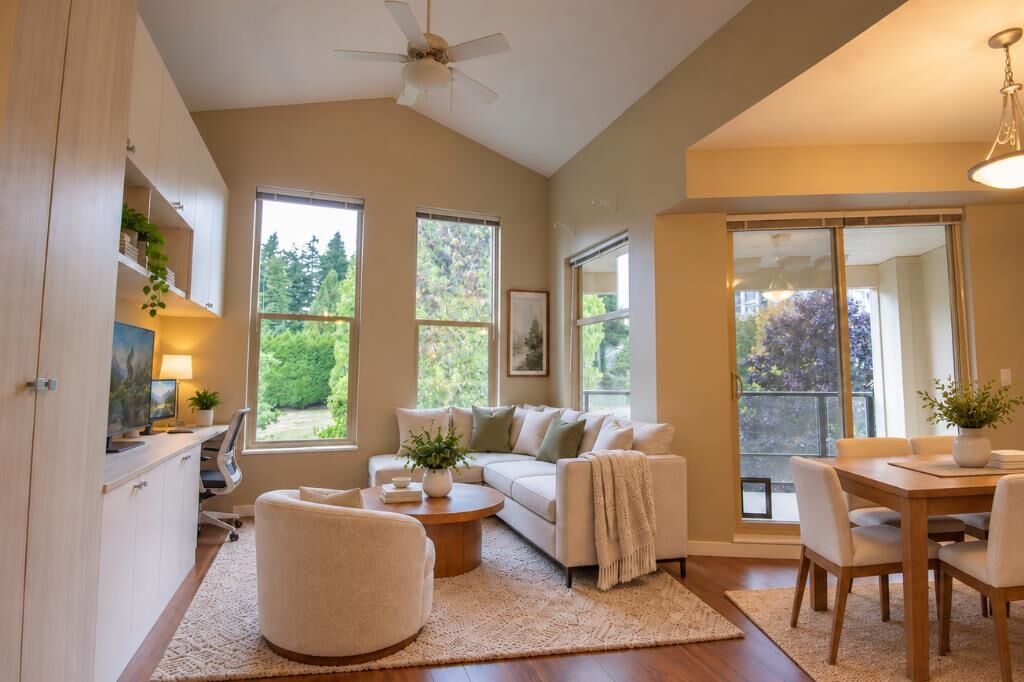
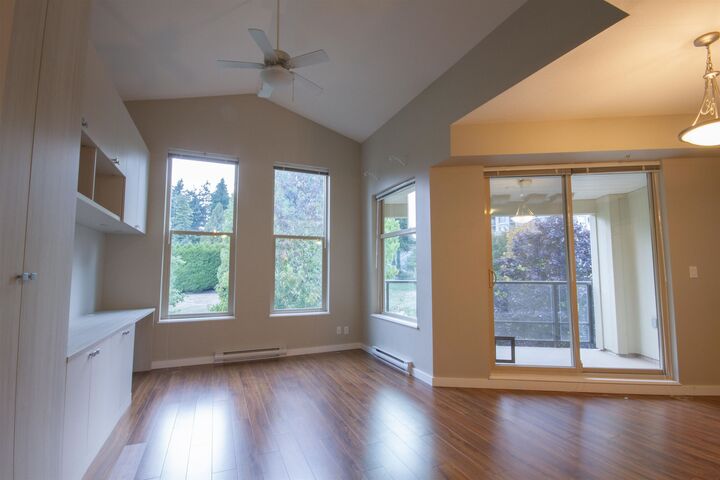
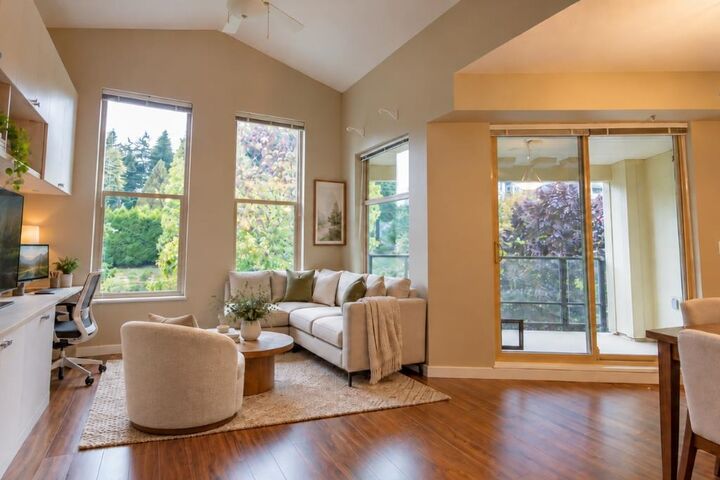
Beautiful top-floor 2 bedroom in The Grove at Victoria Hill with vaulted ceilings in living room and primary bedroom - a rare feature that creates an airy, elevated feel. This 801 sq. ft. offers exceptional custom storage with premium California Closets built-ins. Enjoy a green outlook toward Queen’s Park, large patio, spacious kitchen ideal for entertaining, and a bright, quiet setting.The spacious bathroom has a separate shower and bathtub. Features include updated appliances, laminate bedroom flooring, 1 parking stall with a bike rack, and 1 locker. Ideal for buyers with hobbies, gear, sports equipment, or anyone who values a beautifully organized home. Steps to parks, transit, cafés, restaurants, amenities and amazing gym.
MLS®:
R3174612
R3174612
Taxes
$2,784(2025)
$2,784(2025)
Type
Single-Family Home
Single-Family Home
Year Built
2011
2011
Style
Penthouse, Top Floor Unit
Penthouse, Top Floor Unit
County
Metro Vancouver
Metro Vancouver
Community
The Grove at Victoria Hill
The Grove at Victoria Hill
Listed By
Octavio Marquez, Re/Max All Points Realty
Source
VANCOUVER - IDX
Last checked Oct 13 2026 at 8:12 PM GMT+0000
VANCOUVER - IDX
Last checked Oct 13 2026 at 8:12 PM GMT+0000
Bathroom Details
- Full Bathroom: 1
Interior Features
- Microwave
- Dishwasher
- Refrigerator
- Stove
- Elevator
- Laundry: In Unit
- Washer/Dryer
- Windows: Window Coverings
- Vaulted Ceiling(s)
Subdivision
- The Grove At Victoria Hill
Lot Information
- Central Location
- Recreation Nearby
- Wooded
Property Features
- Fireplace: 1
- Fireplace: Gas
- Foundation: Concrete Perimeter
Heating and Cooling
- Baseboard
- Electric
Condo Information
- Fees: $374
Flooring
- Laminate
- Other
- Tile
Exterior Features
- Roof: Asphalt
Utility Information
- Utilities: Electricity Connected, Water Connected, Natural Gas Connected
- Sewer: Public Sewer, Sanitary Sewer, Storm Sewer
Garage
- Garage
Parking
- Front Access
- Underground
- Total: 1
- Guest
Stories
- 1
Living Area
- 801 sqft
Location
Disclaimer: Copyright 2026 Real Estate Board of Greater Vancouver IDX. All rights reserved. This information is deemed reliable, but not guaranteed. The information being provided is for consumers’ personal, non-commercial use and may not be used for any purpose other than to identify prospective properties consumers may be interested in purchasing. Data last updated 10/13/26 13:12

