

Listing Courtesy of: VANCOUVER - IDX / Listed By: Oakwyn Realty Ltd.
518 Thirteenth Street 103 New Westminster, BC V3M 4L9
Active (0 Days)
$399,524 (USD)
OPEN HOUSE TIMES
-
OPENSat, Nov 711:00 am - 12 noon
-
OPENSun, Nov 811:00 am - 12 noon
Description
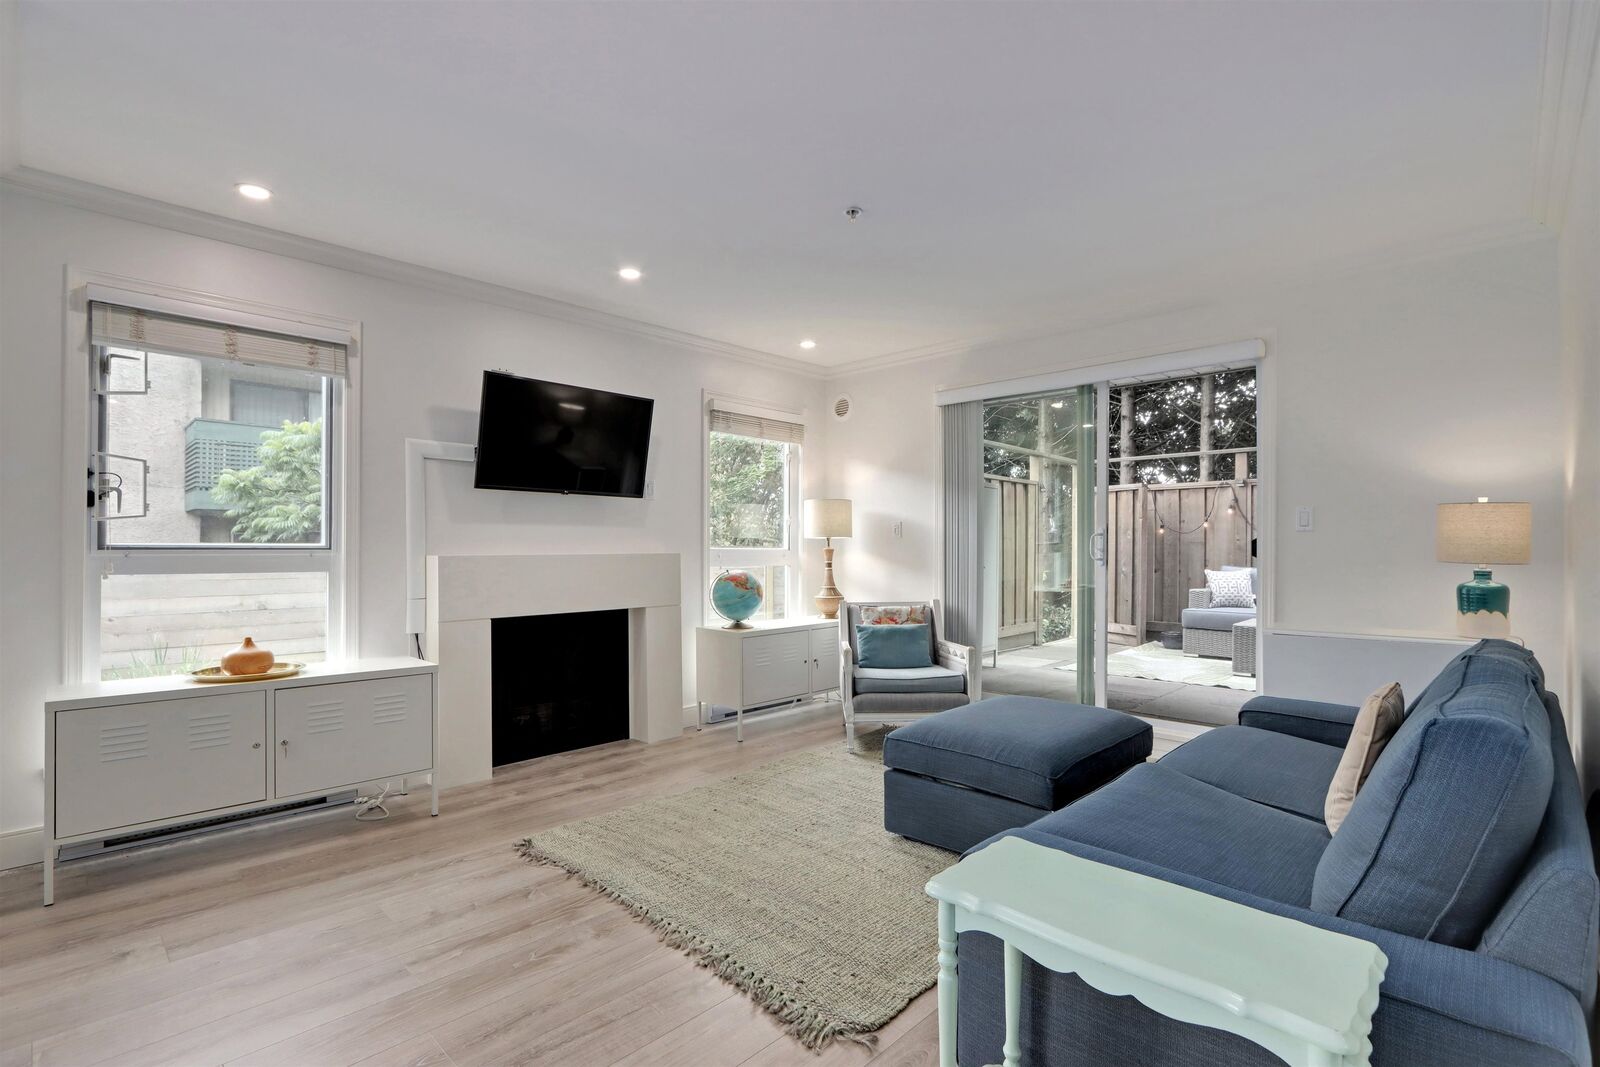
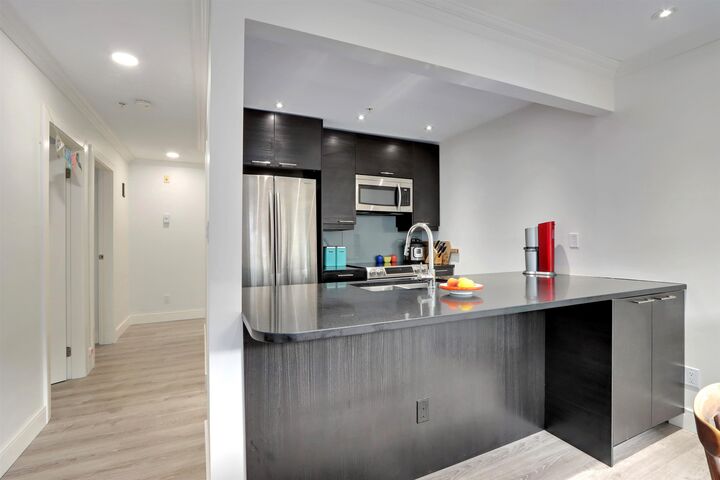
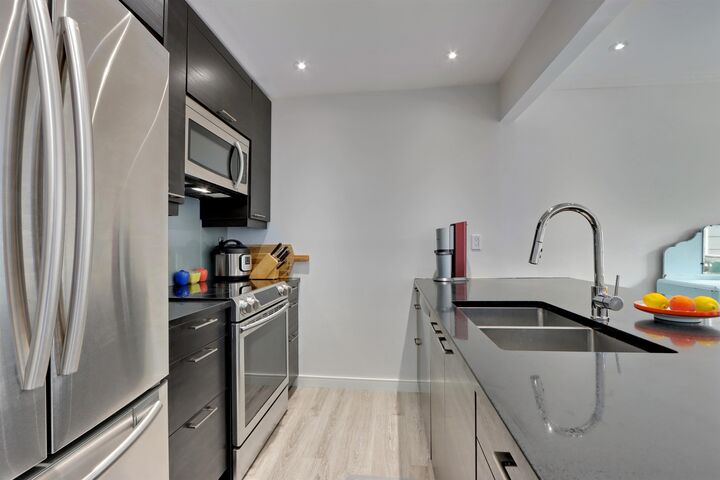
Imagine having room to entertain & enjoy the outdoors! This tastefully renovated corner unit offers a bright, open concept layout, a modern kitchen w/ quartz counters and stainless steel appliances, updated flooring & two beautifully updated bathrooms, including a deep soaker tub. The real showstopper? A 185 sq. ft. private patio plus access to over 500 sq. ft. of fenced side yard, giving you exceptional outdoor space for alfresco dinners, playtime or relaxing with your kids. And no dog size restrictions here! Renovated in 2018, the home is in a well-maintained building featuring full rainscreen, HardiePlank siding, replaced windows & maintained balconies. A rare find: spacious indoors and out + 2 parking stalls in desirable uptown New West. OPEN HOUSE: Sat. Nov 7 & Sun. Nov 8 from 12-1pm.
MLS®:
R3180693
R3180693
Taxes
$2,569(2026)
$2,569(2026)
Type
Single-Family Home
Single-Family Home
Year Built
1990
1990
Style
Ground Level Unit
Ground Level Unit
County
Metro Vancouver
Metro Vancouver
Community
Coventry Court
Coventry Court
Listed By
Corina Stainsby, Oakwyn Realty Ltd.
Source
VANCOUVER - IDX
Last checked Nov 3 2026 at 8:02 PM GMT+0000
VANCOUVER - IDX
Last checked Nov 3 2026 at 8:02 PM GMT+0000
Bathroom Details
- Full Bathroom: 1
- Half Bathroom: 1
Interior Features
- Microwave
- Dishwasher
- Refrigerator
- Stove
- Elevator
- Storage
- Laundry: In Unit
- Washer/Dryer
Subdivision
- Coventry Court
Property Features
- Fireplace: 1
- Fireplace: Gas
- Foundation: Concrete Perimeter
Heating and Cooling
- Baseboard
- Electric
Condo Information
- Fees: $449
Flooring
- Laminate
- Tile
Exterior Features
- Roof: Torch-on
Utility Information
- Utilities: Electricity Connected, Water Connected, Community, Natural Gas Connected
- Sewer: Public Sewer, Sanitary Sewer
Garage
- Garage
Parking
- Total: 2
- Underground
- Side Access
Stories
- 1
Living Area
- 851 sqft
Location
Disclaimer: Copyright 2026 Real Estate Board of Greater Vancouver IDX. All rights reserved. This information is deemed reliable, but not guaranteed. The information being provided is for consumers’ personal, non-commercial use and may not be used for any purpose other than to identify prospective properties consumers may be interested in purchasing. Data last updated 11/3/26 12:02

