

Listing Courtesy of: VANCOUVER - IDX / Listed By: Re/Max Real Estate Services
719 Princess Street 304 New Westminster, BC V3M 6T9
Active (0 Days)
$548,000 (CAD)
OPEN HOUSE TIMES
-
OPENSat, Oct 312:00 pm - 4:00 pm
Description
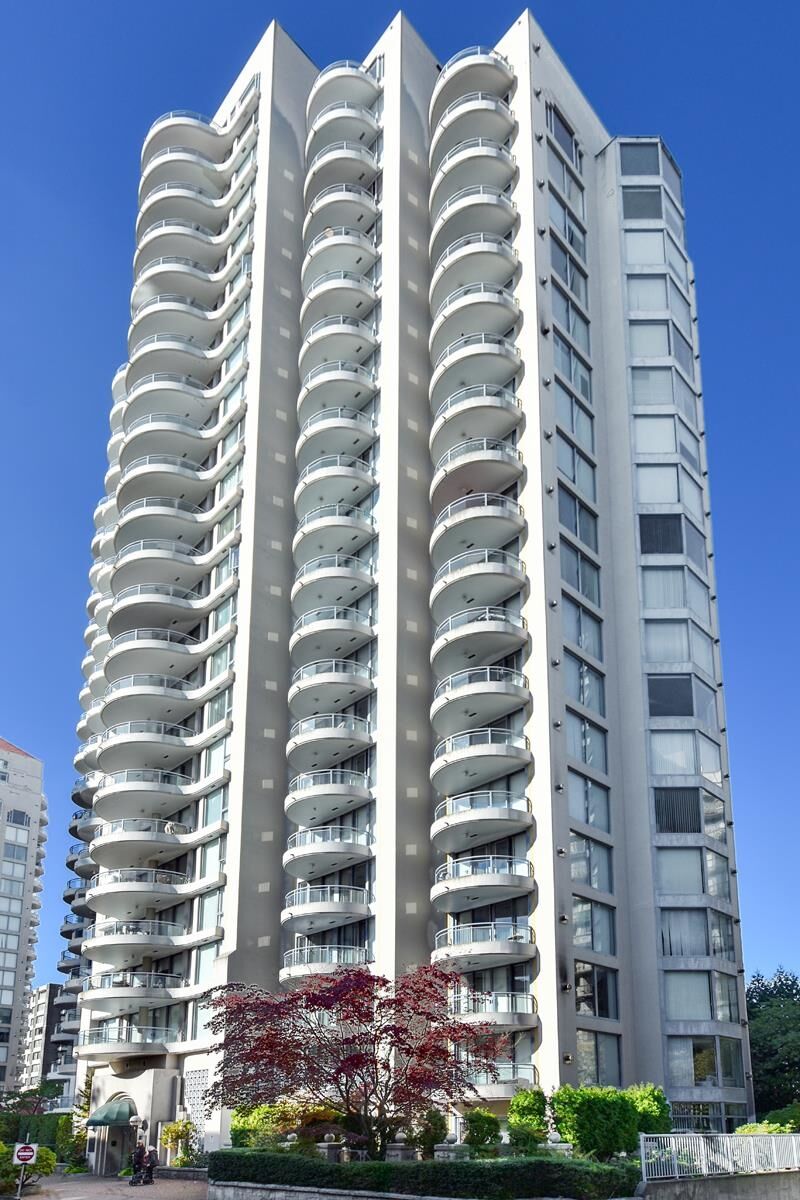
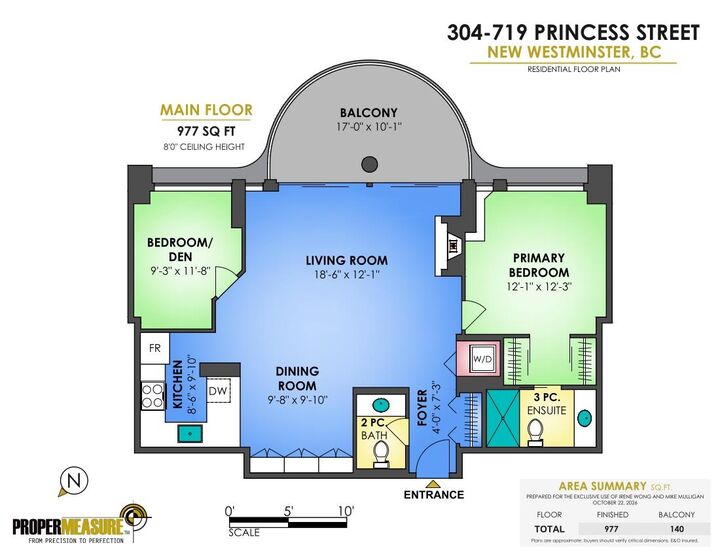
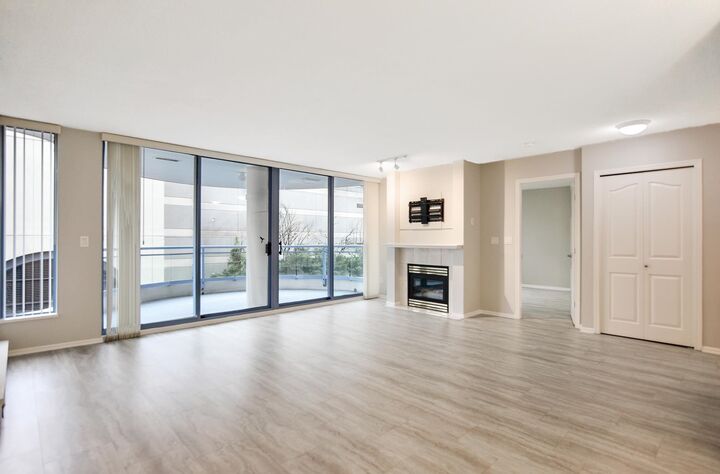
Welcome to 'Stirling Place' by Bosa located in the heart of Uptown New Westminster across from Royal City Centre Mall, walking distance to amenities, Moody Park, schools & minutes to Queens Park, Skytrain, the Quay. Bright SE facing 1 BDRM + DEN (could be 2nd bdrm, no closet) features massive open living area with gas f/p & dble sliders to 17' x 10' covered semi-circular balcony. Custom kitchen reno w/LG, Bosch, Miele appliances & full wall of dining room cabinets in 2021, updated laminate flooring throughout in 2022. Primary bdrm features walk-thru double mirrored closets & updated 3 pce ensuite w/large step-in shower. Miele T1 ventless heat pump I/S dryer/washer + 2 pc bathroom. 1 prkg & storage locker. A prideful home, nothing left to do but enjoy! Open house Saturday, Oct. 31st 2-4 pm
MLS®:
R3178519
R3178519
Taxes
$2,732(2026)
$2,732(2026)
Type
Single-Family Home
Single-Family Home
Year Built
1995
1995
County
Metro Vancouver
Metro Vancouver
Community
Stirling Place
Stirling Place
Listed By
Irene Wong, Re/Max Real Estate Services
Source
VANCOUVER - IDX
Last checked Oct 27 2026 at 2:00 AM GMT+0000
VANCOUVER - IDX
Last checked Oct 27 2026 at 2:00 AM GMT+0000
Bathroom Details
- Full Bathroom: 1
- Half Bathroom: 1
Interior Features
- Microwave
- Dishwasher
- Refrigerator
- Stove
- Elevator
- Storage
- Laundry: In Unit
- Washer/Dryer
- Windows: Window Coverings
Subdivision
- Stirling Place
Lot Information
- Central Location
- Recreation Nearby
Property Features
- Fireplace: 1
- Fireplace: Gas
- Foundation: Concrete Perimeter
Heating and Cooling
- Baseboard
- Electric
Condo Information
- Fees: $466
Flooring
- Laminate
Exterior Features
- Roof: Other
- Roof: Metal
Utility Information
- Utilities: Electricity Connected, Water Connected, Natural Gas Connected
- Sewer: Public Sewer, Sanitary Sewer, Storm Sewer
Garage
- Garage
Parking
- Front Access
- Underground
- Total: 1
- Guest
- Concrete
Stories
- 1
Living Area
- 977 sqft
Location
Disclaimer: Copyright 2026 Real Estate Board of Greater Vancouver IDX. All rights reserved. This information is deemed reliable, but not guaranteed. The information being provided is for consumers’ personal, non-commercial use and may not be used for any purpose other than to identify prospective properties consumers may be interested in purchasing. Data last updated 10/26/26 19:00

