

Listing Courtesy of: VIVA / Listed By: Lpt Realty
1255 Wain Rd #8 North Saanich, BC V8L 4R4
Active
$864,378 (USD)
OPEN HOUSE TIMES
-
OPENSat, Aug 2911:00 am - 12:30 pm
-
OPENSun, Aug 3011:00 am - 12:30 pm

Description
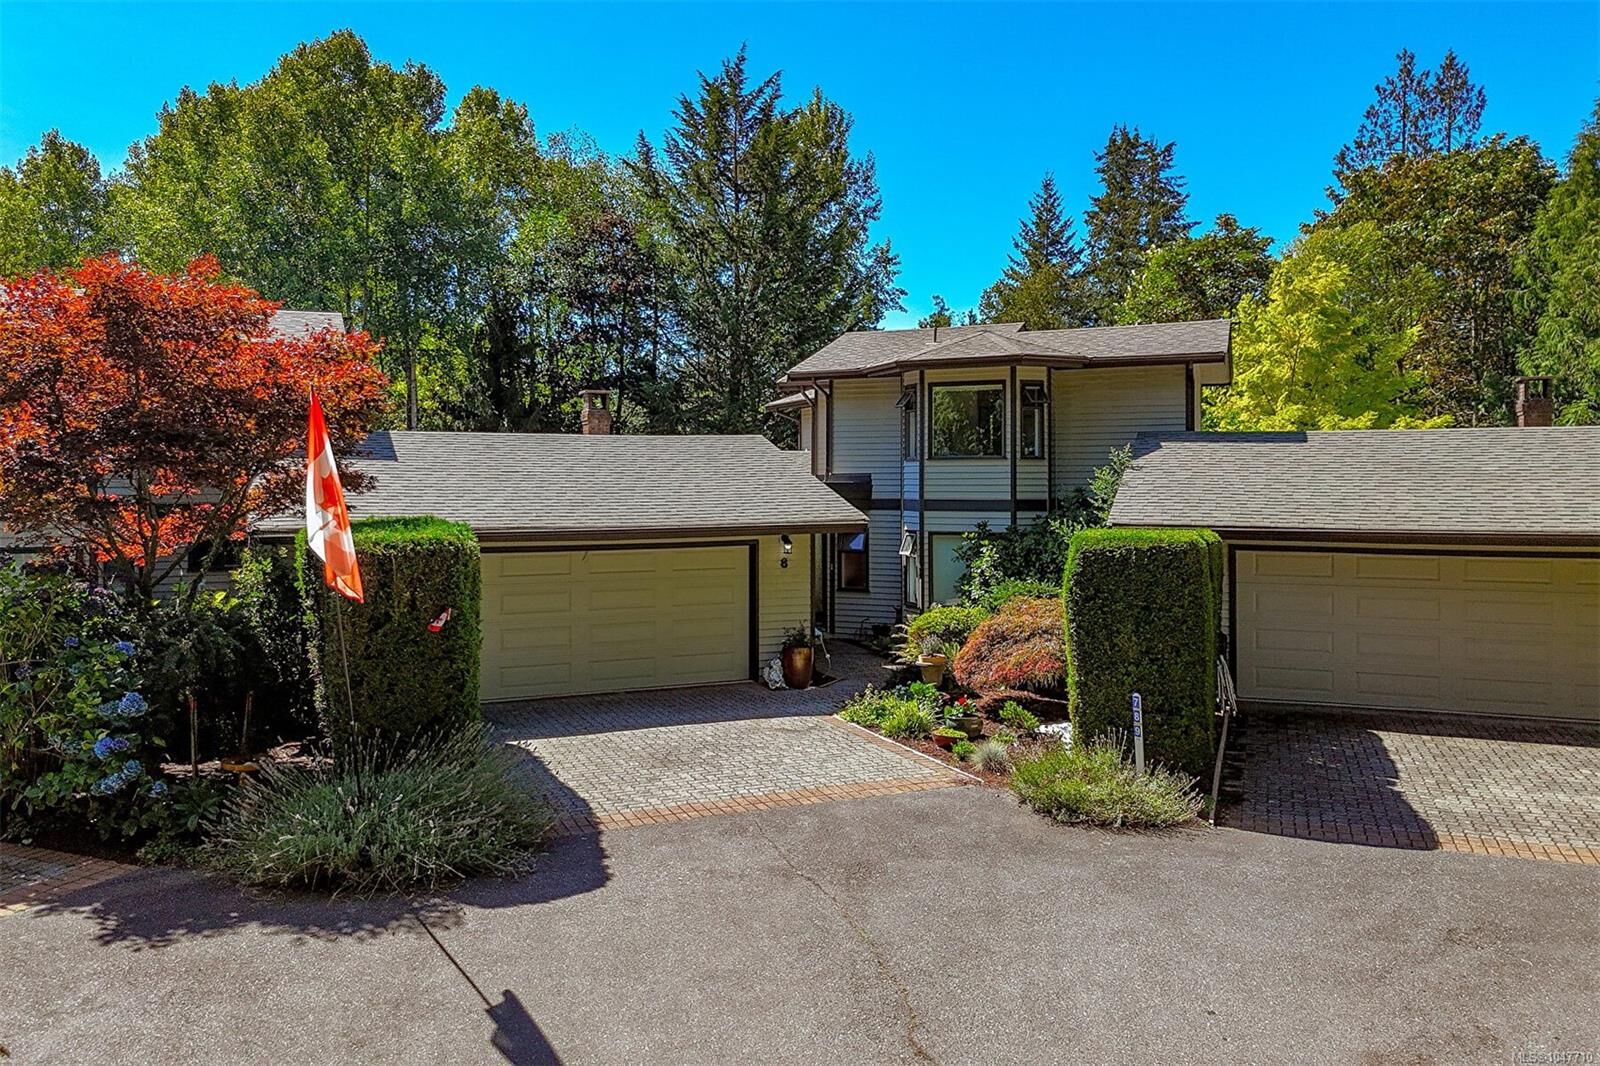
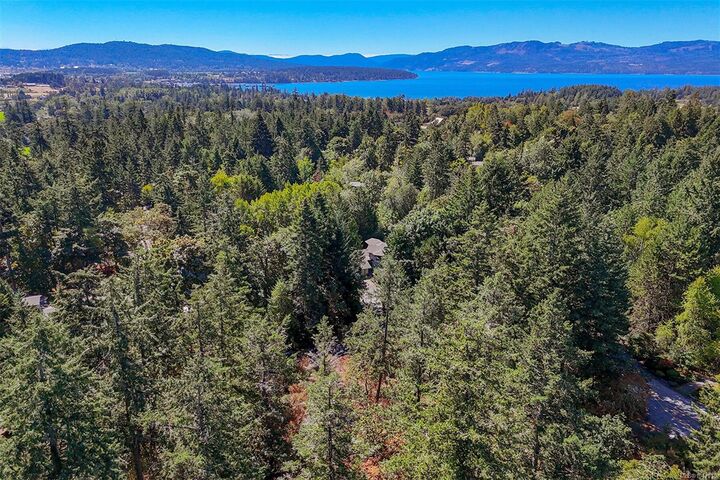
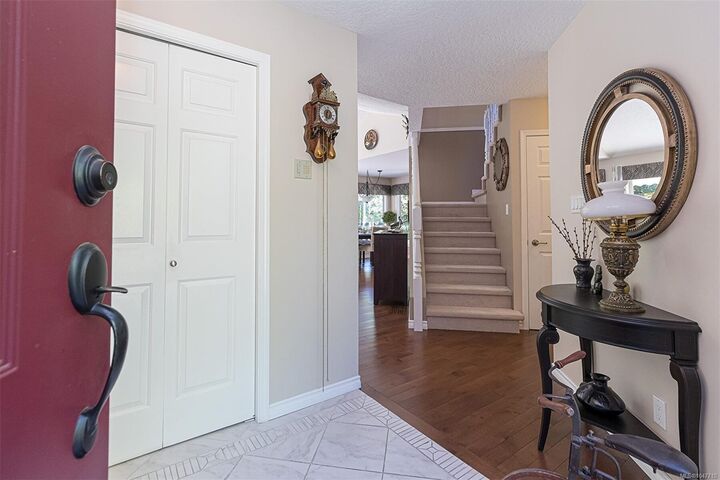
Eagle Ridge Estates offers a gentle pace of life, set amid 75 acres of wooded parkland where space and quiet are rarely found in a townhouse community. Amenities are nearby, yet home feels removed from the rush of everyday life. Lovingly maintained and move-in ready, this two-bedroom, three-bathroom home offers over 2,000 sq. ft. of finished space, a flexible floor plan, and room to grow. The primary suite and laundry are conveniently located on the main level, where sunlight fills the living and dining areas before drawing you outside to decks surrounded by greenery. Upstairs, a family room adds flexibility, while the second bedroom has its own sitting area and a nearby four-piece bathroom. Interior and exterior entrances lead downstairs to a large workshop, generous storage, and potential for future finished space. With a double garage, expansive surroundings and pet-friendly bylaws, this is townhouse living with a house-like sense of freedom, privacy and connection to nature.
MLS®:
1047710
1047710
Taxes
$2,630(2026)
$2,630(2026)
Type
Townhouse
Townhouse
Building Name
Eagle Ridge
Eagle Ridge
Year Built
1989
1989
Style
West Coast
West Coast
County
Capital Regional District
Capital Regional District
Community
Eagle Ridge Estates
Eagle Ridge Estates
Listed By
Holly Courtright, Lpt Realty
Source
VIVA
Last checked Aug 28 2026 at 7:58 AM GMT+0000
VIVA
Last checked Aug 28 2026 at 7:58 AM GMT+0000
Bathroom Details
Interior Features
- Breakfast Nook
- Ceiling Fan(s)
- Closet Organizer
- Dining/Living Combo
- Vaulted Ceiling(s)
- Dishwasher
- Dryer
- Microwave
- Refrigerator
- Washer
- Windows: Blinds
- Laundry: In Unit
- Workshop
- Windows: Insulated Windows
- Oven/Range Electric
- Range Hood
- Windows: Window Coverings
Subdivision
- Eagle Ridge Estates
Lot Information
- Private
- Irregular Lot
- Cul-De-Sac
- Wooded
Property Features
- Fireplace: Living Room
- Fireplace: 1
- Fireplace: Wood Burning
- Foundation: Concrete Perimeter
Heating and Cooling
- Baseboard
- Electric
- Wood
- Air Conditioning
Basement Information
- Partially Finished
- Walk-Out Access
- Full
Condo Information
- Fees: $558
Flooring
- Carpet
- Laminate
- Tile
Exterior Features
- Roof: Fibreglass Shingle
Utility Information
- Sewer: Septic System
Garage
- Garage
Parking
- Garage Double
- Driveway
- Rv Access/Parking
- Total: 2
Stories
- 3
Living Area
- 2,113 sqft
Location
Disclaimer: Copyright 2026 Victoria Real Estate Board. All rights reserved. This information is deemed reliable, but not guaranteed. The information being provided is for consumers’ personal, non-commercial use and may not be used for any purpose other than to identify prospective properties consumers may be interested in purchasing. Data last updated 8/28/26 00:58

