

Listing Courtesy of: VANCOUVER - IDX / Listed By: Re/Max Masters Realty
1061 Marine Drive 402 North Vancouver, BC V7P 1S6
Active
$849,000 (CAD)
OPEN HOUSE TIMES
-
OPENSat, Jul 1811:00 am - 1:00 pm
Description
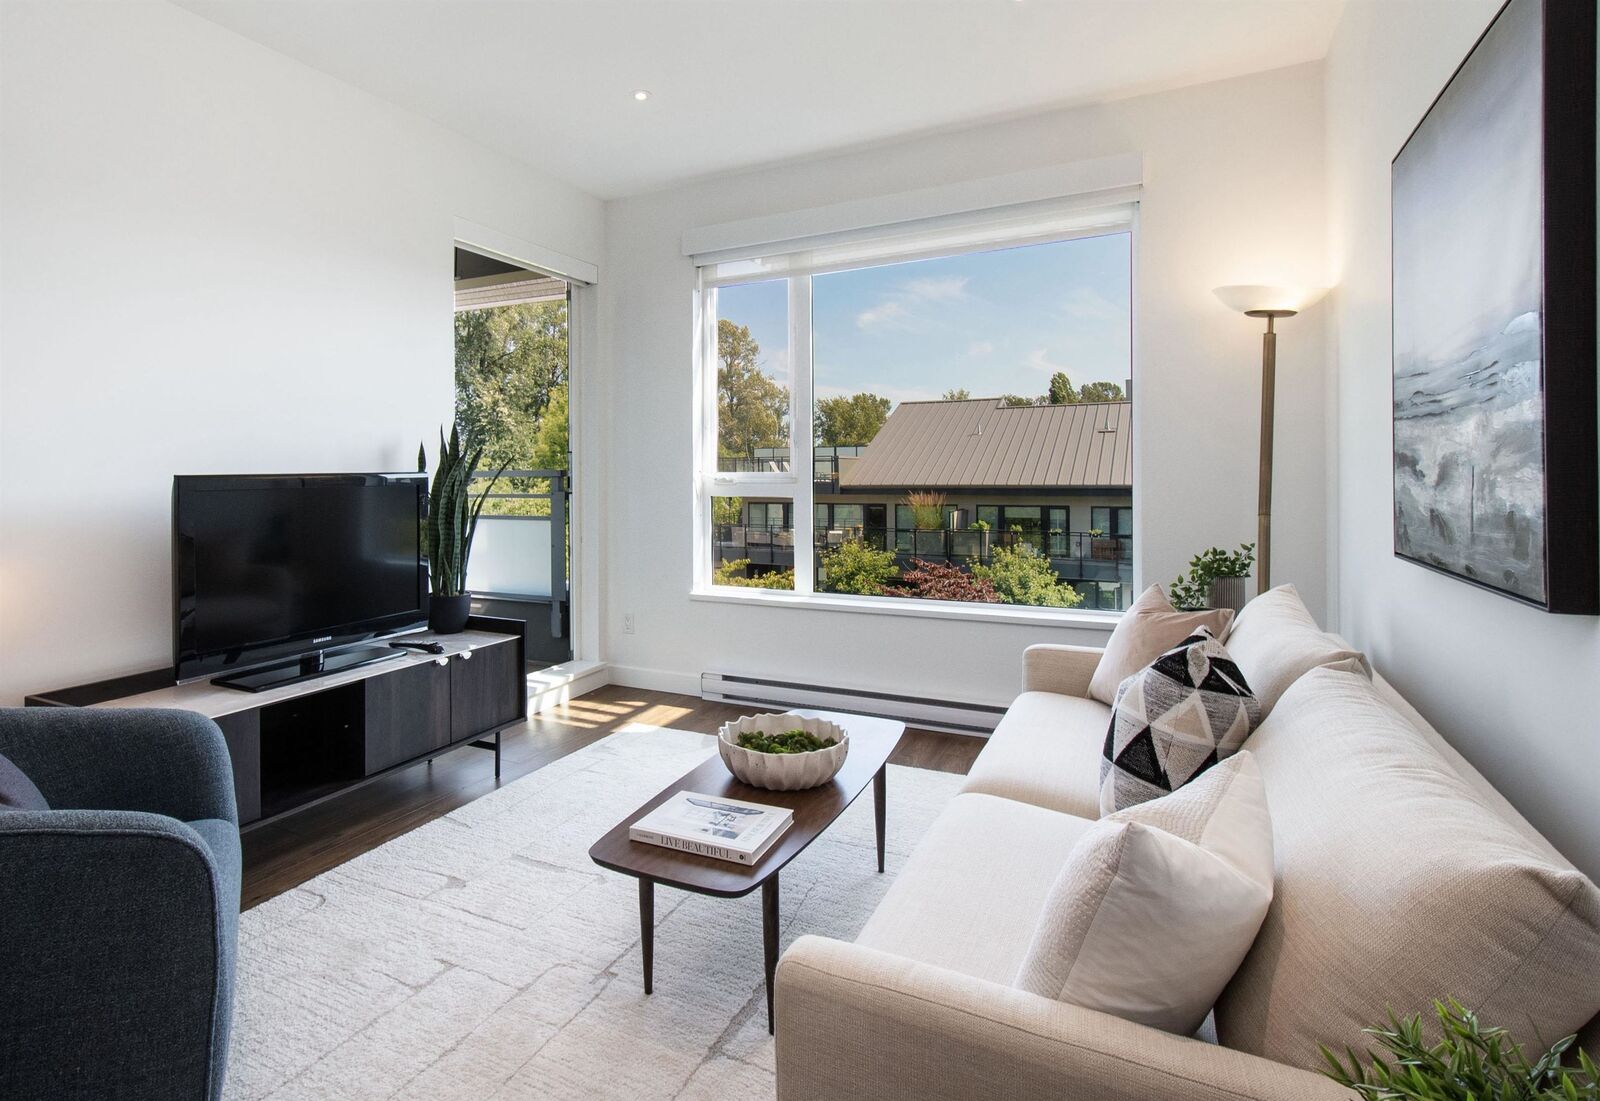
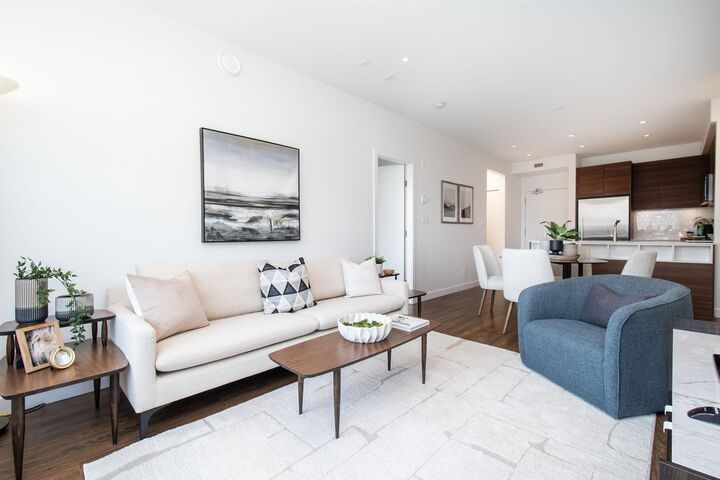
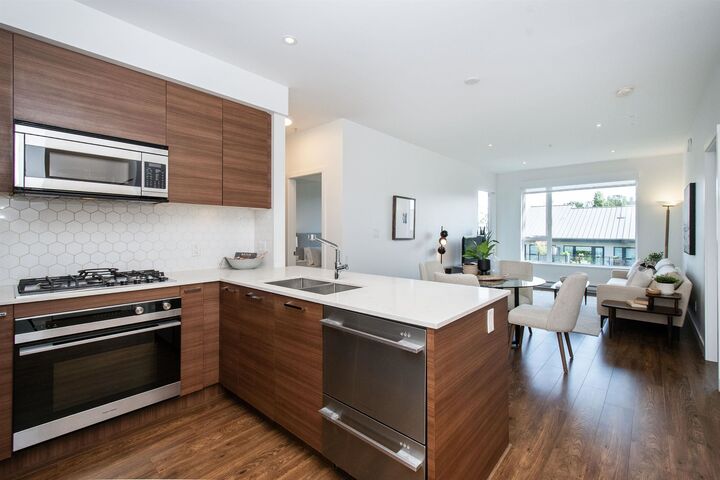
This BEAUTIFUL 3 BDRMS, 2 BTHRM, 2 PKG home awaits! With a peaceful south-facing outlook that's rich in natural light & short on compromise. Tucked quietly away from the street, TOP floor, CORNER unit, oversized windows frame a beautiful canopy of trees with a setting more reminiscent of Whistler than Marine Dr. Featuring electric blinds, modern finishings w/ a high end appliance pkg, this home feels fresh and new! Every square foot has been thoughtfully accounted for, delivering exceptional functionality, comfort & space for everyone, including 3 PETS! Walk to Cactus Club, Douce Diner, Orto, Bridge & Beva Breweries, Thomas Haas for coffee & treats, Spirit Trail, Dog Park by the waterfront. You have to see this one home in person it really checks all boxes! Open Sat 11 - 1 before the game!
MLS®:
R3146518
R3146518
Taxes
$2,596(2025)
$2,596(2025)
Type
Single-Family Home
Single-Family Home
Year Built
2018
2018
Style
Penthouse
Penthouse
County
Metro Vancouver
Metro Vancouver
Community
X61
X61
Listed By
Mel Montgomery Prec*, Re/Max Masters Realty
Source
VANCOUVER - IDX
Last checked Jul 16 2026 at 2:03 AM GMT+0000
VANCOUVER - IDX
Last checked Jul 16 2026 at 2:03 AM GMT+0000
Bathroom Details
- Full Bathrooms: 2
Interior Features
- Microwave
- Dishwasher
- Refrigerator
- Stove
- Elevator
- Laundry: In Unit
- Washer/Dryer
Subdivision
- X61
Lot Information
- Central Location
- Marina Nearby
- Recreation Nearby
- Ski Hill Nearby
Property Features
- Foundation: Concrete Perimeter
Heating and Cooling
- Electric
Condo Information
- Fees: $601
Flooring
- Mixed
- Carpet
- Laminate
Exterior Features
- Roof: Torch-on
Utility Information
- Utilities: Electricity Connected, Water Connected, Natural Gas Connected
- Sewer: Public Sewer, Sanitary Sewer
Garage
- Garage
Parking
- Total: 2
- Underground
- Rear Access
- Concrete
Stories
- 1
Living Area
- 908 sqft
Location
Disclaimer: Copyright 2026 Real Estate Board of Greater Vancouver IDX. All rights reserved. This information is deemed reliable, but not guaranteed. The information being provided is for consumers’ personal, non-commercial use and may not be used for any purpose other than to identify prospective properties consumers may be interested in purchasing. Data last updated 7/15/26 19:03

