

Listing Courtesy of: VANCOUVER - IDX / Listed By: Royal Lepage Sussex
1071 Lynn Valley Road 2 North Vancouver, BC V7J 1Z6
Active (1 Days)
$663,000 (CAD)
OPEN HOUSE TIMES
-
OPENSun, Aug 1612 noon - 2:00 pm
Description
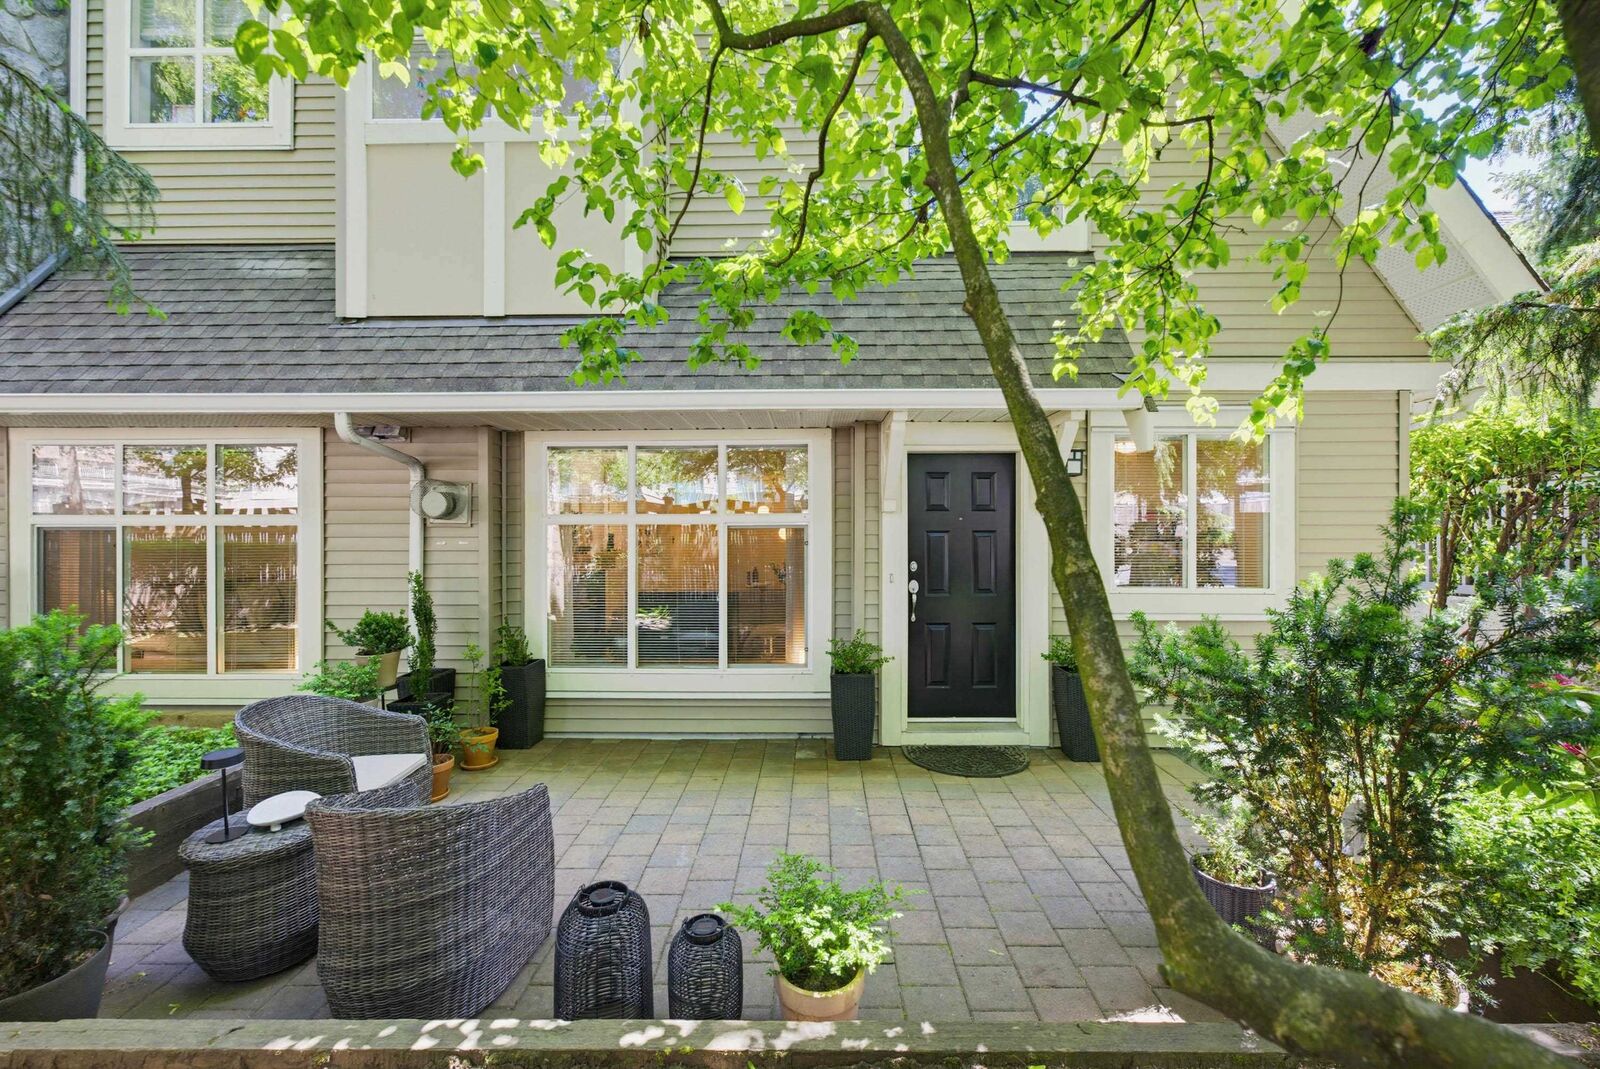
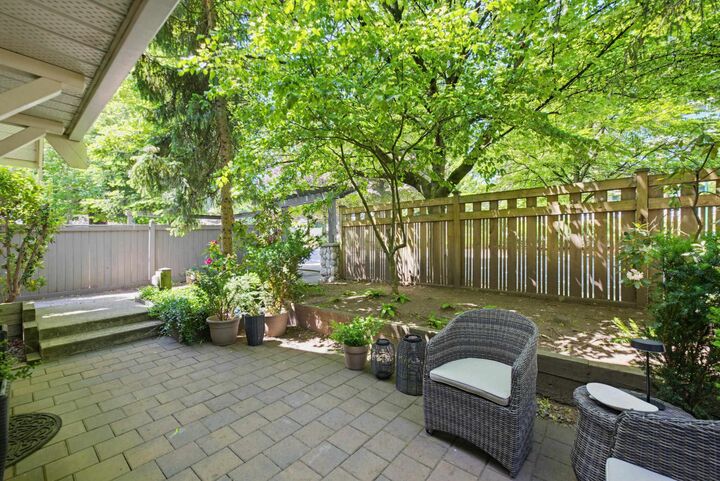
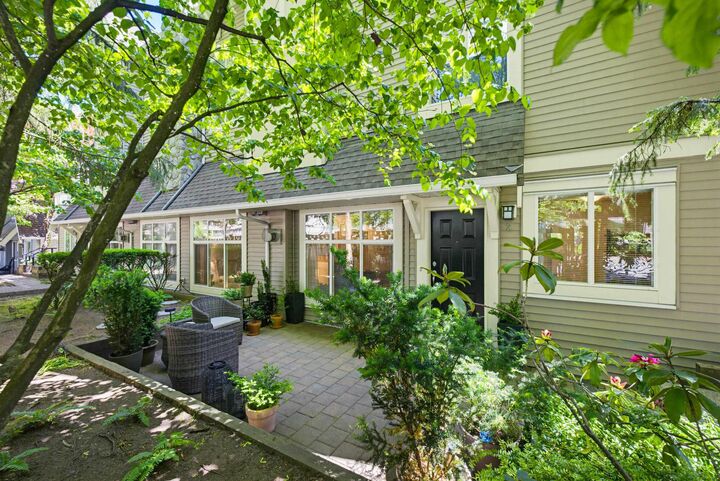
Welcome to River Rock in the heart of Lynn Valley! This beautifully maintained 1 bed & den offers a rare walk-out layout that feels more like a townhouse than a condo. Step directly outside to your impressive 218 sq ft patio, surrounded by lush greenery perfect for lounging, dining & entertaining. Inside, oversized windows, updated flooring, & cozy gas fireplace create a warm, inviting atmosphere. The private kitchen features stainless steel appliances & flows into generous living & dining areas. The versatile den is ideal for a home office, guest space, or creative studio, while the spacious bedroom includes a large walk-in closet. Enjoy a private townhouse-style entry & unbeatable location steps to Lynn Valley Village, shops, cafés, restaurants, parks & world-class hiking/biking trails!
MLS®:
R3154989
R3154989
Taxes
$2,052(2025)
$2,052(2025)
Type
Single-Family Home
Single-Family Home
Year Built
2002
2002
Style
Ground Level Unit
Ground Level Unit
County
Metro Vancouver
Metro Vancouver
Community
River Rock
River Rock
Listed By
Tina Sutton, Royal Lepage Sussex
Source
VANCOUVER - IDX
Last checked Aug 12 2026 at 7:28 AM GMT+0000
VANCOUVER - IDX
Last checked Aug 12 2026 at 7:28 AM GMT+0000
Bathroom Details
- Full Bathroom: 1
Interior Features
- Dishwasher
- Refrigerator
- Stove
- Storage
- Laundry: In Unit
- Washer/Dryer
Subdivision
- River Rock
Lot Information
- Central Location
- Recreation Nearby
Property Features
- Fireplace: 1
- Fireplace: Gas
- Foundation: Concrete Perimeter
Heating and Cooling
- Electric
- Natural Gas
Condo Information
- Fees: $330
Flooring
- Wall/Wall/Mixed
Exterior Features
- Roof: Fibreglass
Utility Information
- Utilities: Electricity Connected, Water Connected, Natural Gas Connected
- Sewer: Sanitary Sewer
Garage
- Garage
Parking
- Garage Under Building
- Front Access
- Underground
- Total: 1
Stories
- 0
Living Area
- 699 sqft
Location
Disclaimer: Copyright 2026 Real Estate Board of Greater Vancouver IDX. All rights reserved. This information is deemed reliable, but not guaranteed. The information being provided is for consumers’ personal, non-commercial use and may not be used for any purpose other than to identify prospective properties consumers may be interested in purchasing. Data last updated 8/12/26 00:28

