

Listing Courtesy of: VANCOUVER - IDX / Listed By: Royal Lepage Sussex
1147 Deep Cove Road North Vancouver, BC V7G 1S4
Active (0 Days)
$1,330,456 (USD)
OPEN HOUSE TIMES
-
OPENThu, Oct 810:00 am - 12 noon
-
OPENSat, Oct 101:00 pm - 3:00 pm
Description
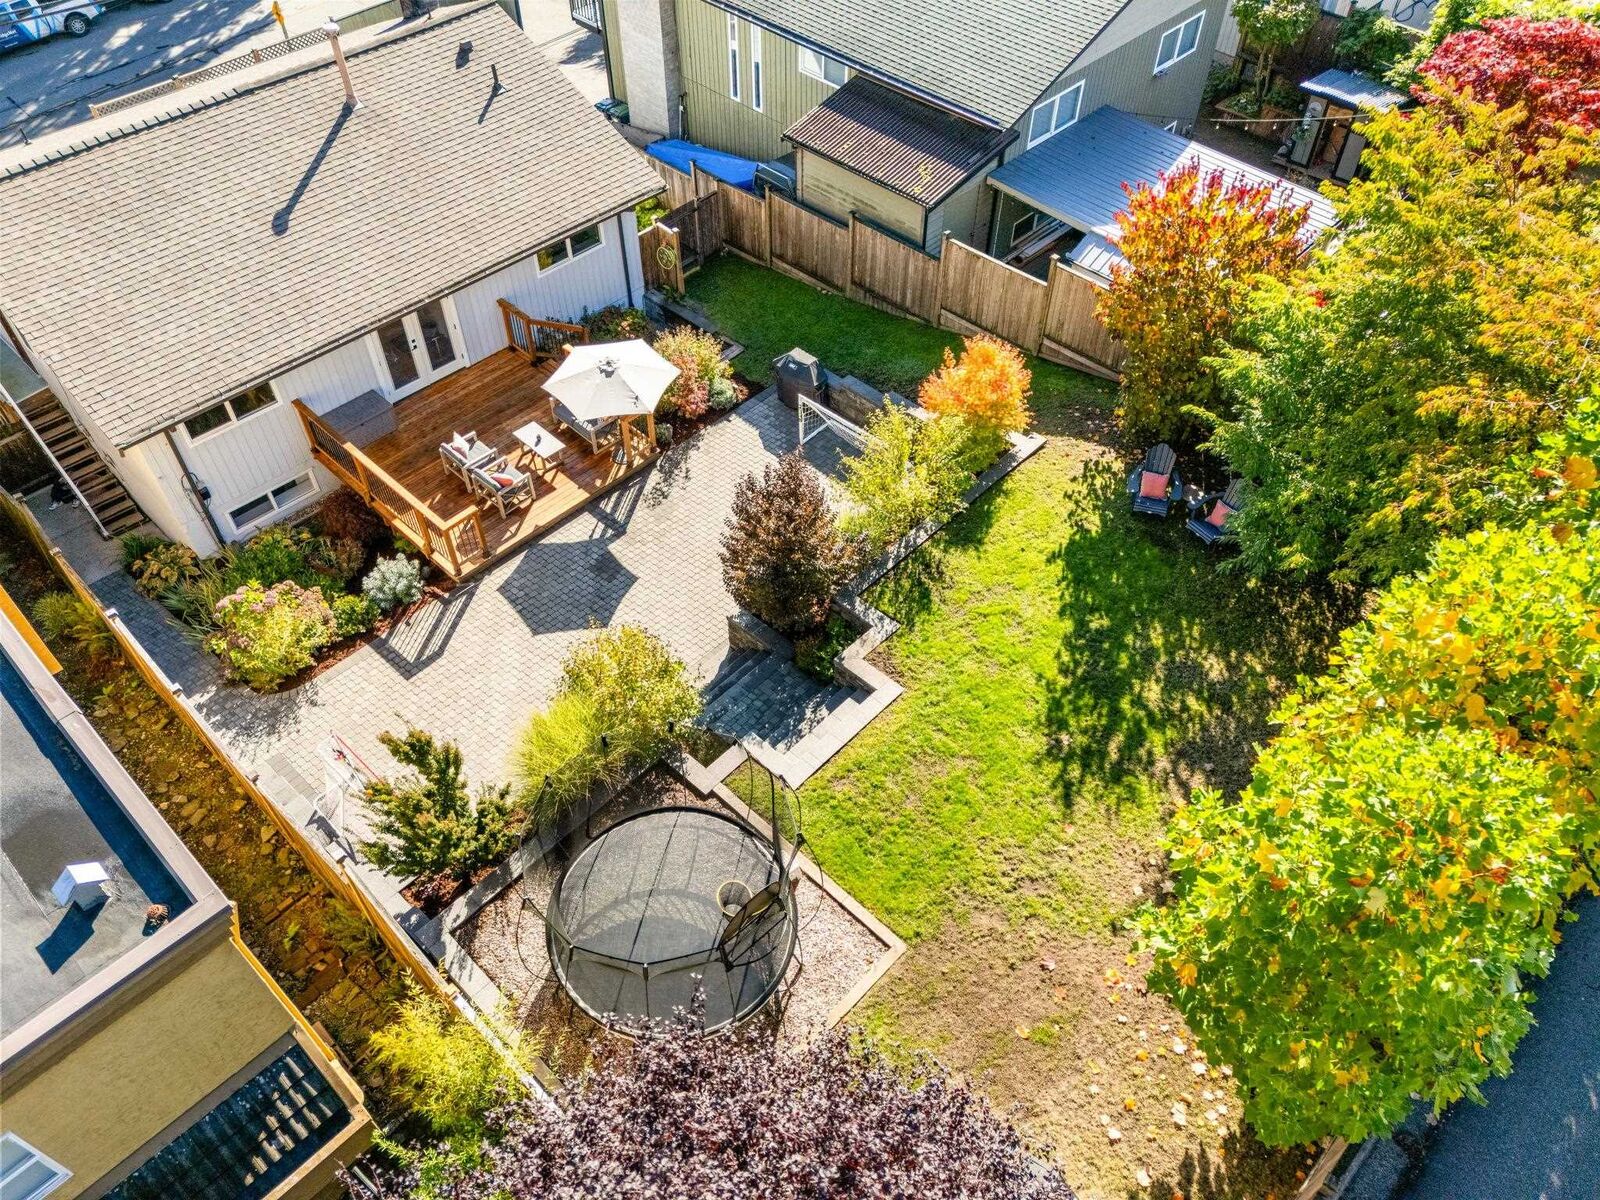
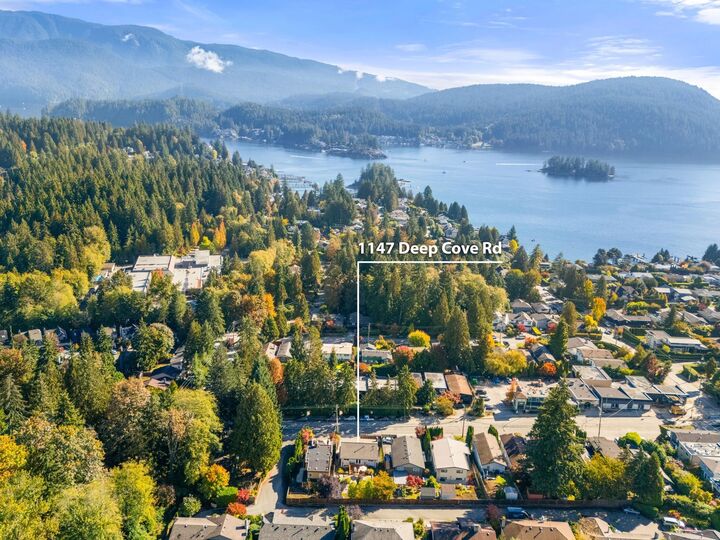
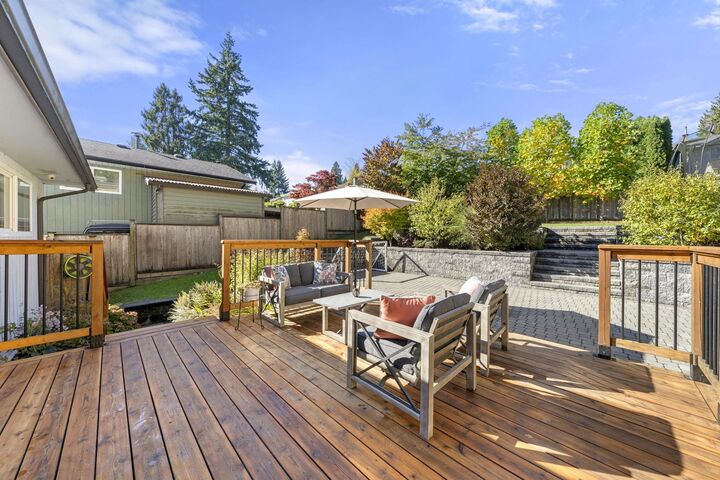
A beautifully updated, move-in ready 5 bed/3 bath family home in the heart of Deep Cove! The bright, open-plan main level features sleek hardwood floors & a welcoming kitchen w/ gas range and oversized island. Step outside to a completely transformed, private backyard oasis with a sport court for the kids - intentionally designed as an extension of the living space for equal parts entertaining & relaxing. Downstairs, a renovated 2-bedroom suite offers a valuable mortgage helper or flexible space for in-laws & guests. Ample off-street parking. Thoughtfully updated inside & out, nothing left to do but move in & enjoy. Minutes from beaches, kayaking, trails, skiing, golf, schools, cafés & restaurants. An exceptional home base for your North Shore lifestyle. OPEN Thurs 10-12, Sat 1-3 & by apt.
MLS®:
R3173059
R3173059
Taxes
$6,255(2026)
$6,255(2026)
Lot Size
6,675 SQFT
6,675 SQFT
Type
Single-Family Home
Single-Family Home
Year Built
1965
1965
County
Metro Vancouver
Metro Vancouver
Listed By
Carly Casano Prec*, Royal Lepage Sussex
Source
VANCOUVER - IDX
Last checked Oct 7 2026 at 5:26 AM GMT+0000
VANCOUVER - IDX
Last checked Oct 7 2026 at 5:26 AM GMT+0000
Bathroom Details
- Full Bathrooms: 2
- Half Bathroom: 1
Interior Features
- Dishwasher
- Refrigerator
- Stove
- Storage
- Laundry: In Unit
- Washer/Dryer
- Windows: Window Coverings
Lot Information
- Central Location
- Marina Nearby
- Recreation Nearby
- Ski Hill Nearby
- Near Golf Course
Property Features
- Fireplace: Gas
- Fireplace: Electric
- Fireplace: 2
- Foundation: Concrete Perimeter
Heating and Cooling
- Forced Air
Basement Information
- Full
Flooring
- Mixed
- Hardwood
- Tile
Exterior Features
- Roof: Asphalt
Utility Information
- Utilities: Electricity Connected, Water Connected, Natural Gas Connected
- Sewer: Public Sewer, Sanitary Sewer, Storm Sewer
Garage
- Garage
Parking
- Open
- Front Access
- Garage Single
- Total: 4
Stories
- 2
Living Area
- 2,173 sqft
Location
Disclaimer: Copyright 2026 Real Estate Board of Greater Vancouver IDX. All rights reserved. This information is deemed reliable, but not guaranteed. The information being provided is for consumers’ personal, non-commercial use and may not be used for any purpose other than to identify prospective properties consumers may be interested in purchasing. Data last updated 10/6/26 22:26

