

Listing Courtesy of: VANCOUVER - IDX / Listed By: Re/Max Crest Realty
1320 Chesterfield Avenue 601 North Vancouver, BC V7M 0A6
Active (1 Days)
$998,000 (CAD)
OPEN HOUSE TIMES
-
OPENSat, Sep 51:00 pm - 4:00 pm
Description
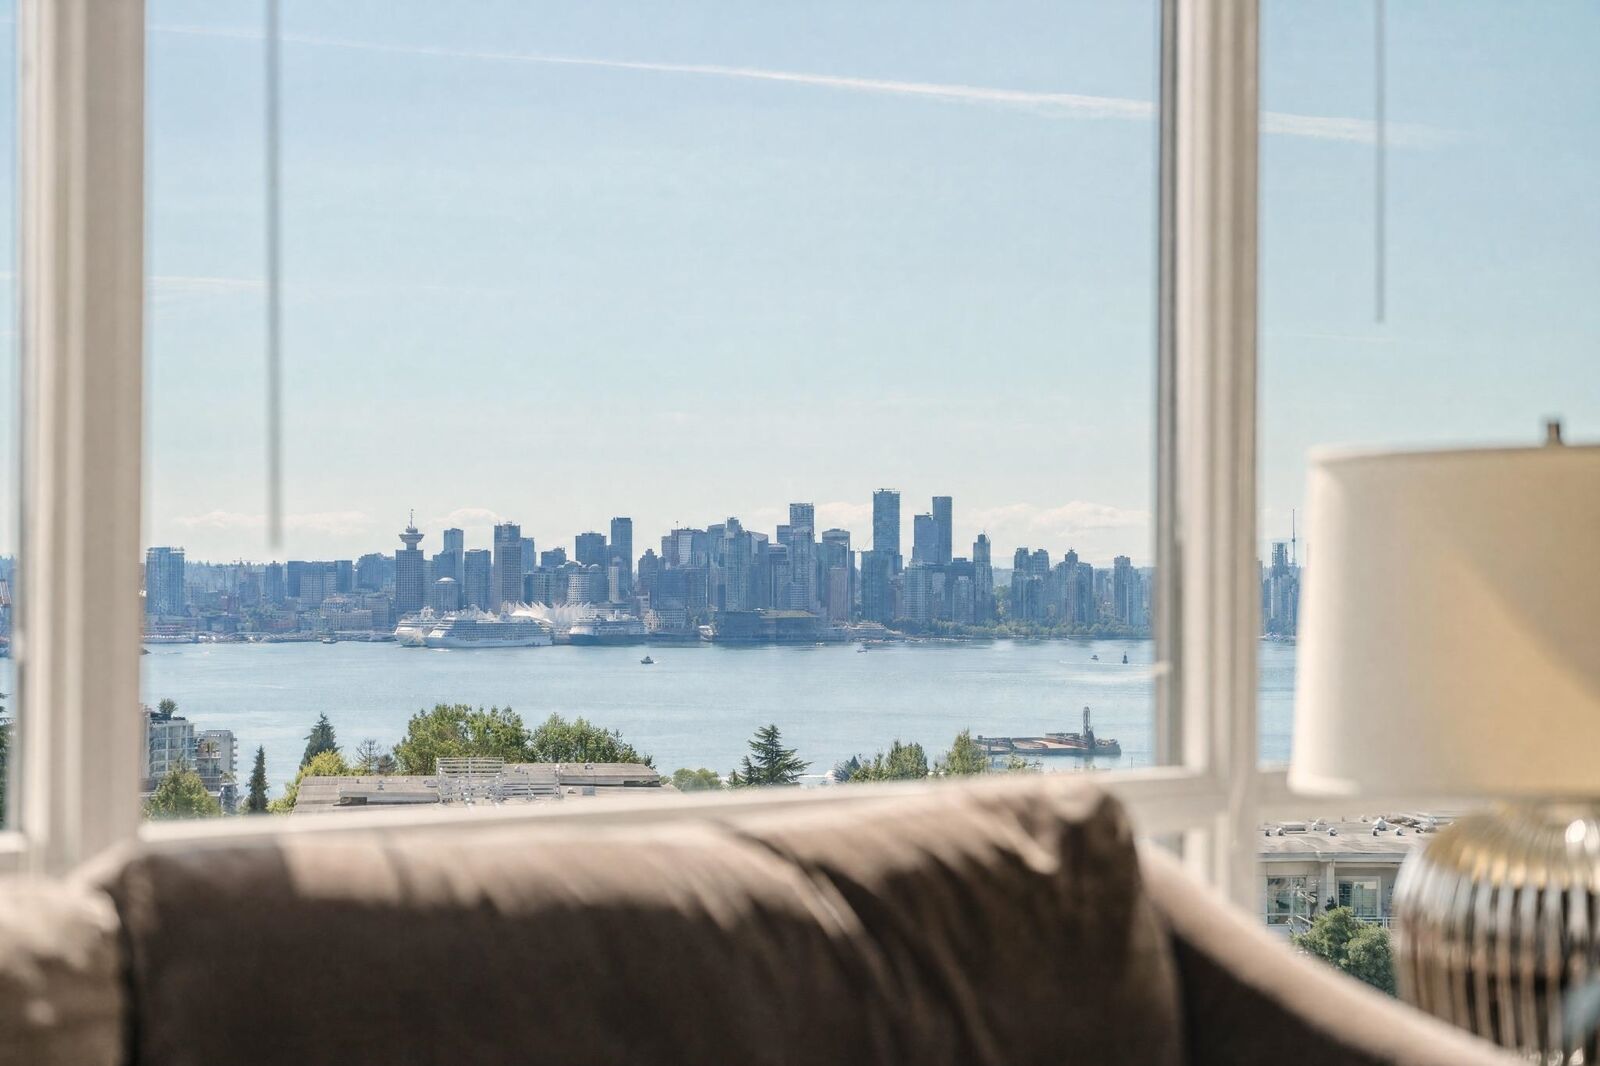
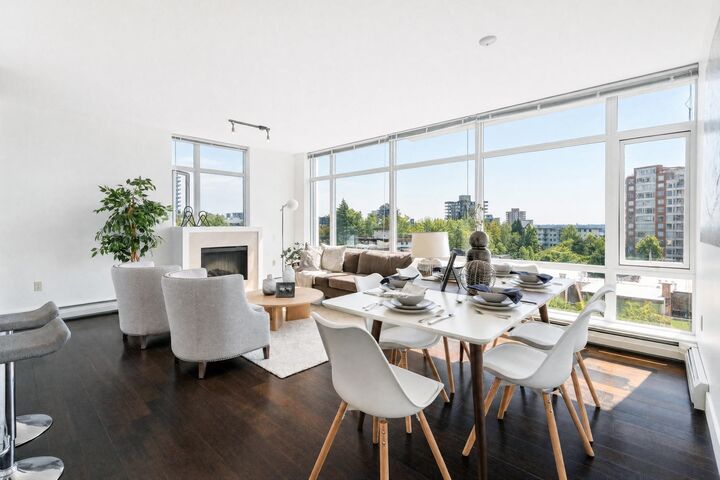
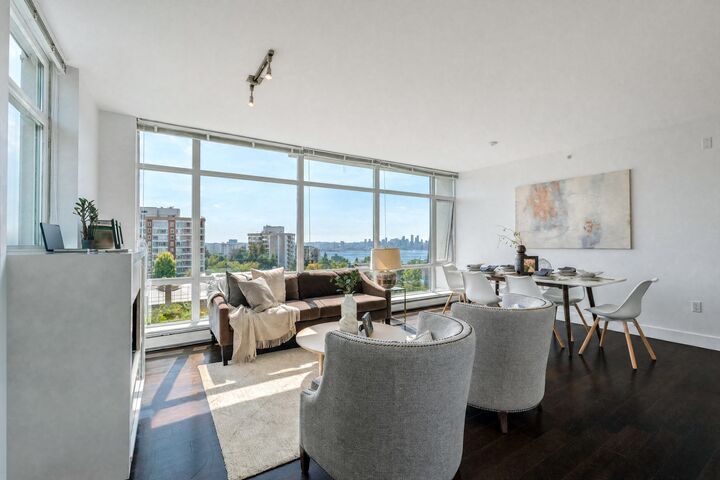
Move-in ready at coveted Vista Place, this spacious SE corner home offers water views across Burrard Inlet to the downtown Vancouver skyline. Floor-to-ceiling windows on two sides fill the home with natural light, and a cozy fireplace and large covered balcony invite year-round enjoyment. The 1,009 sq ft layout places two bedrooms at opposite ends for privacy, plus two full baths. The primary ensuite with soaker tub and separate glass shower. Hardwood flooring, stone counters, stainless appliances, breakfast bar and in-suite laundry. Immediate occupancy. Concrete building with fitness centre, guest suite, EV charging and on-site caretaker; pets and rentals welcome. Shops and restaurants of Lonsdale at your doorstep, easy access to Hwy 1 and Lions Gate. Includes 1 parking and 1 locker.
MLS®:
R3160502
R3160502
Taxes
$3,383(2025)
$3,383(2025)
Type
Single-Family Home
Single-Family Home
Year Built
2009
2009
County
Metro Vancouver
Metro Vancouver
Community
Vista Place
Vista Place
Listed By
Amin Parnian Pour, Re/Max Crest Realty
Source
VANCOUVER - IDX
Last checked Sep 2 2026 at 8:53 AM GMT+0000
VANCOUVER - IDX
Last checked Sep 2 2026 at 8:53 AM GMT+0000
Bathroom Details
- Full Bathrooms: 2
Interior Features
- Microwave
- Dishwasher
- Refrigerator
- Stove
- Elevator
- Storage
- Laundry: In Unit
- Washer/Dryer
- Windows: Window Coverings
Subdivision
- Vista Place
Lot Information
- Central Location
- Marina Nearby
- Recreation Nearby
- Ski Hill Nearby
- Near Golf Course
Property Features
- Fireplace: 1
- Fireplace: Electric
- Foundation: Concrete Perimeter
Heating and Cooling
- Baseboard
- Hot Water
Condo Information
- Fees: $672
Flooring
- Hardwood
- Carpet
- Tile
Exterior Features
- Roof: Other
Utility Information
- Utilities: Electricity Connected, Water Connected, Natural Gas Connected
- Sewer: Public Sewer, Sanitary Sewer, Storm Sewer
Garage
- Garage
Parking
- Underground
- Total: 1
- Guest
- Side Access
Stories
- 1
Living Area
- 1,009 sqft
Location
Disclaimer: Copyright 2026 Real Estate Board of Greater Vancouver IDX. All rights reserved. This information is deemed reliable, but not guaranteed. The information being provided is for consumers’ personal, non-commercial use and may not be used for any purpose other than to identify prospective properties consumers may be interested in purchasing. Data last updated 9/2/26 01:53

