

Listing Courtesy of: VANCOUVER - IDX / Listed By: Royal Lepage Sussex Pigott Properties
139 W 22nd Street G11 North Vancouver, BC V7M 0B5
Active (2 Days)
$889,000 (CAD)
OPEN HOUSE TIMES
-
OPENSat, Sep 122:00 pm - 4:00 pm
Description
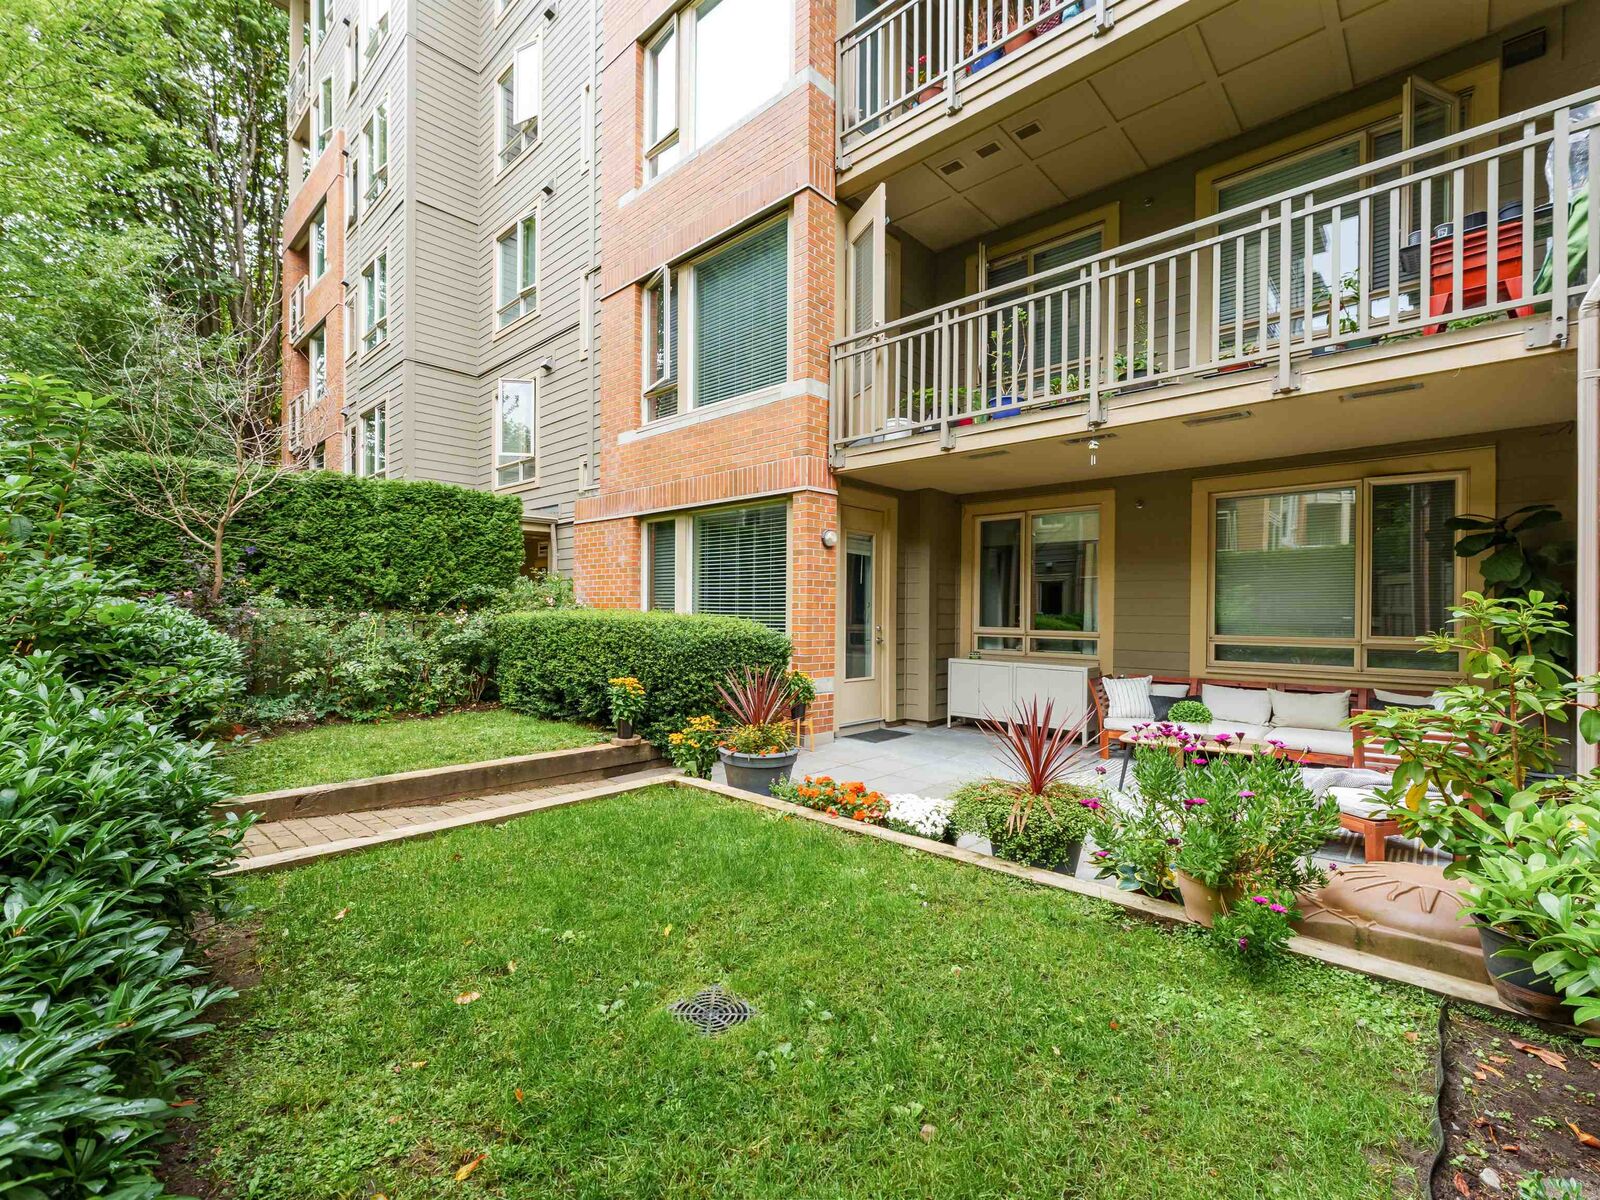
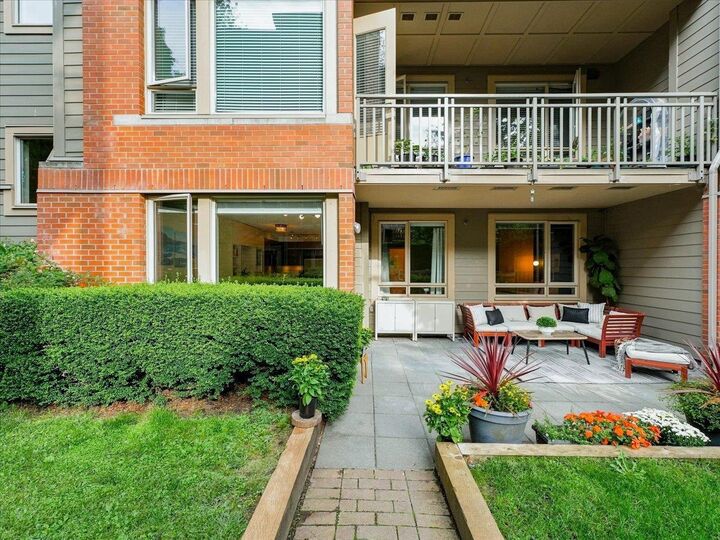
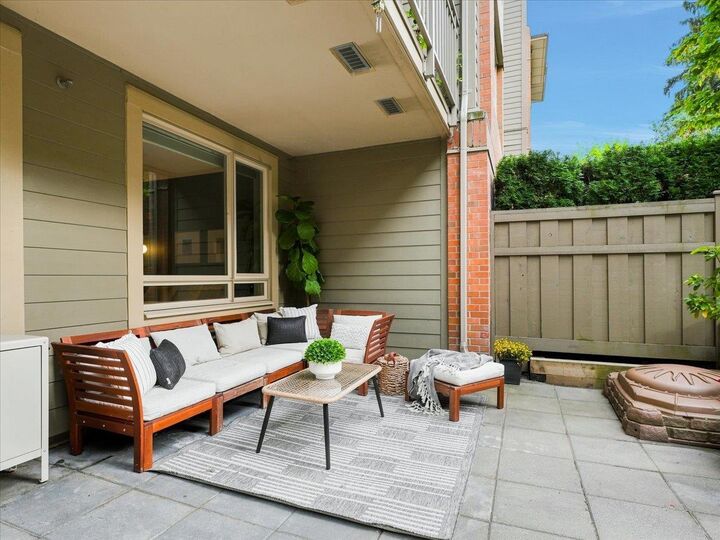
If outdoor space tops your wish list, this one is a must-see! This rare end-unit garden home at Anderson Walk offers a huge patio opening to a sprawling fenced yard—perfect for kids, pets, entertaining or relaxing in the sun. A private entry gives this bright west-facing 2 bed/2 bath home a townhome-like feel, with floor-to-ceiling windows, gas range and radiant in-floor heating included in strata fees. Exceptionally quiet with near-direct parkade access, 2 side-by-side parking + locker and a well-run strata. Walk to Lonsdale’s groceries, shops, restaurants and the new Harry Jerome Rec Centre, yet escape to Waag Creek, the duck pond and peaceful forest trails just minutes away. A rare blend of outdoor space, privacy and convenience!
MLS®:
R3162191
R3162191
Taxes
$2,816(2025)
$2,816(2025)
Type
Single-Family Home
Single-Family Home
Year Built
2012
2012
Style
Ground Level Unit
Ground Level Unit
County
Metro Vancouver
Metro Vancouver
Community
Anderson Walk
Anderson Walk
Listed By
Dan Pigott, Royal Lepage Sussex Pigott Properties
Source
VANCOUVER - IDX
Last checked Sep 9 2026 at 7:00 PM GMT+0000
VANCOUVER - IDX
Last checked Sep 9 2026 at 7:00 PM GMT+0000
Bathroom Details
- Full Bathrooms: 2
Interior Features
- Dishwasher
- Refrigerator
- Stove
- Elevator
- Storage
- Guest Suite
- Laundry: In Unit
- Washer/Dryer
Subdivision
- Anderson Walk
Lot Information
- Central Location
- Recreation Nearby
- Private
- Ski Hill Nearby
Property Features
- Fireplace: 0
- Foundation: Concrete Perimeter
Heating and Cooling
- Radiant
Condo Information
- Fees: $585
Flooring
- Laminate
- Tile
Exterior Features
- Roof: Torch-on
Utility Information
- Utilities: Electricity Connected, Water Connected, Natural Gas Connected
- Sewer: Public Sewer, Sanitary Sewer, Storm Sewer
Garage
- Garage
Parking
- Garage Under Building
- Garage Door Opener
- Total: 2
- Side Access
Stories
- 0
Living Area
- 837 sqft
Location
Disclaimer: Copyright 2026 Real Estate Board of Greater Vancouver IDX. All rights reserved. This information is deemed reliable, but not guaranteed. The information being provided is for consumers’ personal, non-commercial use and may not be used for any purpose other than to identify prospective properties consumers may be interested in purchasing. Data last updated 9/9/26 12:00

