

Listing Courtesy of: VANCOUVER - IDX / Listed By: Stilhavn Real Estate Services
1528 Bowser Avenue 303 North Vancouver, BC V7P 2Y3
Active (1 Days)
$616,246 (USD)
OPEN HOUSE TIMES
-
OPENSun, Sep 132:00 pm - 4:00 pm
Description
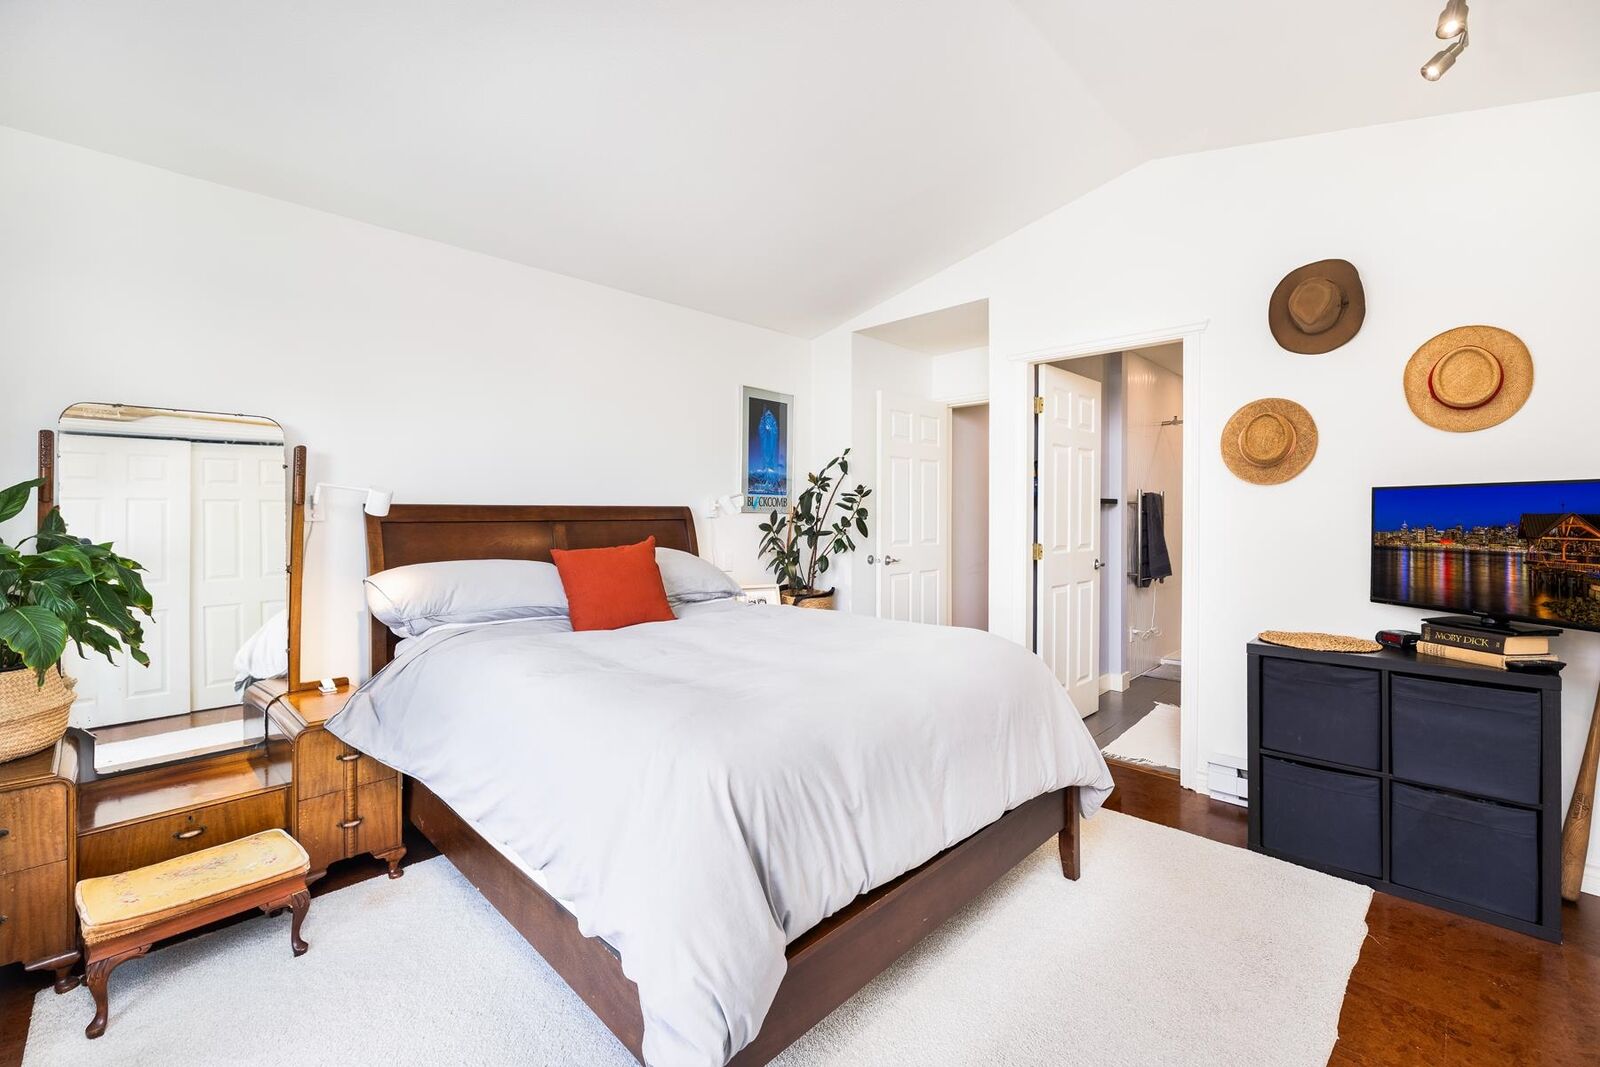
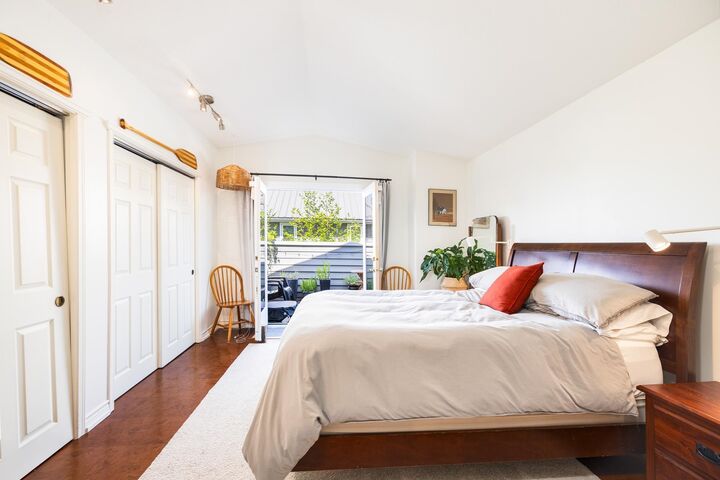
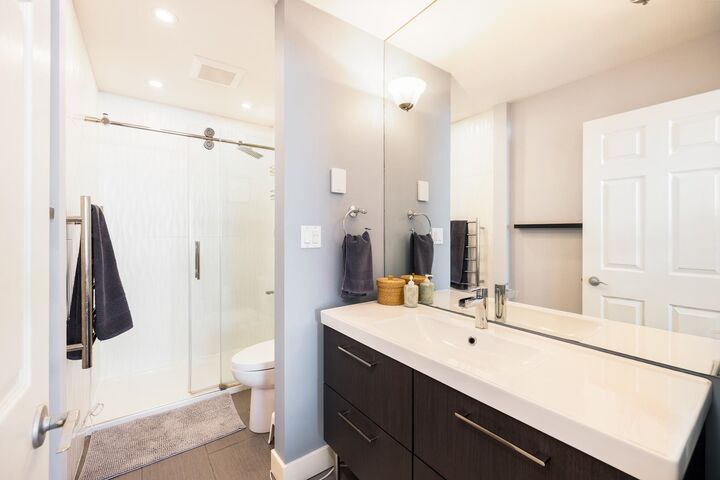
A truly unique North Shore find! This bright, top-floor corner home offers an impressive combination of privacy, flexibility and outdoor space. The thoughtful layout places the bedrooms and bathrooms on opposite sides of the suite, while two separate balconies offer distinct views and experiences—enjoy the mountains from one and sunsets with peek-a-boo city views from the other. The extras are exceptional, with parking for three vehicles and a remarkable 11 storage lockers. Six are currently rented, providing approximately $5,500 in annual income. Tucked away on a quiet cul-de-sac with community garden plots and a peaceful neighbourhood feel, yet close to everything you need. The Spirit Trail is just steps away, with Park Royal, Ambleside, Lions Gate Bridge just a few minutes from home!
MLS®:
R3162801
R3162801
Taxes
$2,523(2025)
$2,523(2025)
Type
Single-Family Home
Single-Family Home
Year Built
1992
1992
Style
Penthouse
Penthouse
County
Metro Vancouver
Metro Vancouver
Listed By
Mike Parminter Prec*, Stilhavn Real Estate Services
Source
VANCOUVER - IDX
Last checked Sep 9 2026 at 9:32 PM GMT+0000
VANCOUVER - IDX
Last checked Sep 9 2026 at 9:32 PM GMT+0000
Bathroom Details
- Full Bathrooms: 2
Interior Features
- Dishwasher
- Refrigerator
- Stove
- Elevator
- Storage
- Laundry: In Unit
- Washer/Dryer
Lot Information
- Central Location
- Marina Nearby
- Recreation Nearby
- Private
- Cul-De-Sac
Property Features
- Fireplace: 1
- Fireplace: Gas
- Foundation: Concrete Perimeter
Heating and Cooling
- Baseboard
- Electric
- Natural Gas
Condo Information
- Fees: $370
Flooring
- Laminate
- Tile
Exterior Features
- Roof: Metal
Utility Information
- Utilities: Electricity Connected, Water Connected, Natural Gas Connected
- Sewer: Sanitary Sewer, Storm Sewer
Garage
- Garage
Parking
- Garage Under Building
- Underground
- Total: 3
Stories
- 1
Living Area
- 1,031 sqft
Location
Disclaimer: Copyright 2026 Real Estate Board of Greater Vancouver IDX. All rights reserved. This information is deemed reliable, but not guaranteed. The information being provided is for consumers’ personal, non-commercial use and may not be used for any purpose other than to identify prospective properties consumers may be interested in purchasing. Data last updated 9/9/26 14:32

