

Listing Courtesy of: VANCOUVER - IDX / Listed By: Royal Pacific Lions Gate Realty Ltd.
1550 Fern Street 1909 North Vancouver, BC V7J 0A9
Active (1 Days)
$599,000 (CAD)
OPEN HOUSE TIMES
-
OPENSat, Sep 122:00 pm - 4:00 pm
-
OPENSun, Sep 132:00 pm - 4:00 pm
Description
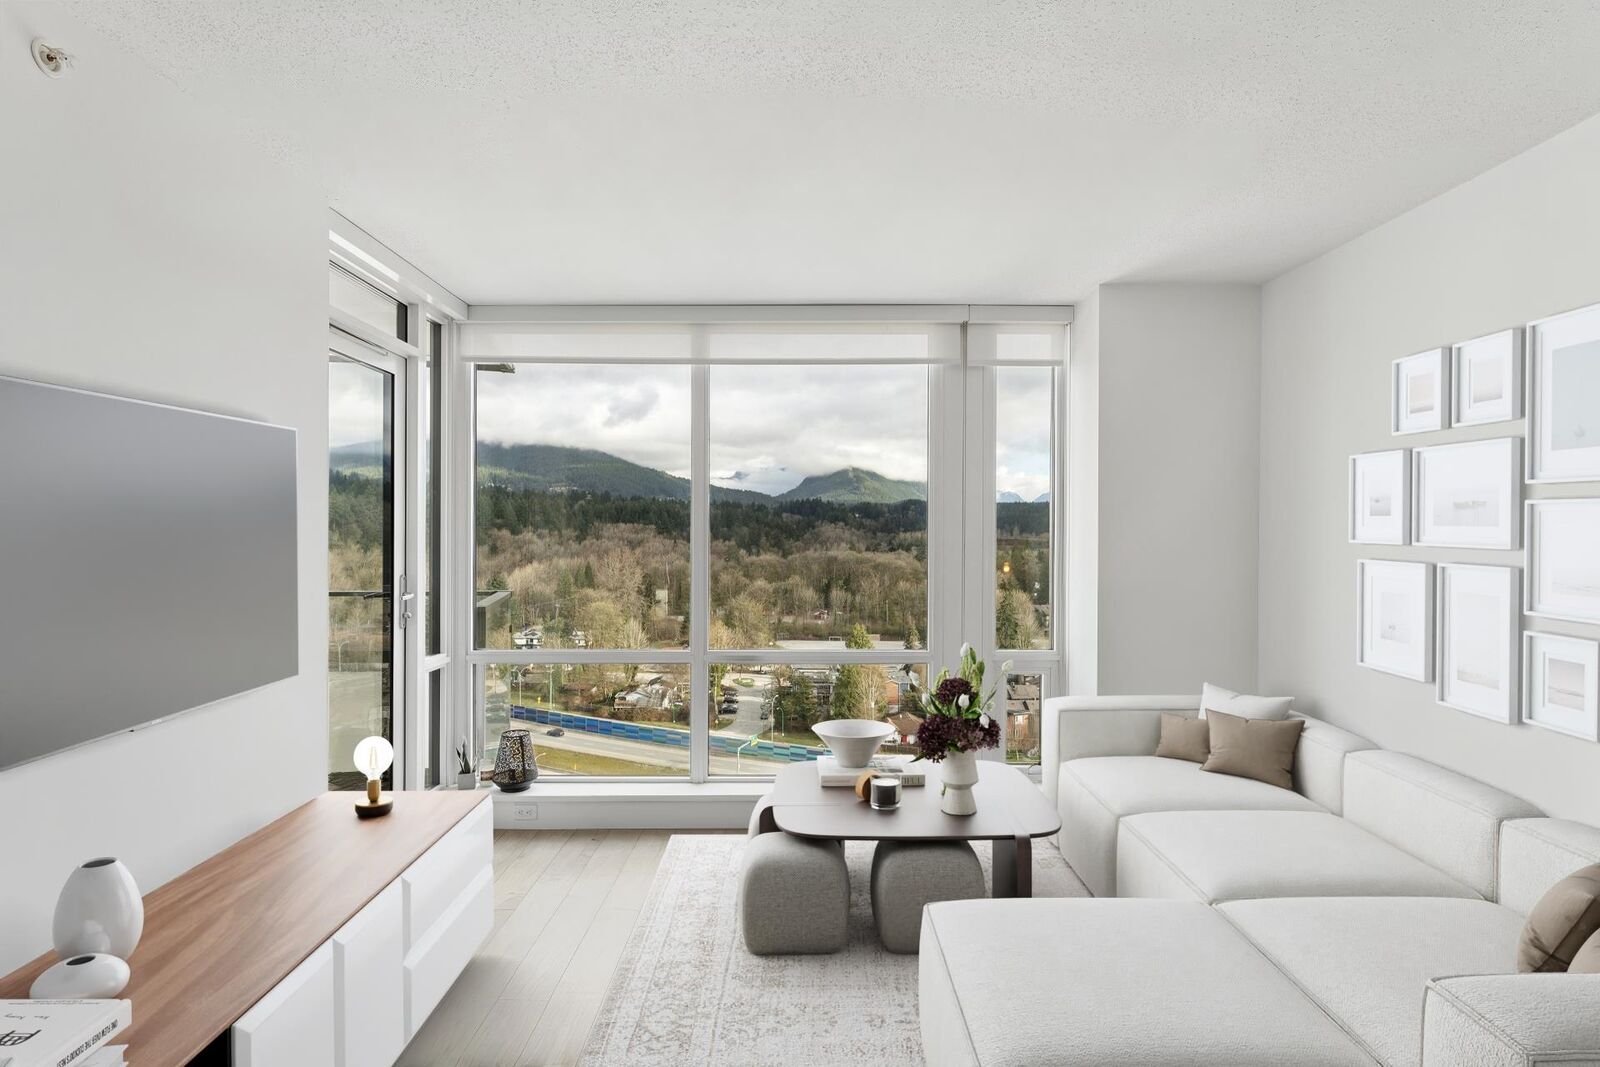
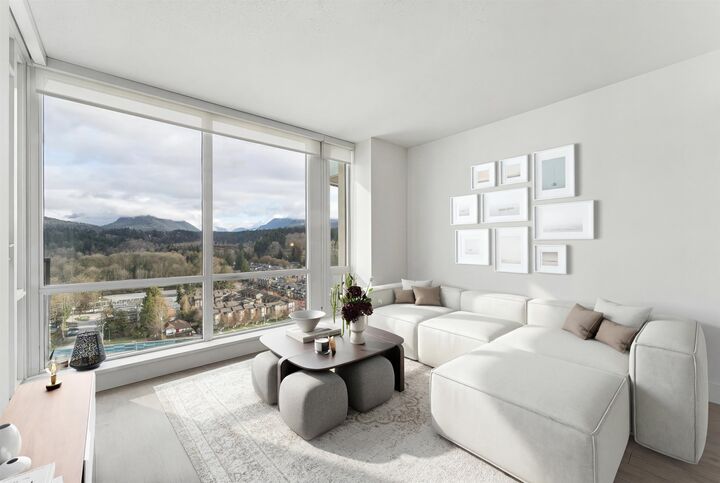
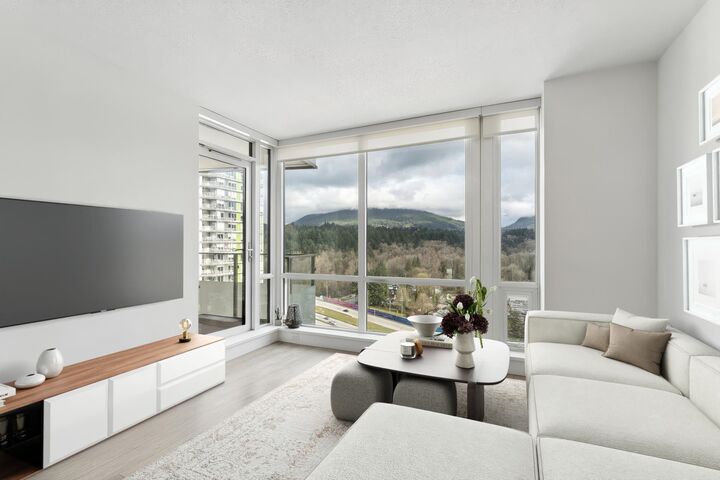
Enjoy stunning mountain views from this beautifully designed 1-bedroom home at The Beacon in Seylynn Village by Denna Homes. Offering a highly functional layout, the bright living space features a modern kitchen with island, dedicated dining area, and a spacious primary bedroom with a large walk-in closet. Premium finishes throughout include Bosch appliances, quartz countertops, wide-plank laminate flooring, and floor-to-ceiling triple-pane windows. Comfort is ensured year-round with independently controlled heating and air conditioning. Gas and BBQs are permitted. Residents enjoy access to the exceptional 13,000 sq.ft. Denna Club, featuring a swimming pool, sauna, hot tub, fully equipped fitness centre, and elegant party room. ** OPEN HOUSE SAT/SUN SEP 12/13 2-4PM **
MLS®:
R3163070
R3163070
Taxes
$3,383(2024)
$3,383(2024)
Type
Single-Family Home
Single-Family Home
Year Built
2015
2015
County
Metro Vancouver
Metro Vancouver
Community
Beacon
Beacon
Listed By
Amin Lahijani Prec*, Royal Pacific Lions Gate Realty Ltd.
Source
VANCOUVER - IDX
Last checked Sep 9 2026 at 7:47 PM GMT+0000
VANCOUVER - IDX
Last checked Sep 9 2026 at 7:47 PM GMT+0000
Bathroom Details
- Full Bathroom: 1
Interior Features
- Microwave
- Dishwasher
- Refrigerator
- Stove
- Storage
- Laundry: In Unit
- Washer/Dryer
- Windows: Window Coverings
Subdivision
- Beacon
Lot Information
- Central Location
- Marina Nearby
- Recreation Nearby
- Private
- Ski Hill Nearby
- Near Golf Course
Property Features
- Foundation: Concrete Perimeter
Heating and Cooling
- Forced Air
- Central Air
Pool Information
- Indoor
Condo Information
- Fees: $393
Flooring
- Carpet
- Laminate
- Tile
Exterior Features
- Roof: Torch-on
- Roof: Other
Utility Information
- Utilities: Electricity Connected, Water Connected, Natural Gas Connected
- Sewer: Public Sewer, Sanitary Sewer, Storm Sewer
Garage
- Garage
Parking
- Front Access
- Underground
- Total: 1
- Concrete
Stories
- 1
Living Area
- 574 sqft
Location
Disclaimer: Copyright 2026 Real Estate Board of Greater Vancouver IDX. All rights reserved. This information is deemed reliable, but not guaranteed. The information being provided is for consumers’ personal, non-commercial use and may not be used for any purpose other than to identify prospective properties consumers may be interested in purchasing. Data last updated 9/9/26 12:47

