

Listing Courtesy of: VANCOUVER - IDX / Listed By: Royal Lepage Sussex
1675 Lions Gate Lane 807 North Vancouver, BC V7P 0E3
Active
$748,878 (USD)
OPEN HOUSE TIMES
-
OPENSat, Aug 153:00 pm - 5:00 pm
-
OPENSun, Aug 163:00 pm - 5:00 pm
Description
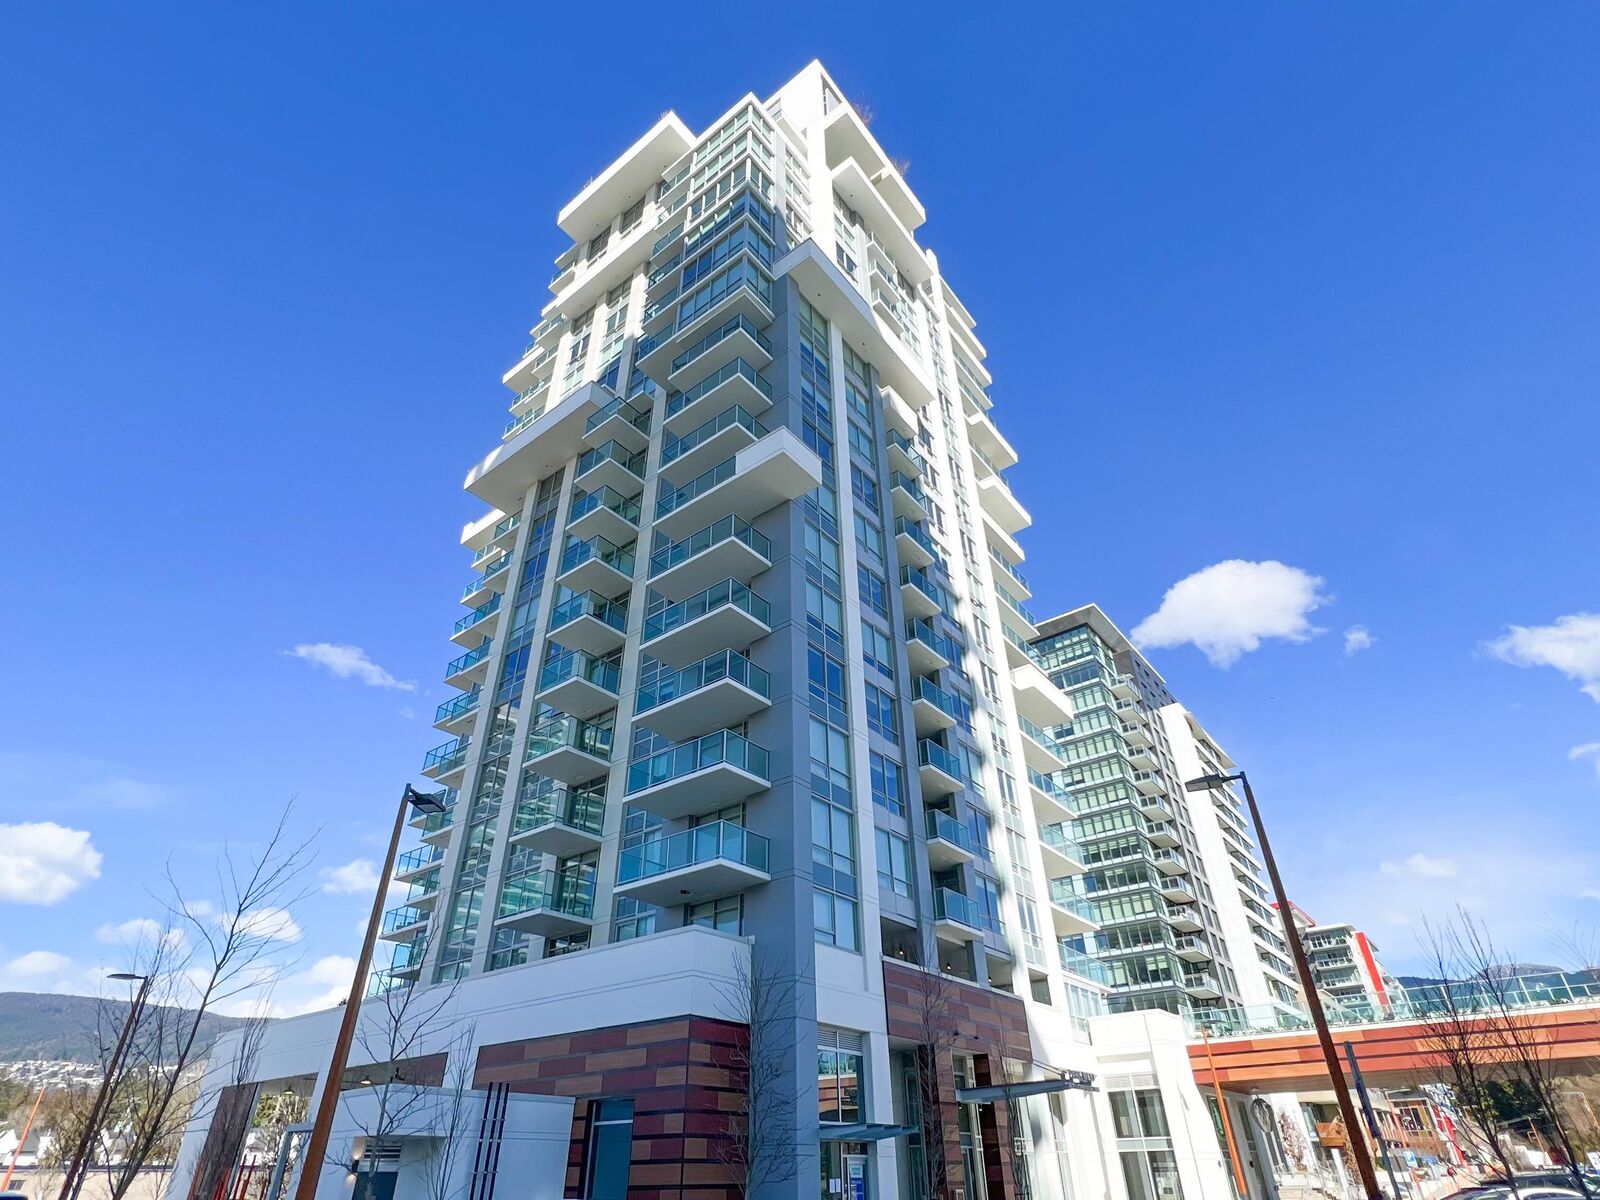
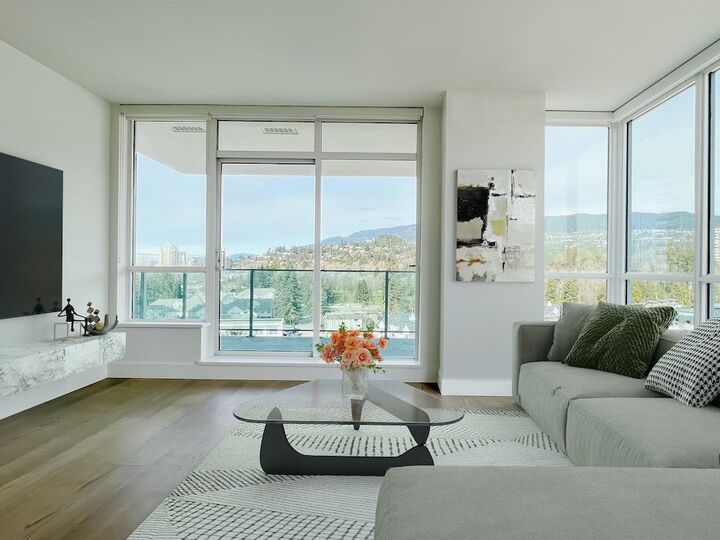
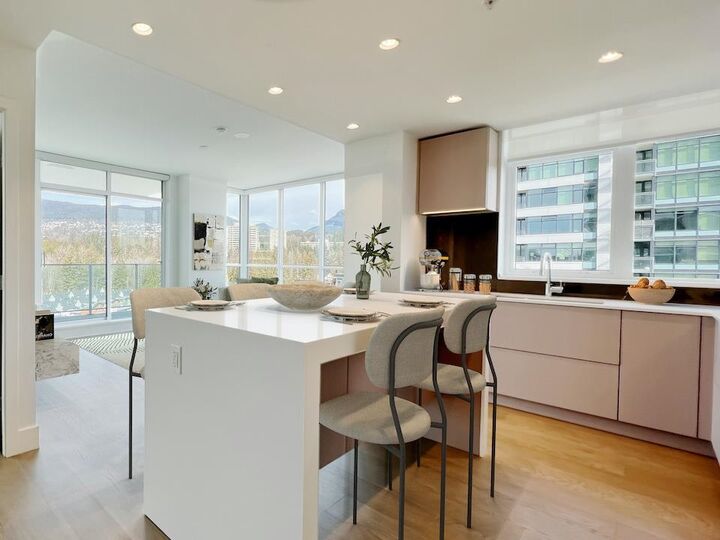
Proud to present this prime corner unit in the highly sought-after Park West at Lions Gate Village! This 917 sq.ft. home features 2 bedrooms, 2 bathrooms, and a 114 sq.ft. northwest-facing balcony showcasing stunning ocean, city, and Lions Gate Bridge views. Designed with luxury and comfort in mind, the residence offers premium finishes throughout, including Miele appliances, Grohe fixtures, engineered hardwood flooring, floating vanities, and air conditioning. Enjoy world-class amenities: a fully equipped gym, outdoor pool, yoga & dance studio, spa, sauna, massage room, billiards room, and a piano lounge, plus a vibrant selection of commercial shops right downstairs. Conveniently located just minutes from Downtown Vancouver, West Vancouver, Stanley Park, Highway 1, and Park Royal.
MLS®:
R3155599
R3155599
Taxes
$3,409(2026)
$3,409(2026)
Type
Single-Family Home
Single-Family Home
Year Built
2022
2022
County
Metro Vancouver
Metro Vancouver
Community
Park West @ Lions Gate Village
Park West @ Lions Gate Village
Listed By
Mehdi Parsaeian Prec*, Royal Lepage Sussex
Source
VANCOUVER - IDX
Last checked Aug 14 2026 at 5:28 AM GMT+0000
VANCOUVER - IDX
Last checked Aug 14 2026 at 5:28 AM GMT+0000
Bathroom Details
- Full Bathrooms: 2
Interior Features
- Dishwasher
- Refrigerator
- Stove
- Elevator
- Storage
- Laundry: In Unit
- Washer/Dryer
Subdivision
- Park West @ Lions Gate Village
Property Features
- Fireplace: 0
- Foundation: Concrete Perimeter
- Foundation: Slab
Heating and Cooling
- Forced Air
- Central Air
- Air Conditioning
Pool Information
- Outdoor Pool
Condo Information
- Fees: $504
Exterior Features
- Roof: Other
Utility Information
- Utilities: Electricity Connected, Water Connected, Natural Gas Connected
- Sewer: Sanitary Sewer, Storm Sewer
Garage
- Garage
Parking
- Underground
- Total: 1
- Lane Access
- Guest
Stories
- 1
Living Area
- 917 sqft
Location
Disclaimer: Copyright 2026 Real Estate Board of Greater Vancouver IDX. All rights reserved. This information is deemed reliable, but not guaranteed. The information being provided is for consumers’ personal, non-commercial use and may not be used for any purpose other than to identify prospective properties consumers may be interested in purchasing. Data last updated 8/13/26 22:28

