

Listing Courtesy of: VANCOUVER - IDX / Listed By: Royal Lepage West Real Estate Services
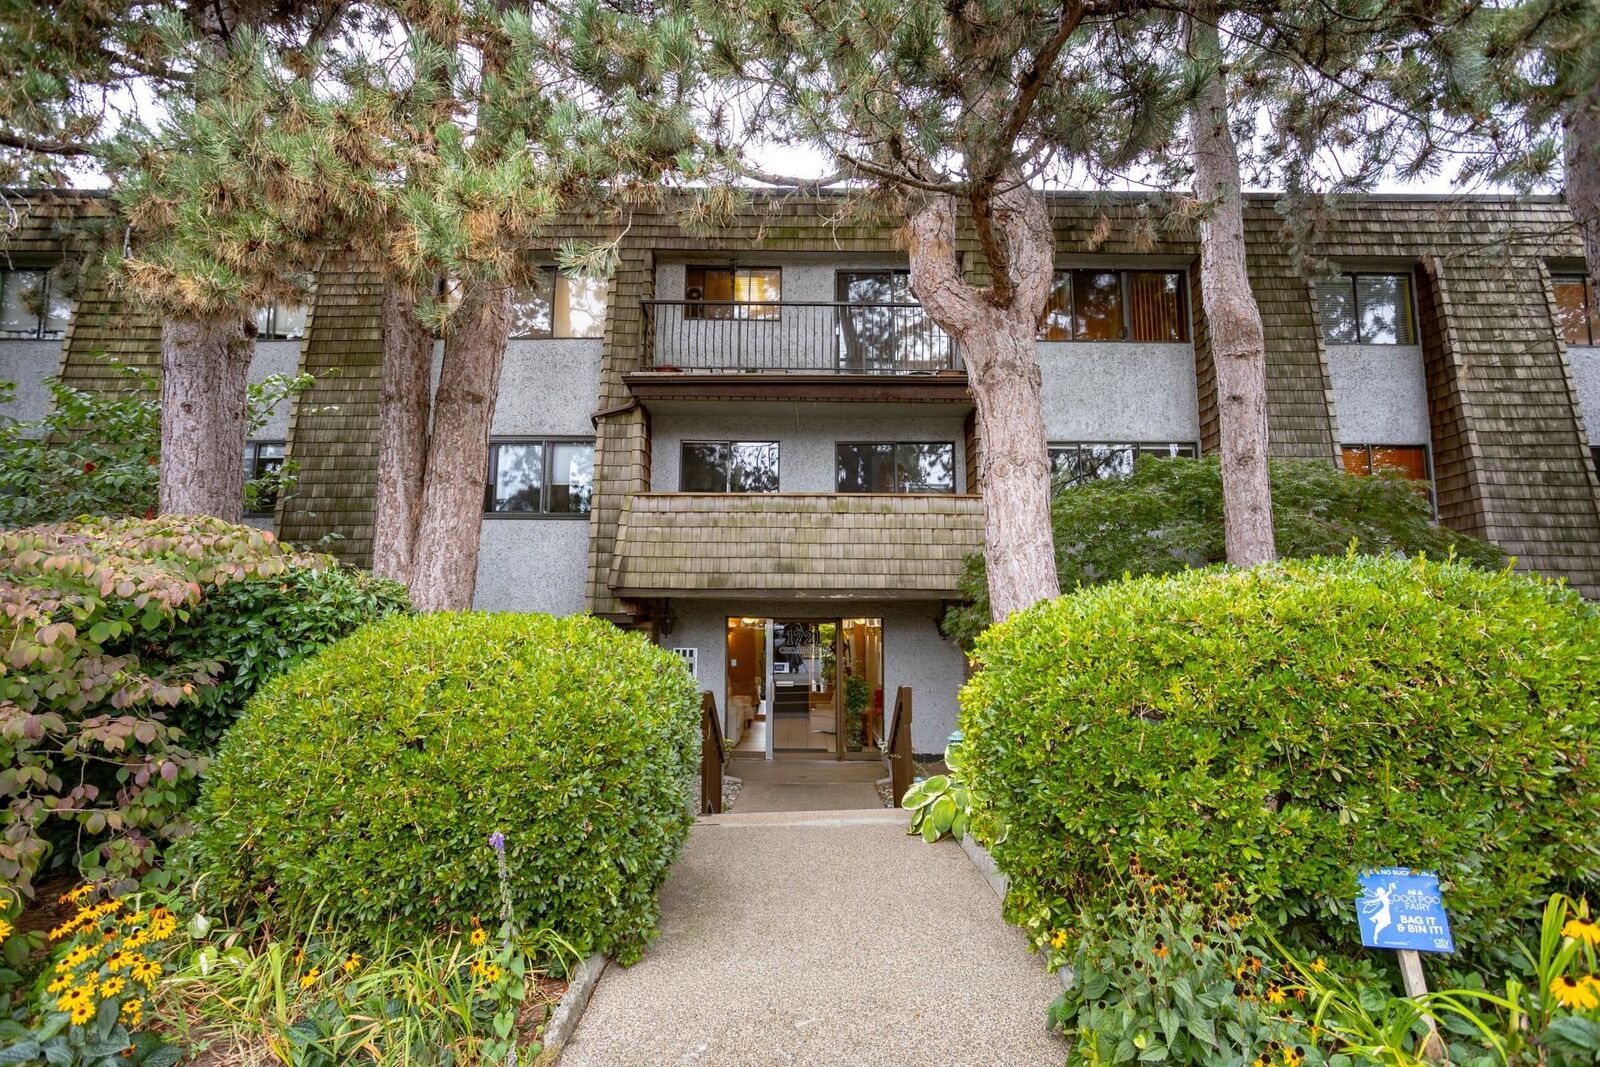
1721 St. Georges Avenue 303 North Vancouver, BC V7L 3J8
Active (1 Days)
$331,194 (USD)
OPEN HOUSE TIMES
-
OPENSat, Oct 32:00 pm - 4:00 pm
Description
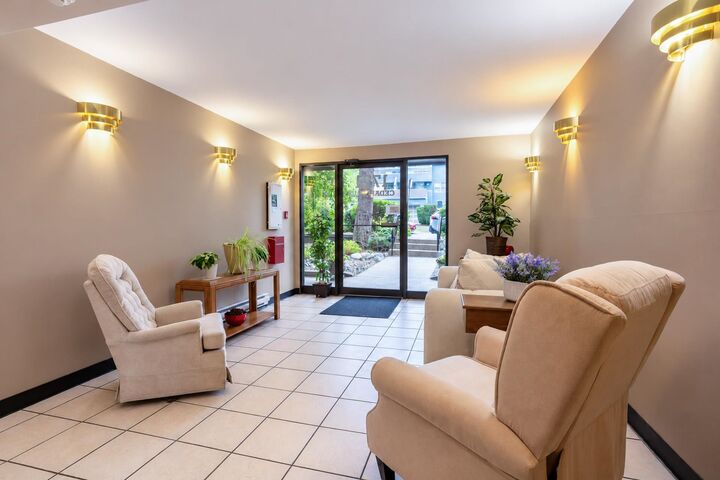
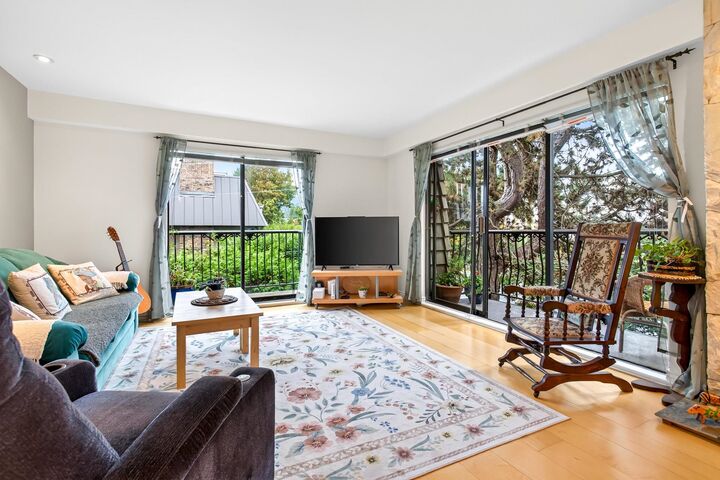
Step into this massive 819 sq/ft top-floor corner unit at Cedar Hills. Perfectly positioned in vibrant Central Lonsdale, this 1-bed, 1-bath home is move-in ready & designed for modern living. The expansive layout easily accommodates a home workspace & dining area, while the classic wood fireplace adds an incredibly cozy aesthetic. Enjoy two separate balconies, perfect for summer nights. With quick access to the highway & local markets, banking, transit just a short walk away, the city is at your doorstep. Complete with 1 parking stall & 1 storage locker. Spend your weekends exploring the nearby local scene, hitting the North Shore trails, or grabbing coffee with friends just down the street. This isn't just a home — it's the ultimate launchpad for your entire lifestyle. Welcome home now!
MLS®:
R3169930
R3169930
Taxes
$1,421(2026)
$1,421(2026)
Type
Single-Family Home
Single-Family Home
Year Built
1972
1972
Style
Top Floor Unit
Top Floor Unit
County
Metro Vancouver
Metro Vancouver
Community
Cedar Hills
Cedar Hills
Listed By
Jennifer Roycroft Prec*, Royal Lepage West Real Estate Services
Source
VANCOUVER - IDX
Last checked Sep 29 2026 at 8:41 AM GMT+0000
VANCOUVER - IDX
Last checked Sep 29 2026 at 8:41 AM GMT+0000
Bathroom Details
- Full Bathroom: 1
Interior Features
- Dishwasher
- Refrigerator
- Stove
- Elevator
- Storage
- Windows: Window Coverings
- Laundry: Common Area
Subdivision
- Cedar Hills
Lot Information
- Central Location
- Recreation Nearby
- Private
- Wooded
Property Features
- Fireplace: 1
- Fireplace: Wood Burning
- Foundation: Concrete Perimeter
- Foundation: Slab
Heating and Cooling
- Baseboard
- Electric
- Other
Condo Information
- Fees: $372
Flooring
- Hardwood
- Tile
- Wall/Wall/Mixed
Exterior Features
- Roof: Asphalt
- Roof: Torch-on
Utility Information
- Utilities: Electricity Connected, Water Connected, Community, Unknown
- Sewer: Public Sewer, Sanitary Sewer
Garage
- Garage
Parking
- Underground
- Total: 1
- Guest
- Concrete
- Side Access
Stories
- 1
Living Area
- 819 sqft
Location
Disclaimer: Copyright 2026 Real Estate Board of Greater Vancouver IDX. All rights reserved. This information is deemed reliable, but not guaranteed. The information being provided is for consumers’ personal, non-commercial use and may not be used for any purpose other than to identify prospective properties consumers may be interested in purchasing. Data last updated 9/29/26 01:41

