

Listing Courtesy of: VANCOUVER - IDX / Listed By: Royal Lepage Sussex
175 W 2nd Street 1106 North Vancouver, BC V7M 0A5
Active (1 Days)
$744,650 (USD)
OPEN HOUSE TIMES
-
OPENSat, Sep 263:00 pm - 4:30 pm
Description
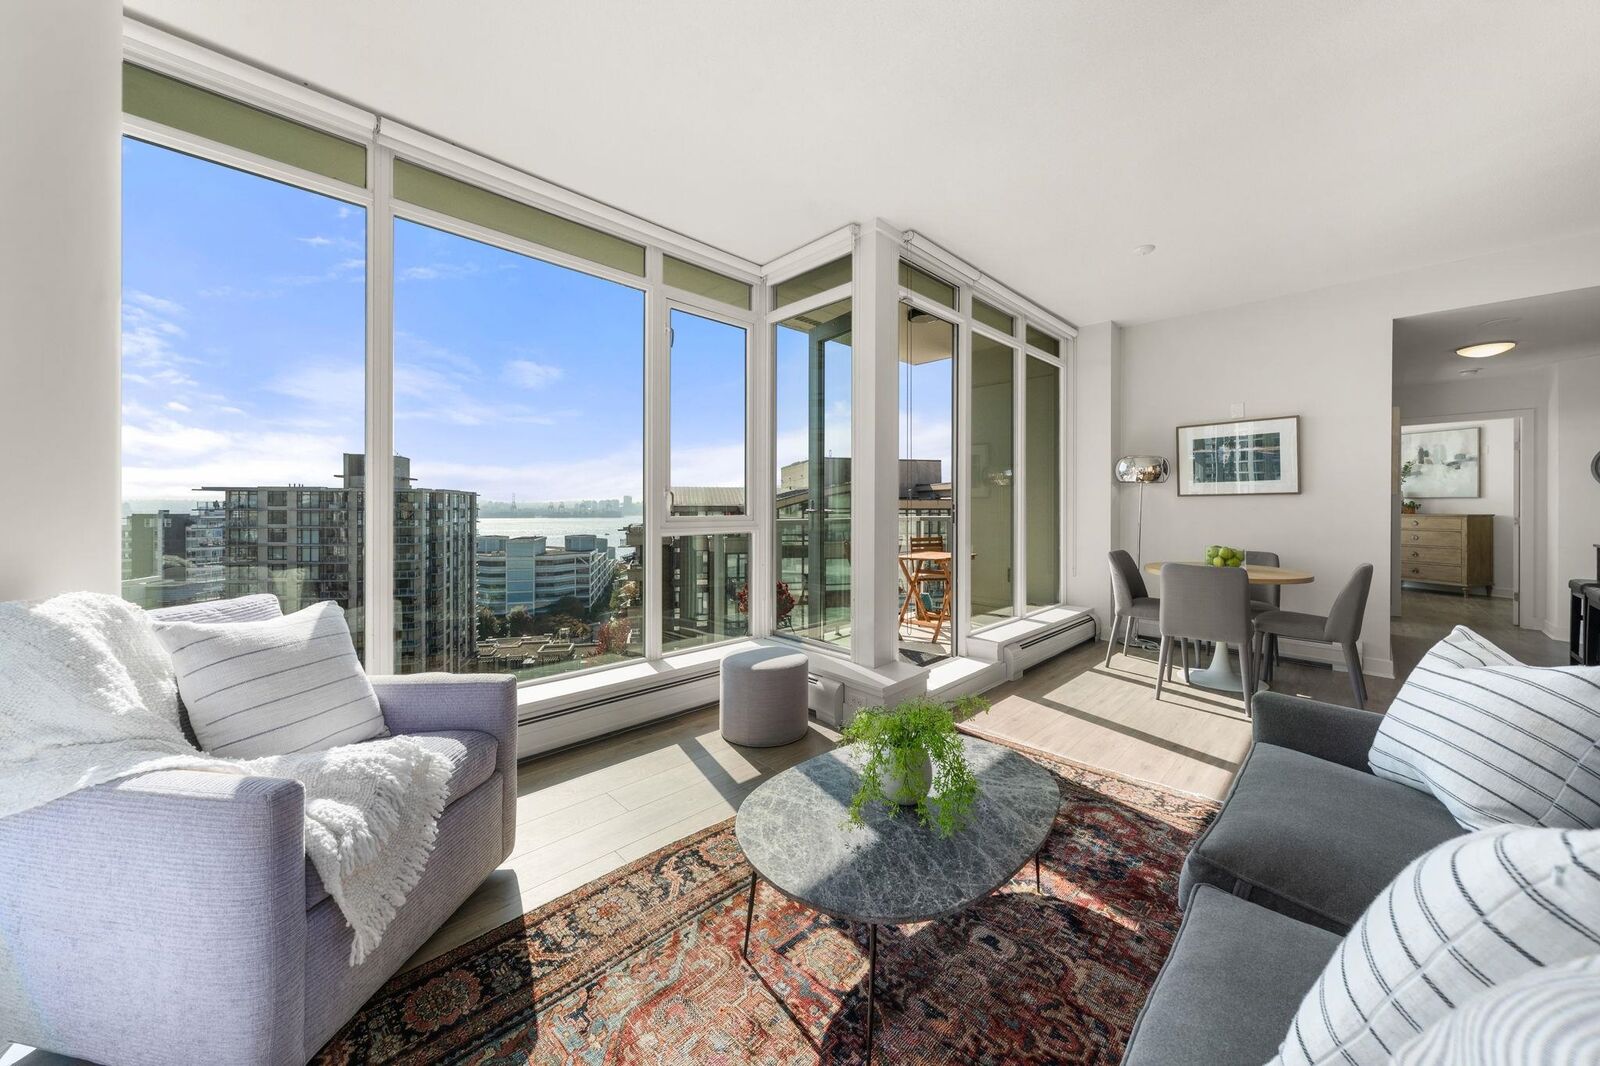
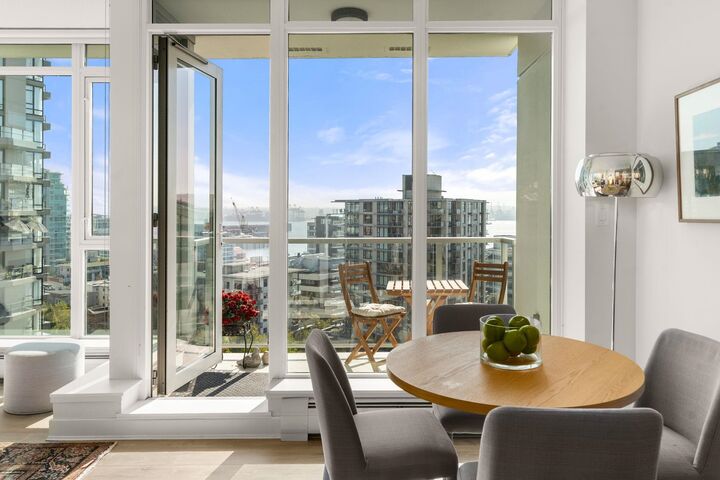
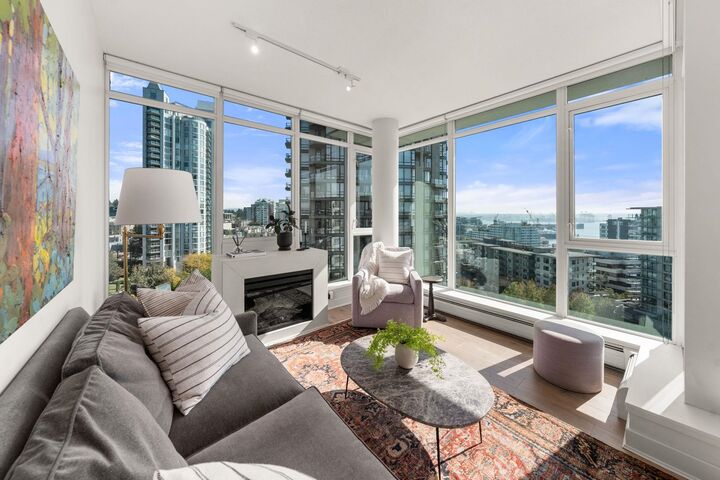
Perched high above Lower Lonsdale, this stunning south-facing sub-penthouse at Ventana showcases sweeping 180-degree views of the ocean, city, mountains & bridges. Designed to make the most of its spectacular outlook, this bright 2 bedroom, 2 bathroom home features floor-to-ceiling windows, air conditioning & incredible views from both the main living space and bedrooms. The thoughtful floorplan offers an open kitchen, dining & living area, a generous primary bedroom w/ ensuite, and a covered balcony where you can take in the views year round. Complete w/ in-suite laundry, 1 parking & 1 storage locker. Enjoy Ventana’s gym, social lounge & bike storage. Ideally located just steps from the Shipyards, Lonsdale Quay, restaurants, shops, transit & the Seabus. Lower Lonsdale living at its best!
MLS®:
R3168395
R3168395
Taxes
$3,415(2025)
$3,415(2025)
Type
Single-Family Home
Single-Family Home
Year Built
2008
2008
County
Metro Vancouver
Metro Vancouver
Community
Ventana
Ventana
Listed By
Carly Casano Prec*, Royal Lepage Sussex
Source
VANCOUVER - IDX
Last checked Sep 23 2026 at 10:22 PM GMT+0000
VANCOUVER - IDX
Last checked Sep 23 2026 at 10:22 PM GMT+0000
Bathroom Details
- Full Bathrooms: 2
Interior Features
- Microwave
- Dishwasher
- Refrigerator
- Stove
- Elevator
- Laundry: In Unit
- Washer/Dryer
- Windows: Window Coverings
Subdivision
- Ventana
Lot Information
- Central Location
- Marina Nearby
- Recreation Nearby
Property Features
- Fireplace: 1
- Fireplace: Electric
- Foundation: Concrete Perimeter
Heating and Cooling
- Baseboard
- Hot Water
- Central Air
- Air Conditioning
Condo Information
- Fees: $440
Flooring
- Mixed
Exterior Features
- Roof: Torch-on
Utility Information
- Utilities: Electricity Connected, Water Connected
- Sewer: Public Sewer, Sanitary Sewer, Storm Sewer
Garage
- Garage
Parking
- Underground
- Total: 1
- Side Access
Stories
- 1
Living Area
- 936 sqft
Location
Disclaimer: Copyright 2026 Real Estate Board of Greater Vancouver IDX. All rights reserved. This information is deemed reliable, but not guaranteed. The information being provided is for consumers’ personal, non-commercial use and may not be used for any purpose other than to identify prospective properties consumers may be interested in purchasing. Data last updated 9/23/26 15:22

