

Listing Courtesy of: VANCOUVER - IDX / Listed By: Re/Max Crest Realty
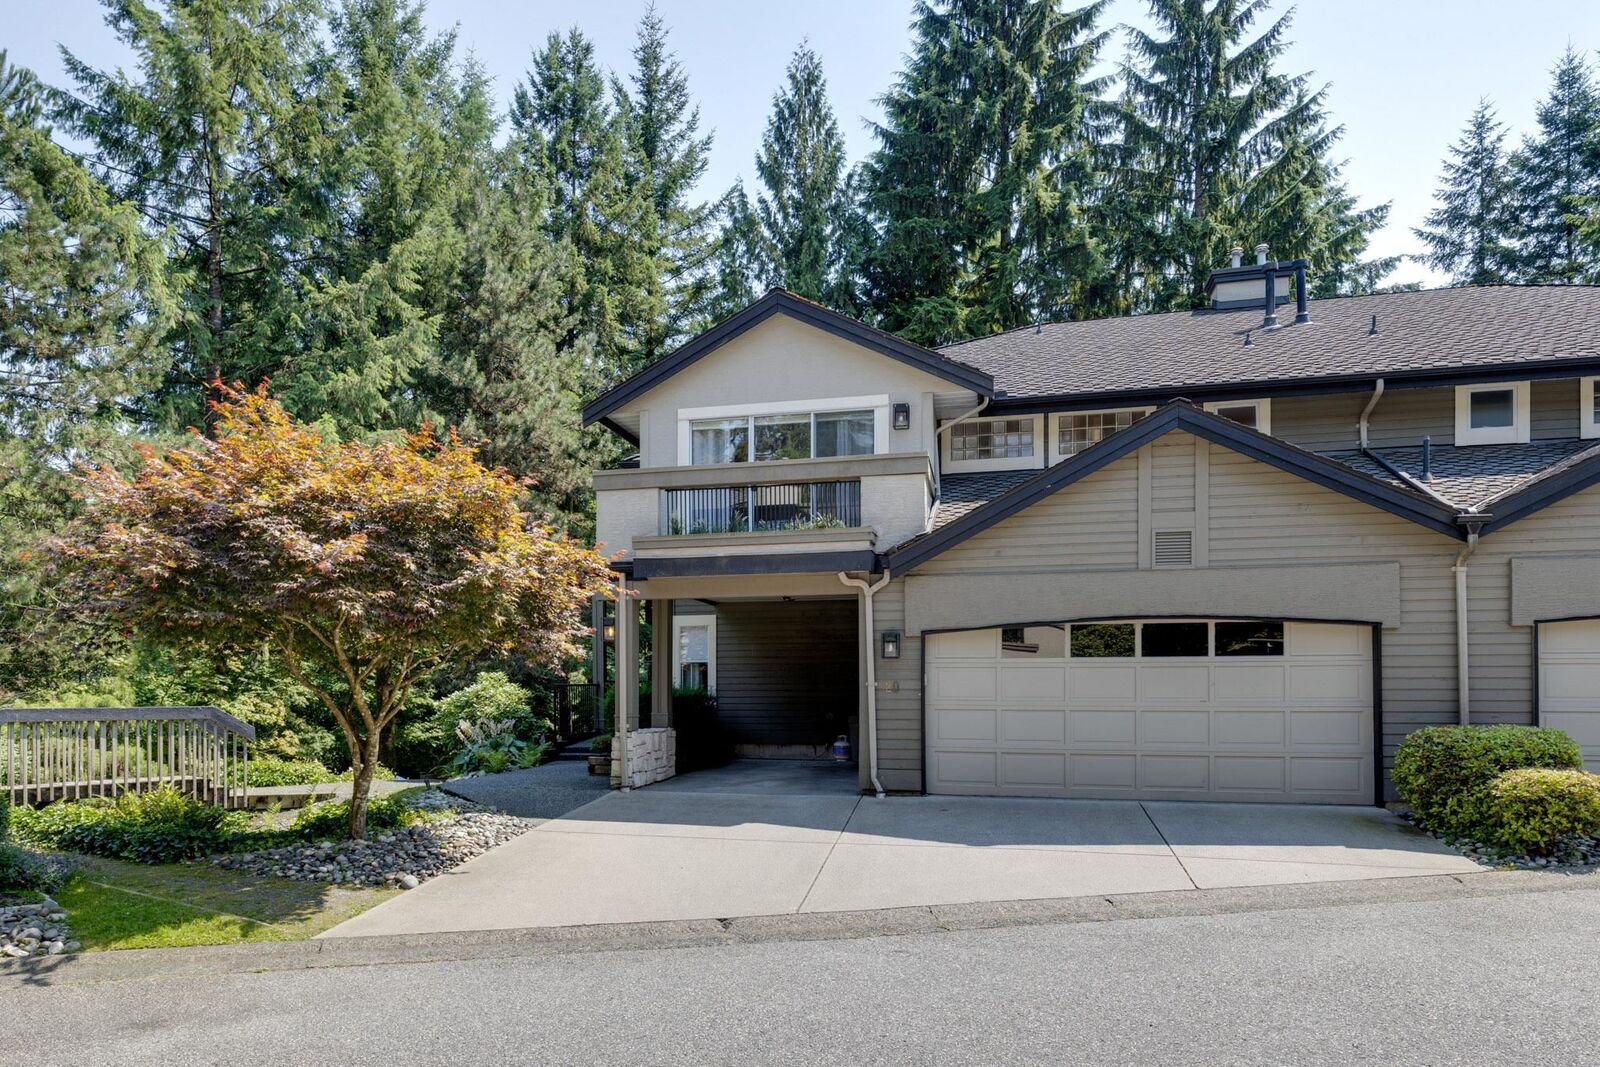
1900 Indian River Crescent 20 North Vancouver, BC V7G 2R1
Active
$1,340,993 (USD)
OPEN HOUSE TIMES
-
OPENSun, Jul 122:00 pm - 4:00 pm
Description
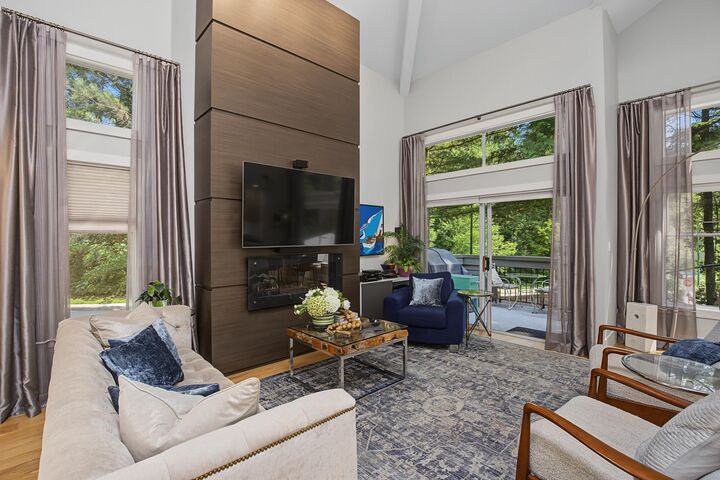
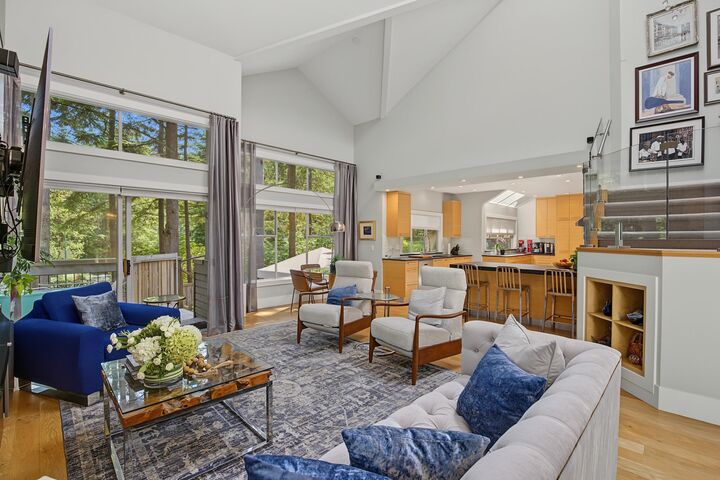
Welcome to this exceptional 2,700sf two-level end-unit in highly sought after Tiffany Pines. Meticulously maintained and extensively renovated throughout, this spacious home offers an ideal blend of style, comfort & functionality. An inviting main floor features a dramatic vaulted-ceiling living room filled with natural light, beautifully updated gourmet chef’s kitchen and a generous dining area perfect for entertaining. Upstairs are 3 spacious bdrms & 2 full baths providing ample room for a growing family. Abundant parking with double garage, carport & visitor stalls too. Easy access full-height crawl space offers exceptional storage, while a private sunken, South-facing patio & fenced yard are ideal for relaxation. Enjoy space, quality & convenience here! OPEN SUN, JULY 12TH, 2PM-4PM.
MLS®:
R3145060
R3145060
Taxes
$5,423(2025)
$5,423(2025)
Type
Townhouse
Townhouse
Year Built
1991
1991
County
Metro Vancouver
Metro Vancouver
Community
Tiffany Pines
Tiffany Pines
Listed By
Ralph Maglieri Prec*, Re/Max Crest Realty
Source
VANCOUVER - IDX
Last checked Jul 11 2026 at 5:26 AM GMT+0000
VANCOUVER - IDX
Last checked Jul 11 2026 at 5:26 AM GMT+0000
Bathroom Details
- Full Bathrooms: 3
Interior Features
- Dishwasher
- Refrigerator
- Stove
- Laundry: In Unit
- Washer/Dryer
Subdivision
- Tiffany Pines
Lot Information
- Recreation Nearby
- Private
- Greenbelt
- Ski Hill Nearby
- Near Golf Course
Property Features
- Fireplace: 1
- Fireplace: Gas
- Foundation: Concrete Perimeter
Heating and Cooling
- Forced Air
- Natural Gas
Basement Information
- Crawl Space
- Partially Finished
Condo Information
- Fees: $628
Flooring
- Mixed
- Hardwood
Exterior Features
- Roof: Asphalt
Utility Information
- Utilities: Electricity Connected, Water Connected, Natural Gas Connected
- Sewer: Public Sewer, Sanitary Sewer, Storm Sewer
Garage
- Garage
Parking
- Front Access
- Garage Double
- Guest
- Concrete
- Total: 3
- Carport Single
Stories
- 2
Living Area
- 2,650 sqft
Location
Disclaimer: Copyright 2026 Real Estate Board of Greater Vancouver IDX. All rights reserved. This information is deemed reliable, but not guaranteed. The information being provided is for consumers’ personal, non-commercial use and may not be used for any purpose other than to identify prospective properties consumers may be interested in purchasing. Data last updated 7/10/26 22:26

