

Listing Courtesy of: VANCOUVER - IDX / Listed By: Parallel 49 Realty
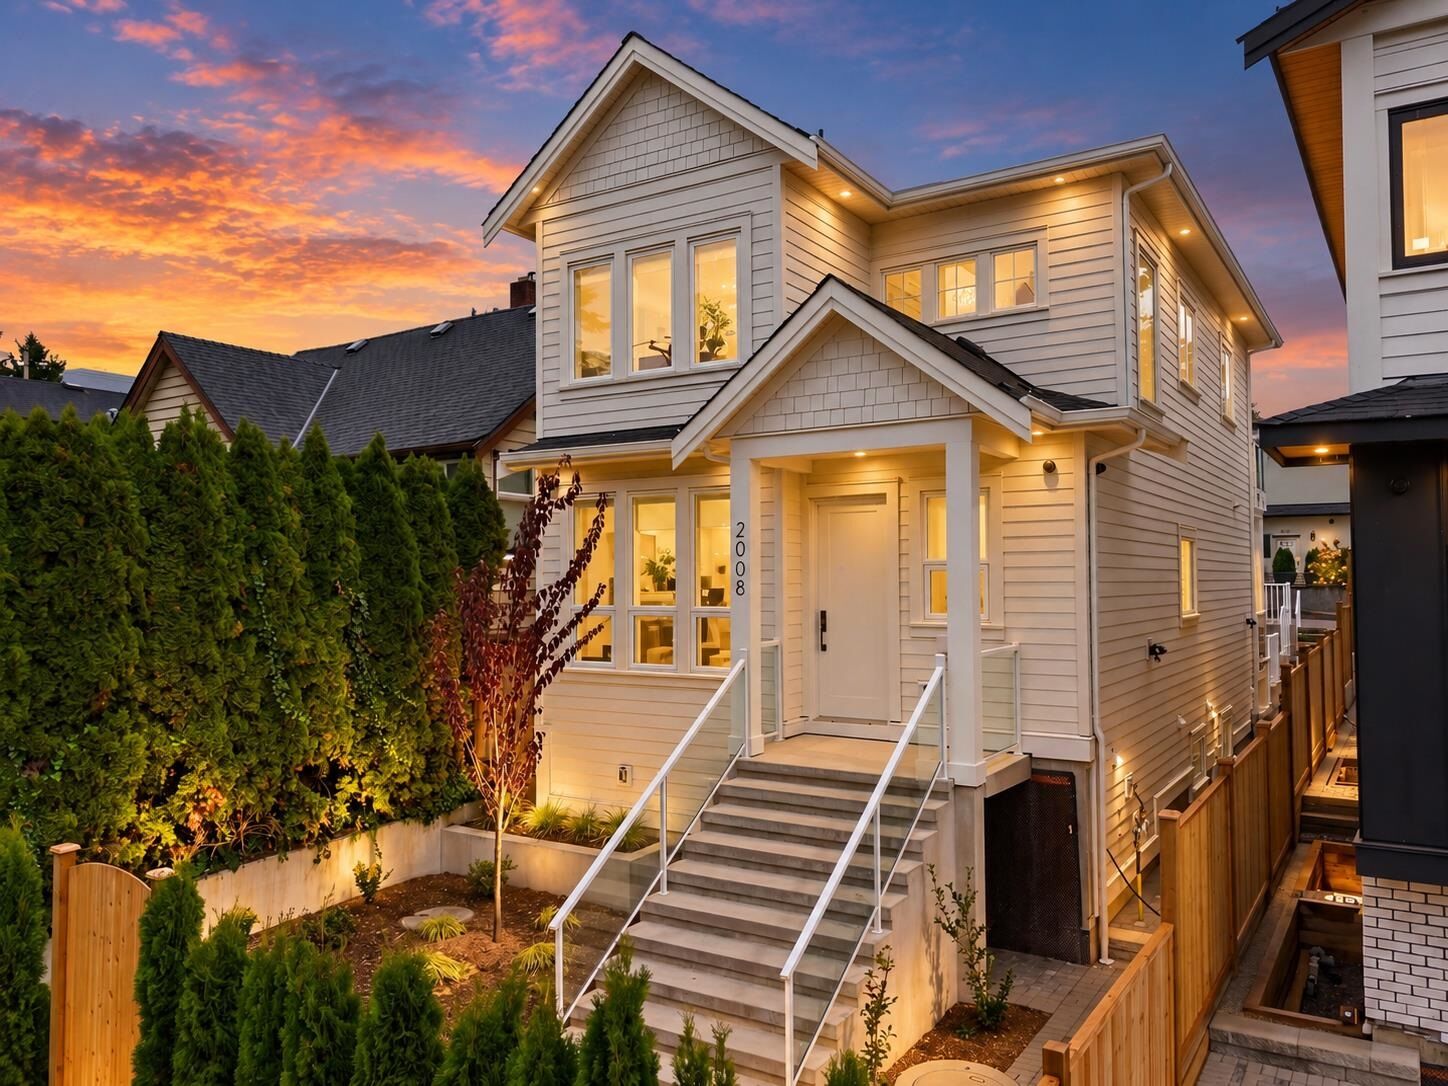
2008 Westview Drive North Vancouver, BC V7M 3B2
Active (23 Days)
$2,599,000 (CAD)
OPEN HOUSE TIMES
-
OPENSun, Oct 252:00 pm - 4:00 pm
Description
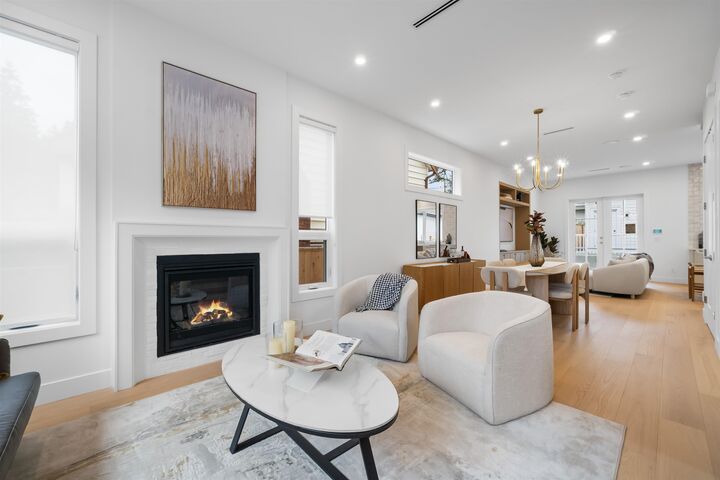
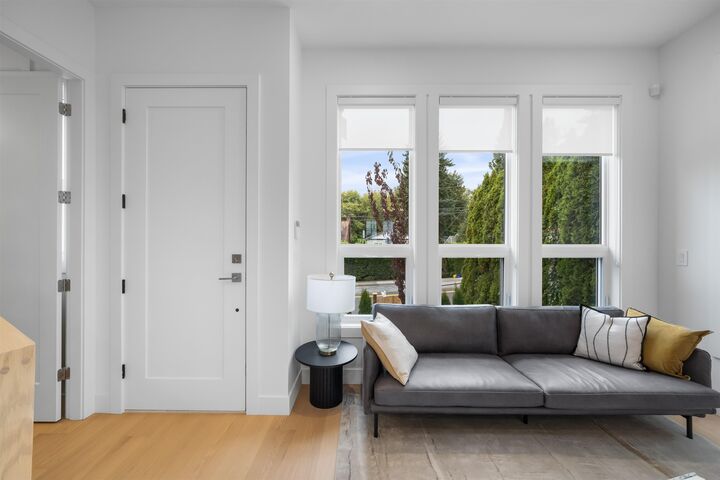
Brand-new North Vancouver residence showcasing refined contemporary design and exceptional craftsmanship across 3 thoughtfully planned levels. The bright main floor features wide-plank hardwood, elegant living & dining areas, fireplace, custom millwork and a beautifully finished kitchen with premium appliances, generous cabinetry & pantry. Upstairs offers 3 bedrooms, including a serene primary retreat with W/I closet & ensuite, plus laundry. The lower level features a private media room for the main home plus a legal 2-bedroom suite with separate entrance, ideal as a mortgage helper or extended family accommodation. Multiple outdoor living areas, landscaped grounds & a private backyard complete this impressive North Shore home. Open house Sunday Oct 25, 2-4PM.
MLS®:
R3171423
R3171423
Taxes
$6,700(2026)
$6,700(2026)
Lot Size
3,600 SQFT
3,600 SQFT
Type
Single-Family Home
Single-Family Home
Year Built
2026
2026
County
Metro Vancouver
Metro Vancouver
Listed By
Abou Khairzada Prec*, Parallel 49 Realty
Source
VANCOUVER - IDX
Last checked Oct 24 2026 at 3:23 PM GMT+0000
VANCOUVER - IDX
Last checked Oct 24 2026 at 3:23 PM GMT+0000
Bathroom Details
- Full Bathrooms: 3
- Half Bathroom: 1
Interior Features
- Microwave
- Dishwasher
- Refrigerator
- Stove
- Laundry: In Unit
- Washer/Dryer
- Windows: Window Coverings
- Trash Compactor
Lot Information
- Central Location
- Lane Access
Property Features
- Fireplace: 1
- Fireplace: Gas
- Fireplace: Insert
- Foundation: Concrete Perimeter
Heating and Cooling
- Radiant
- Central Air
- Air Conditioning
Basement Information
- Full
- Finished
Flooring
- Hardwood
Exterior Features
- Roof: Asphalt
Utility Information
- Utilities: Electricity Connected, Water Connected, Community, Natural Gas Connected
- Sewer: Public Sewer, Sanitary Sewer, Storm Sewer
Garage
- Garage
Parking
- Total: 2
- Garage Single
- Lane Access
- Rear Access
- Paver Block
Stories
- 2
Living Area
- 2,594 sqft
Location
Disclaimer: Copyright 2026 Real Estate Board of Greater Vancouver IDX. All rights reserved. This information is deemed reliable, but not guaranteed. The information being provided is for consumers’ personal, non-commercial use and may not be used for any purpose other than to identify prospective properties consumers may be interested in purchasing. Data last updated 10/24/26 08:23

