

Listing Courtesy of: VANCOUVER - IDX / Listed By: Oakwyn Realty Ltd.
2375 Emery Court 208 North Vancouver, BC V7J 0E8
Active (0 Days)
$469,337 (USD)
OPEN HOUSE TIMES
-
OPENSat, Oct 1011:00 am - 12:30 pm
Description
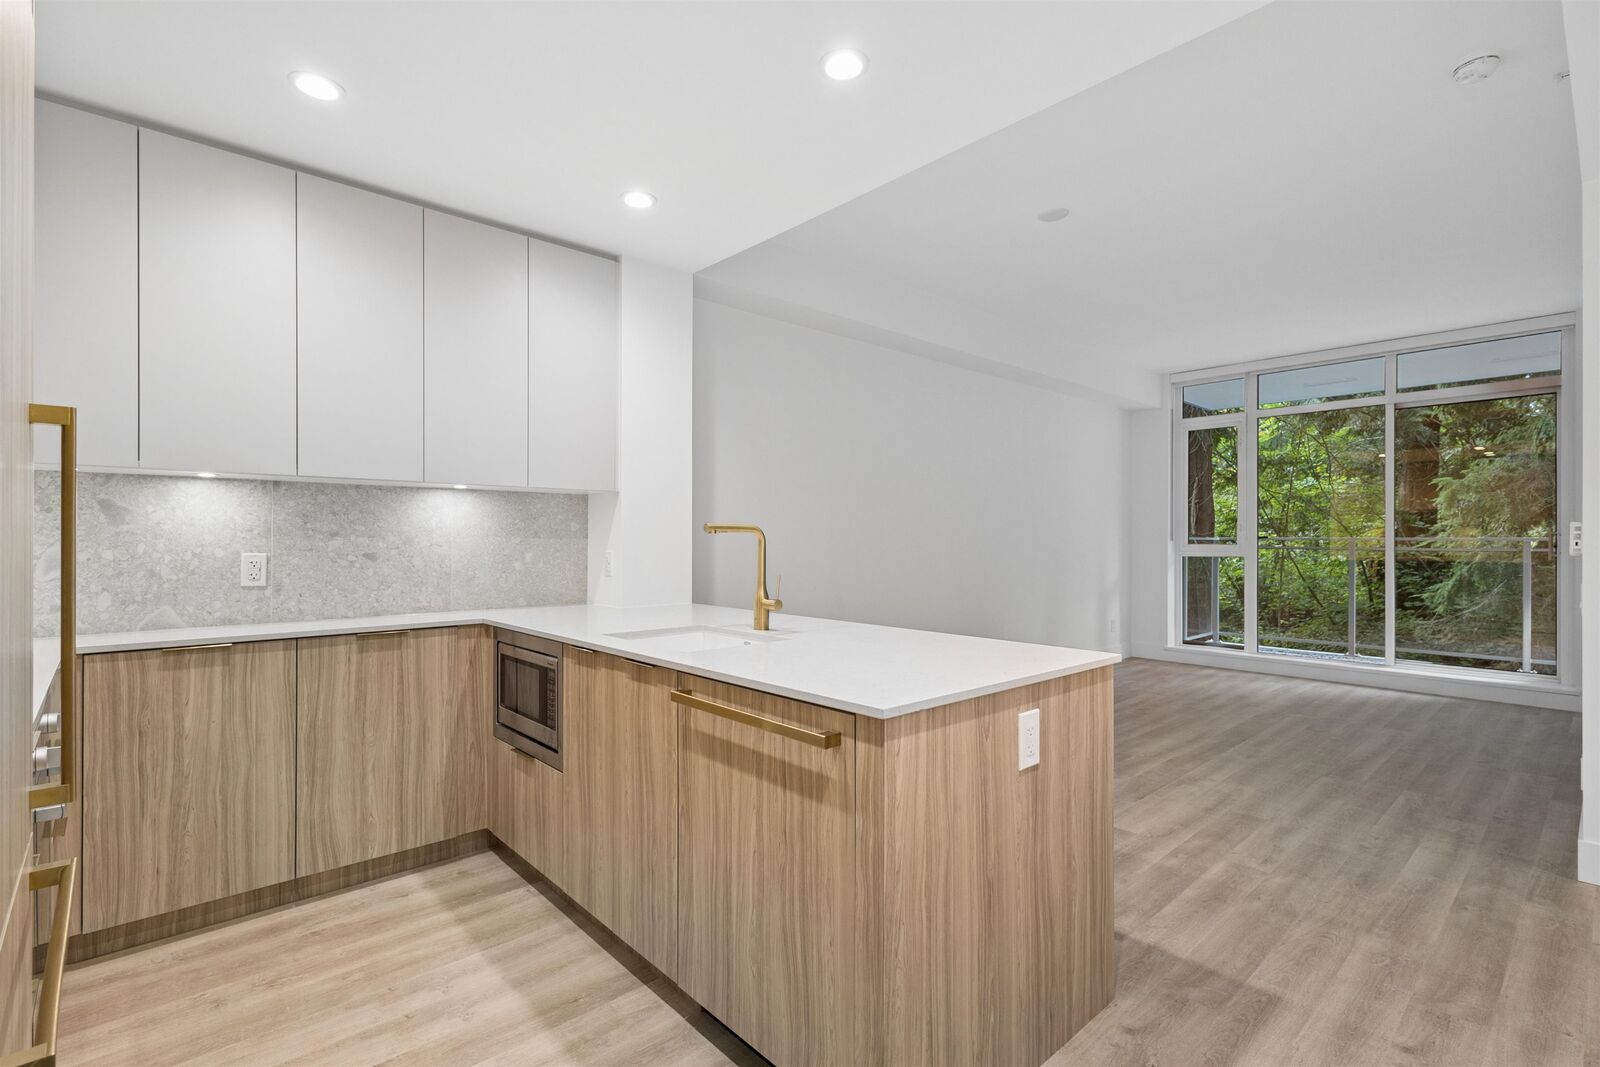
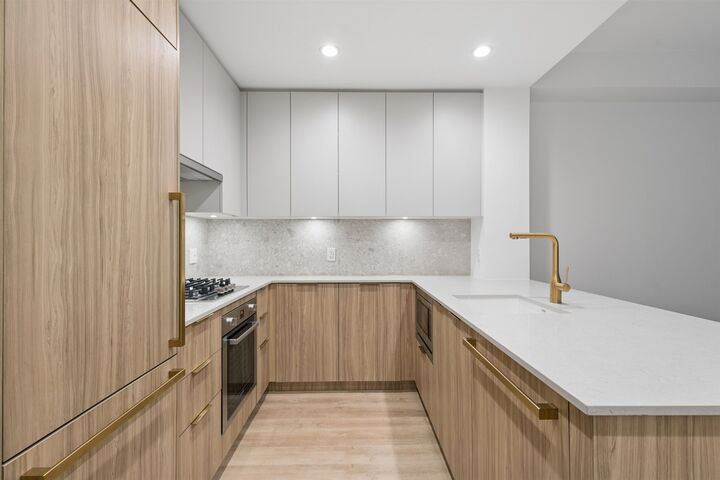
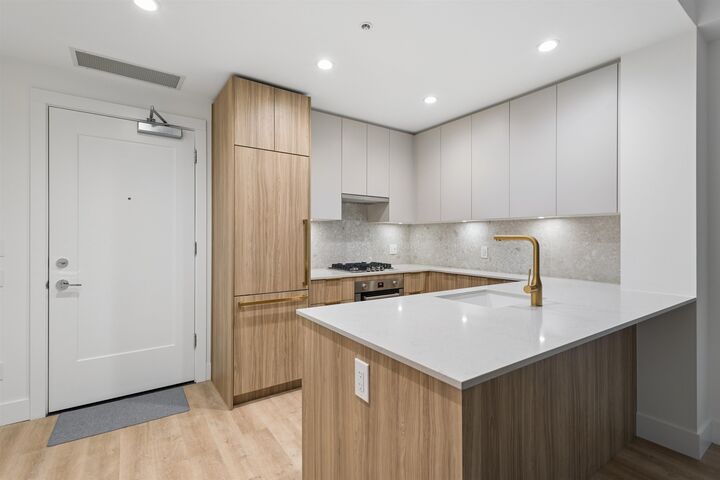
PARKSIDE AT LYNN BY MOSAIC - Lynn Valley's premier address. This one bedroom + den/flex concrete home features an efficient, open concept floorplan with lush forest views. The kitchen features integrated appliances, quartz counters, ample storage and rich brass hardware, flowing on designer vinyl flooring into the dining/living room and massive covered patio. Appreciate air-conditioning, over-height ceilings and a den/flex space that comfortably accommodates an office. The washroom features a deep soaker tub, oversized vanity and floor to ceiling tiling. Resort-style amenities include indoor pool, fitness centre, yoga studio and social lounge. All of this, at nature's door... steps to hiking/biking trails & Lynn Valley Centre/Village. ***OPEN HOUSE: SATURDAY, OCT 10 11AM-12:30PM***
MLS®:
R3172978
R3172978
Type
Single-Family Home
Single-Family Home
Year Built
2025
2025
County
Metro Vancouver
Metro Vancouver
Community
Parkside at Lynn by Mosaic Homes
Parkside at Lynn by Mosaic Homes
Listed By
Nicholas Chan Prec*, Oakwyn Realty Ltd.
Source
VANCOUVER - IDX
Last checked Oct 7 2026 at 5:26 AM GMT+0000
VANCOUVER - IDX
Last checked Oct 7 2026 at 5:26 AM GMT+0000
Bathroom Details
- Full Bathroom: 1
Interior Features
- Dishwasher
- Refrigerator
- Stove
- Elevator
- Laundry: In Unit
- Washer/Dryer
- Windows: Window Coverings
Subdivision
- Parkside At Lynn By Mosaic Homes
Lot Information
- Central Location
- Recreation Nearby
- Private
- Greenbelt
- Ski Hill Nearby
Property Features
- Foundation: Concrete Perimeter
Heating and Cooling
- Forced Air
- Central Air
- Air Conditioning
Pool Information
- Indoor
Condo Information
- Fees: $266
Flooring
- Carpet
- Laminate
- Tile
Exterior Features
- Roof: Other
Utility Information
- Utilities: Electricity Connected, Water Connected, Community, Natural Gas Connected
- Sewer: Sanitary Sewer, Storm Sewer
Garage
- Garage
Parking
- Underground
- Total: 1
Stories
- 1
Living Area
- 609 sqft
Location
Disclaimer: Copyright 2026 Real Estate Board of Greater Vancouver IDX. All rights reserved. This information is deemed reliable, but not guaranteed. The information being provided is for consumers’ personal, non-commercial use and may not be used for any purpose other than to identify prospective properties consumers may be interested in purchasing. Data last updated 10/6/26 22:26

