

Listing Courtesy of: VANCOUVER - IDX / Listed By: Oakwyn Realty Ltd.
2894 Mount Seymour Parkway North Vancouver, BC V7H 1E9
Active (0 Days)
$1,268,000 (CAD)
OPEN HOUSE TIMES
-
OPENSat, Oct 1011:00 am - 1:00 pm
Description
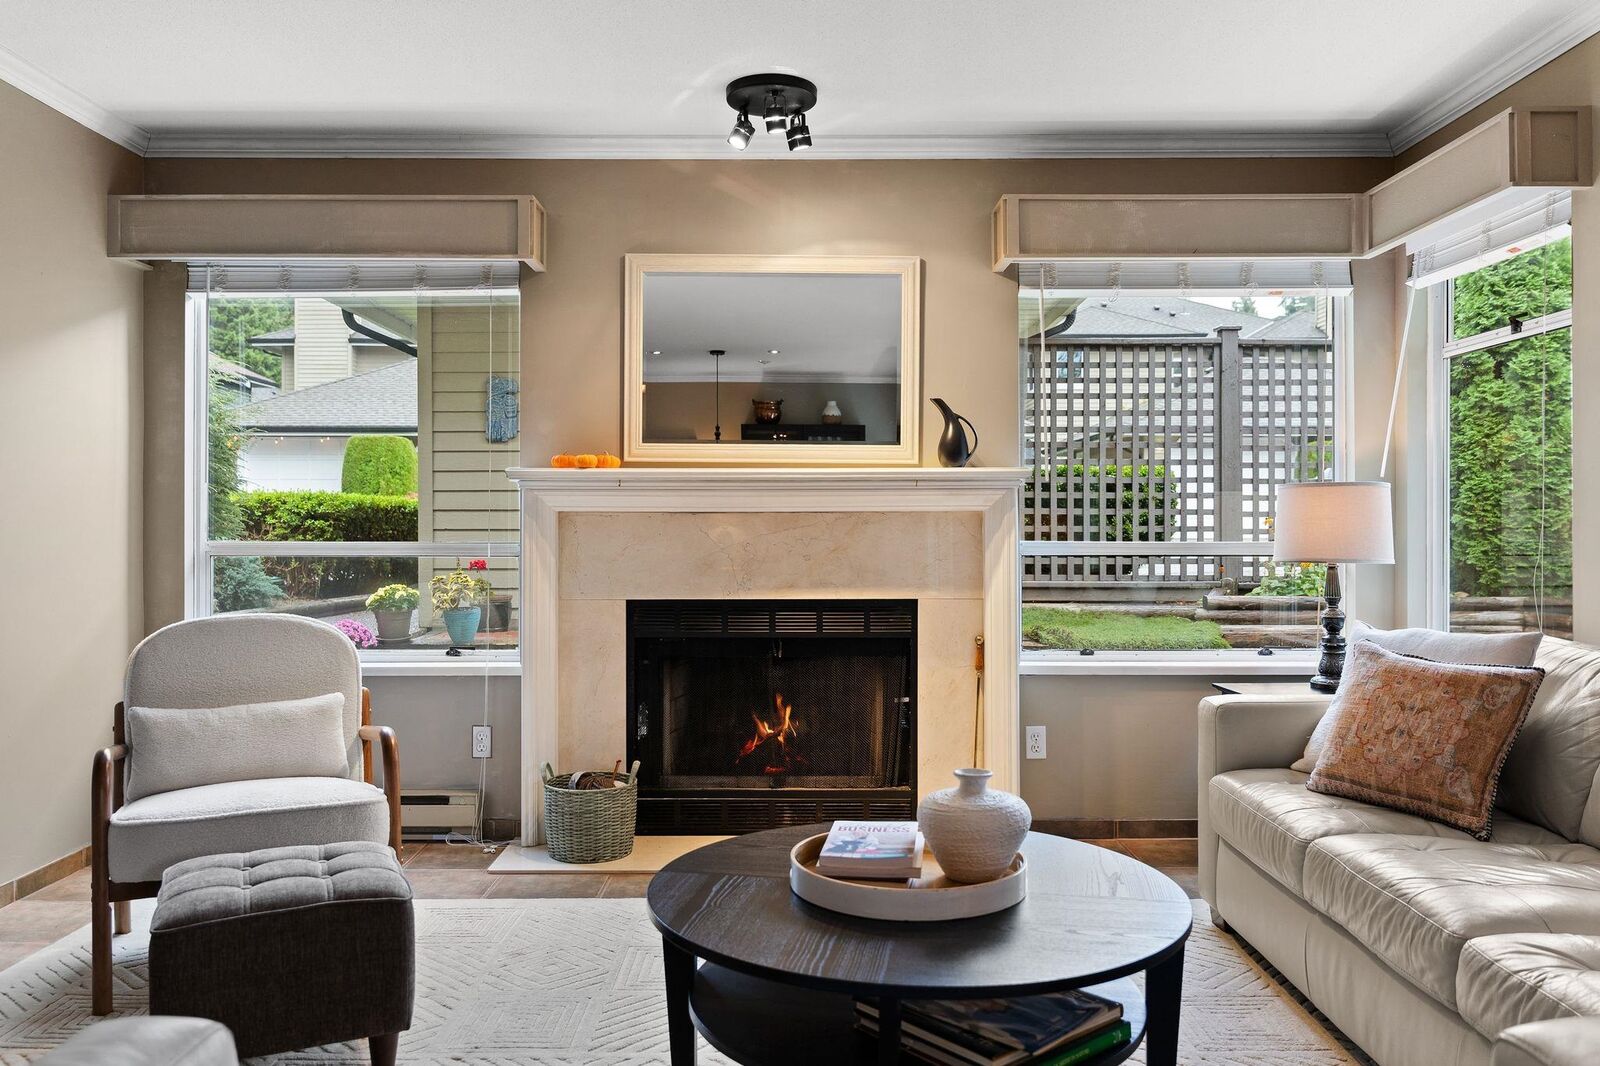
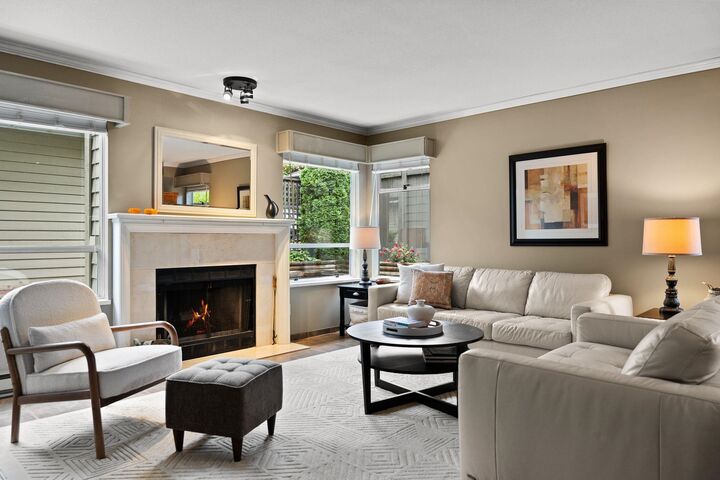
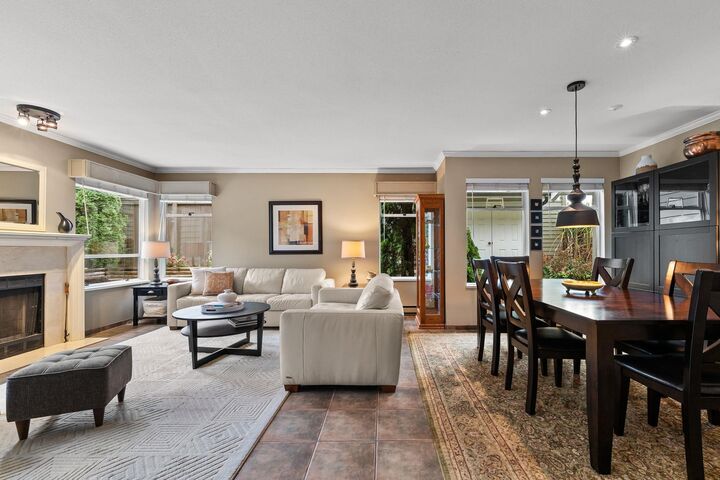
Welcome to sought-after MCCARTNEY LANE, a family-friendly townhome complex! This charming 3 BDRM, 3 BATH home offers almost 1,500 sq ft of comfortable living space. The functional layout features a generous living & dining area with cozy wood-burning fireplace. The bright, sunny kitchen with stainless steel appliances flows into the family room, with direct access to your private patio overlooking a picturesque greenbelt. Upstairs offers 3 spacious bedrooms. Built-in vacuum is a bonus! Plenty of room for your family to grow. Excellent strata, new playground, 2 dedicated EV charging stations, clubhouse & close to parks, trails & Parkgate Village. Seymour Heights Elementary & Windsor Secondary catchments. OPEN SAT, OCT 10, 11-1pm
MLS®:
R3172766
R3172766
Taxes
$6,122(2026)
$6,122(2026)
Type
Townhouse
Townhouse
Year Built
1988
1988
County
Metro Vancouver
Metro Vancouver
Community
McCartney Lane
McCartney Lane
Listed By
Jim Pilkington Prec*, Oakwyn Realty Ltd.
Source
VANCOUVER - IDX
Last checked Oct 7 2026 at 3:38 AM GMT+0000
VANCOUVER - IDX
Last checked Oct 7 2026 at 3:38 AM GMT+0000
Bathroom Details
- Full Bathrooms: 2
- Half Bathroom: 1
Interior Features
- Laundry: In Unit
Subdivision
- Mccartney Lane
Lot Information
- Central Location
- Recreation Nearby
- Ski Hill Nearby
- Near Golf Course
Property Features
- Fireplace: 1
- Fireplace: Wood Burning
- Foundation: Concrete Perimeter
Heating and Cooling
- Baseboard
- Electric
Condo Information
- Fees: $529
Flooring
- Mixed
Exterior Features
- Roof: Asphalt
Utility Information
- Utilities: Electricity Connected, Water Connected, Community
- Sewer: Public Sewer, Sanitary Sewer, Storm Sewer
Garage
- Garage
Parking
- Front Access
- Total: 2
- Garage Single
Stories
- 2
Living Area
- 1,414 sqft
Location
Disclaimer: Copyright 2026 Real Estate Board of Greater Vancouver IDX. All rights reserved. This information is deemed reliable, but not guaranteed. The information being provided is for consumers’ personal, non-commercial use and may not be used for any purpose other than to identify prospective properties consumers may be interested in purchasing. Data last updated 10/6/26 20:38

