

Listing Courtesy of: VANCOUVER - IDX / Listed By: Re/Max Crest Realty
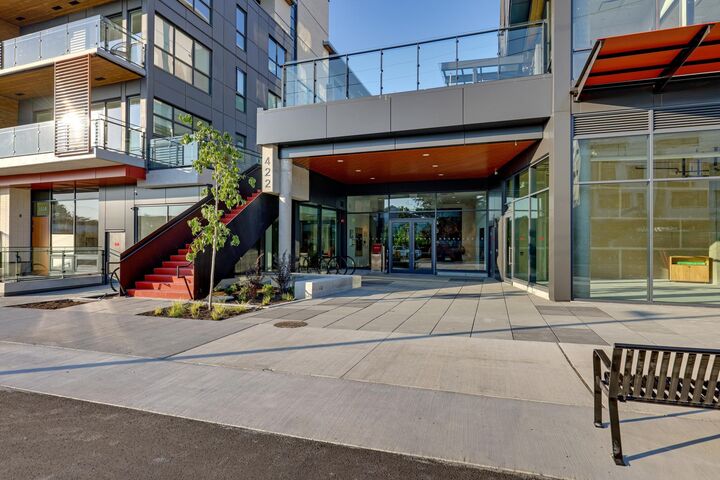
422 E 3rd Street 663 North Vancouver, BC V7L 0K1
Active (1 Days)
$559,000 (CAD)
OPEN HOUSE TIMES
-
OPENSun, Sep 132:30 pm - 4:00 pm
Description
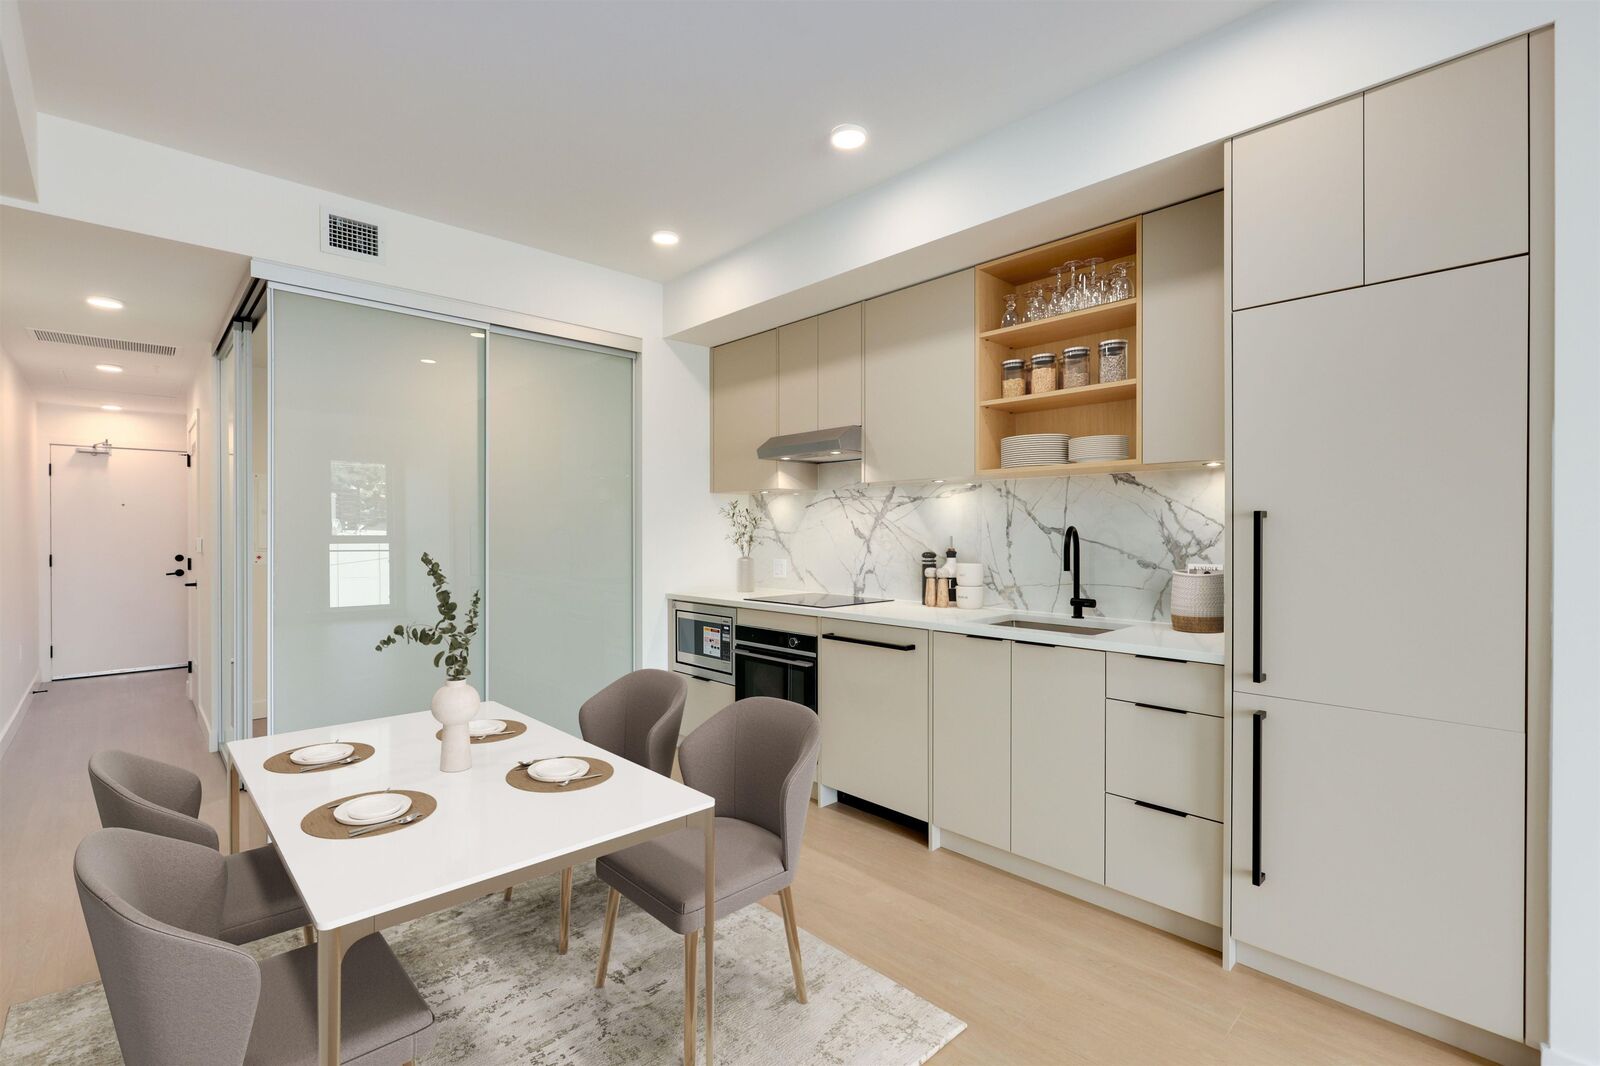
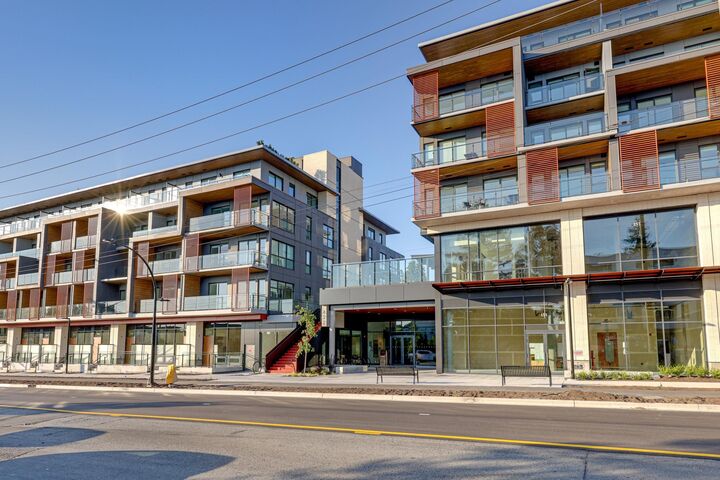
Tasteful, modern design and premium finishes are offered in this top floor condo with mountain VIEWS in an unbeatable Lower Lonsdale location! The bright, open-concept layout in a concrete building features floor-to-ceiling windows, quality wide-plank flooring and a sleek kitchen with quartz counters, integrated appliances and ample designated storage. Enjoy your private balcony and the resident-exclusive amenities including 8,000sqft roof top terrace, community gardens, BBQ areas, play spaces, indoor lounge, party/media room, bike room and an easy dog wash station. All just steps to the Spirit Trail, Shipyards District, Sea Bus, shops, cafes and dining. Separate storage, one parking and there is visitor parking too. A perfect blend of style, comfort & convenience! OPEN SUN SEPT. 13 2:30-4
MLS®:
R3163051
R3163051
Type
Single-Family Home
Single-Family Home
Year Built
2025
2025
County
Metro Vancouver
Metro Vancouver
Community
Innova
Innova
Listed By
Ralph Maglieri Prec*, Re/Max Crest Realty
Source
VANCOUVER - IDX
Last checked Sep 9 2026 at 11:33 PM GMT+0000
VANCOUVER - IDX
Last checked Sep 9 2026 at 11:33 PM GMT+0000
Bathroom Details
- Full Bathroom: 1
Interior Features
- Microwave
- Dishwasher
- Refrigerator
- Stove
- Laundry: In Unit
- Washer/Dryer
Subdivision
- Innova
Lot Information
- Central Location
- Marina Nearby
- Recreation Nearby
- Private
Property Features
- Fireplace: 0
- Foundation: Concrete Perimeter
Heating and Cooling
- Forced Air
- Electric
- Central Air
- Air Conditioning
Condo Information
- Fees: $225
Flooring
- Laminate
Exterior Features
- Roof: Torch-on
Utility Information
- Utilities: Electricity Connected, Water Connected
- Sewer: Public Sewer, Sanitary Sewer, Storm Sewer
Garage
- Garage
Parking
- Garage Under Building
- Total: 1
- Guest
- Concrete
- Side Access
Stories
- 1
Living Area
- 498 sqft
Location
Disclaimer: Copyright 2026 Real Estate Board of Greater Vancouver IDX. All rights reserved. This information is deemed reliable, but not guaranteed. The information being provided is for consumers’ personal, non-commercial use and may not be used for any purpose other than to identify prospective properties consumers may be interested in purchasing. Data last updated 9/9/26 16:33

