

Listing Courtesy of: VANCOUVER - IDX / Listed By: Royal Lepage Sussex
545 E 2nd Street 142 North Vancouver, BC V7L 1E1
Active (0 Days)
$620,145 (USD)
OPEN HOUSE TIMES
-
OPENWed, Sep 2310:00 am - 12 noon
-
OPENSun, Sep 272:00 pm - 4:00 pm
Description
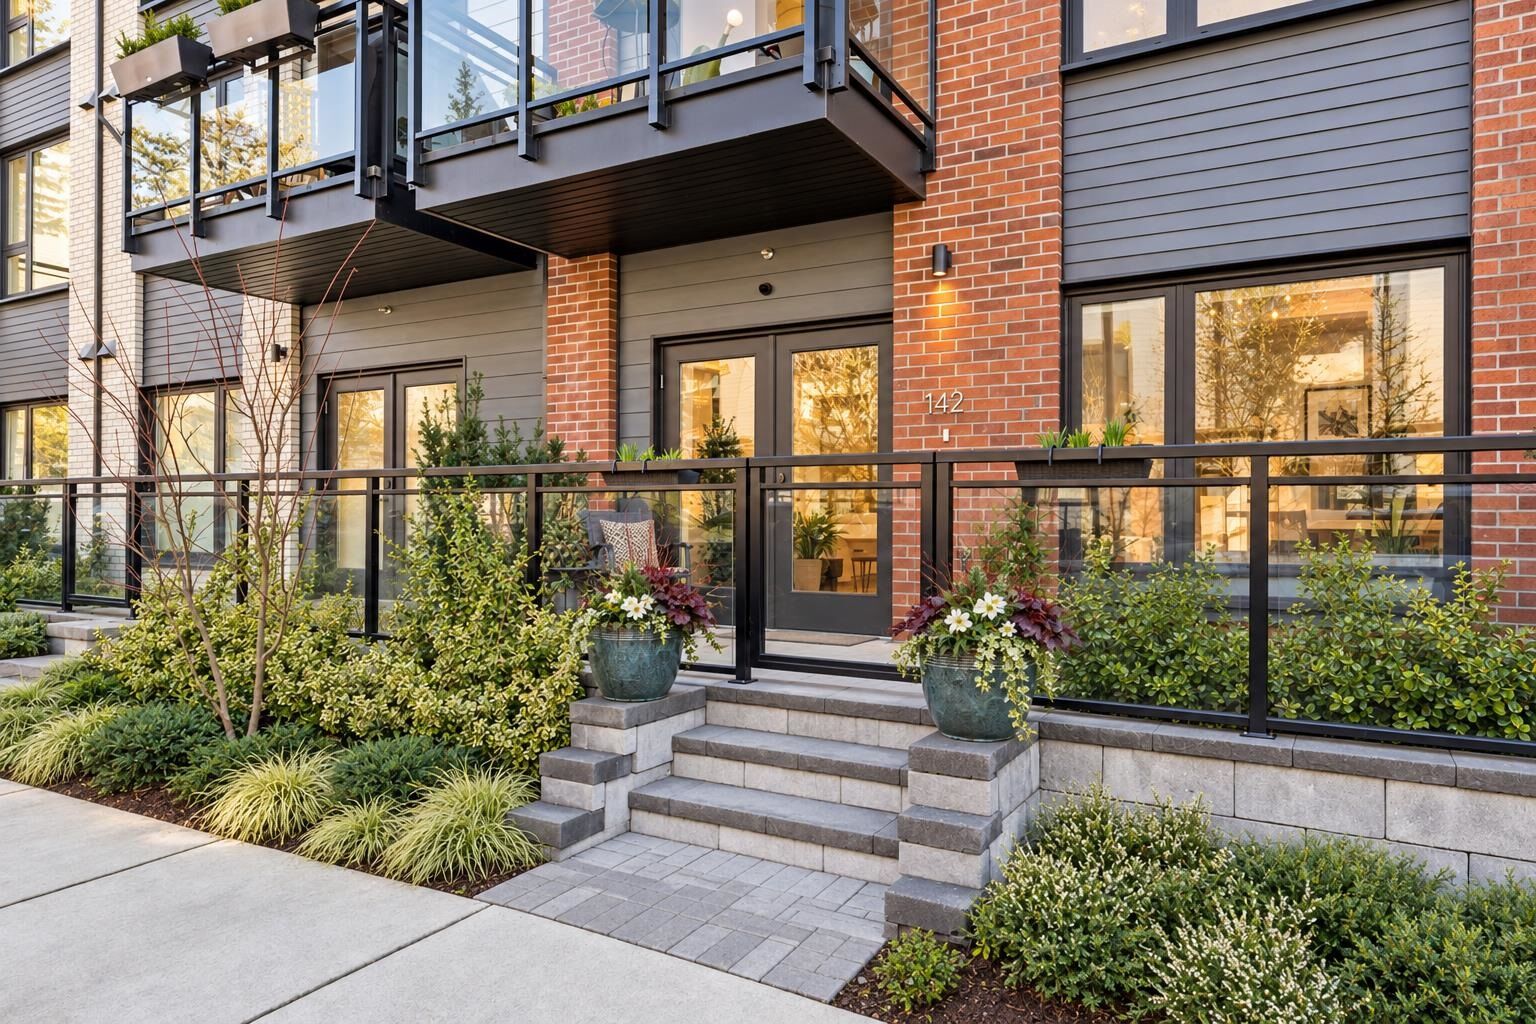
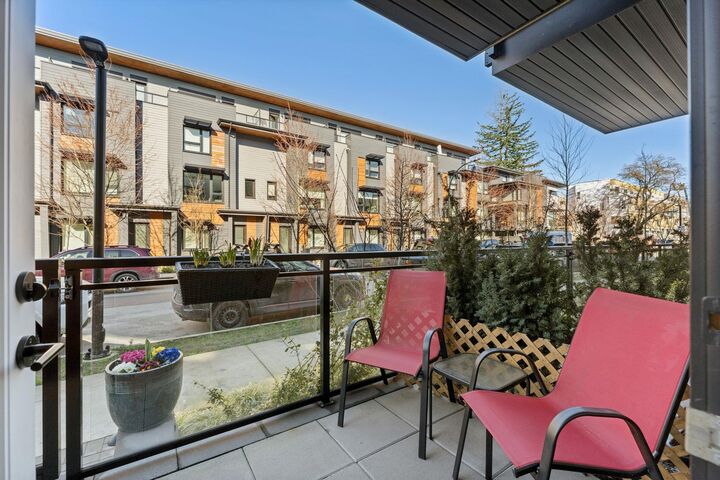
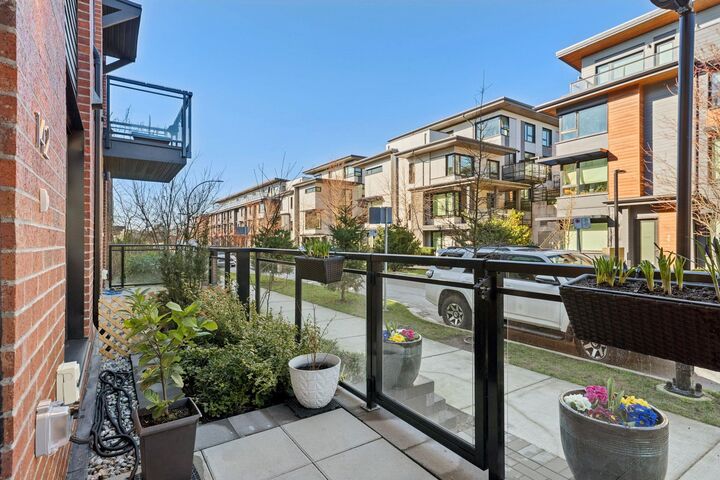
TWO fenced patios, a private fenced garden and direct townhome-style outdoor access make this garden-level home at The Trails ideal for pet owners and relaxed indoor-outdoor living. 2024-built by Wall Financial, the bright open layout features high ceilings, expansive windows, radiant in-floor heating and German-engineered wide-plank flooring. The kitchen is designed for entertaining with quartz counters, herringbone tile, soft-close cabinetry, Samsung stainless steel appliances, five-burner gas cooktop and generous custom live-edge dining island. Primary suite with ample closet space and stylish spa-inspired ensuite. Enjoy gas and water on the patios, Delany’s Coffee and the Spirit Trail just steps away, and Lower Lonsdale's shops, dining and waterfront only minutes from home. Call today!
MLS®:
R3167855
R3167855
Taxes
$2,749(2025)
$2,749(2025)
Type
Single-Family Home
Single-Family Home
Year Built
2024
2024
Style
Ground Level Unit
Ground Level Unit
County
Metro Vancouver
Metro Vancouver
Listed By
Jesse Williamson Prec*, Royal Lepage Sussex
Source
VANCOUVER - IDX
Last checked Sep 21 2026 at 9:31 PM GMT+0000
VANCOUVER - IDX
Last checked Sep 21 2026 at 9:31 PM GMT+0000
Bathroom Details
- Full Bathrooms: 2
Interior Features
- Dishwasher
- Refrigerator
- Stove
- Elevator
- Storage
- Laundry: In Unit
- Washer/Dryer
Lot Information
- Central Location
- Marina Nearby
Property Features
- Foundation: Concrete Perimeter
Heating and Cooling
- Radiant
Condo Information
- Fees: $241
Exterior Features
- Roof: Other
Utility Information
- Utilities: Electricity Connected, Water Connected, Natural Gas Connected
- Sewer: Public Sewer, Sanitary Sewer, Storm Sewer
Garage
- Garage
Parking
- Underground
- Total: 1
Stories
- 0
Living Area
- 762 sqft
Location
Disclaimer: Copyright 2026 Real Estate Board of Greater Vancouver IDX. All rights reserved. This information is deemed reliable, but not guaranteed. The information being provided is for consumers’ personal, non-commercial use and may not be used for any purpose other than to identify prospective properties consumers may be interested in purchasing. Data last updated 9/21/26 14:31

