

Listing Courtesy of: VANCOUVER - IDX / Listed By: Royal Lepage Sussex
615 E 3rd Street 403 North Vancouver, BC V7L 0G3
Active (2 Days)
$849,415 (USD)
OPEN HOUSE TIMES
-
OPENSat, Jul 251:00 pm - 3:00 pm
Description
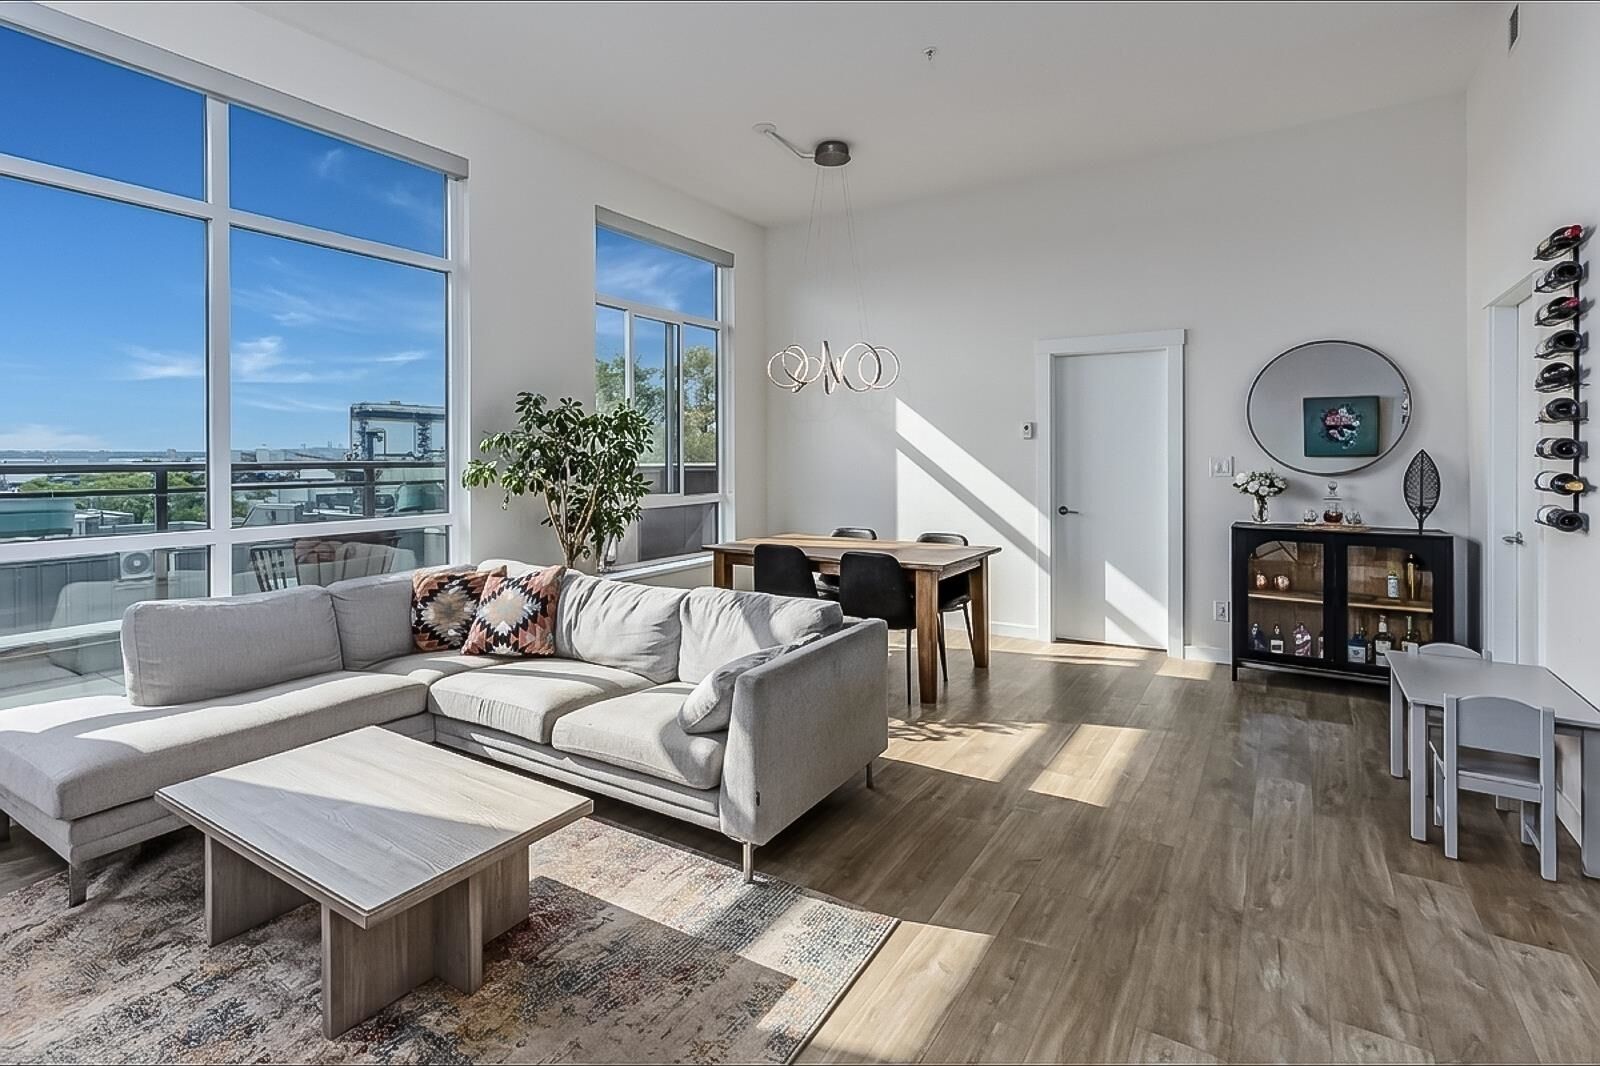
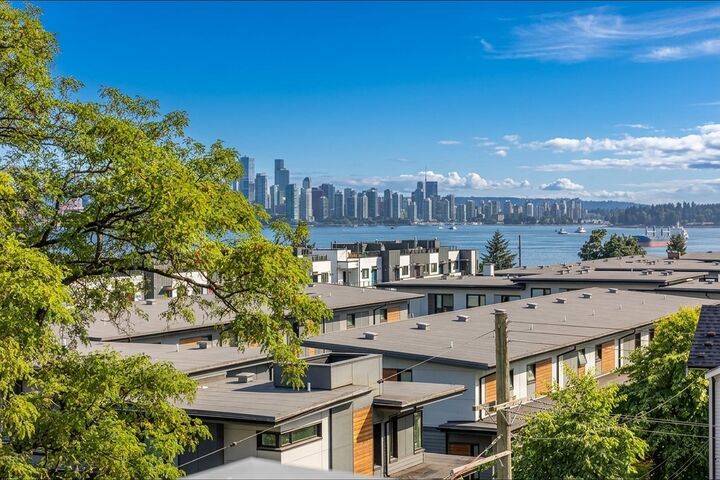
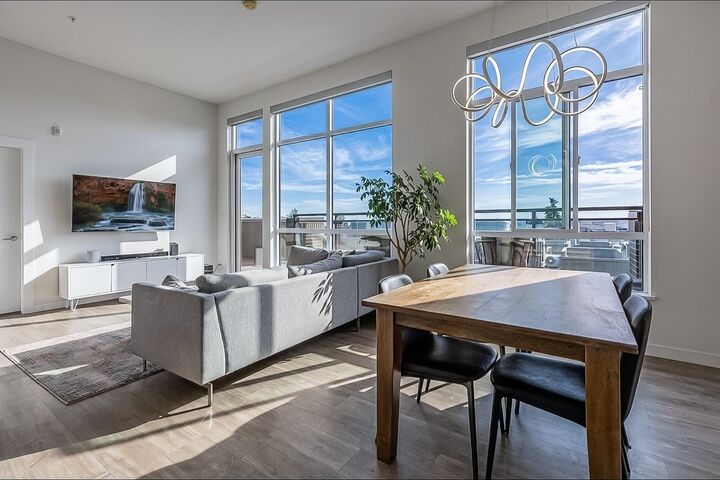
Enjoy Penthouse living at the Kindred in Lower Lonsdale's emerging Moodyville area. Highly inviting bright & modern Top Floor South facing 2 bed, 2 bath & den home offers expansive open living layout boasting 11ft. high ceilings, floor to ceiling windows that capture magnificent vistas create a sense of space & tranquility. All highlighted by a rare 250sq.ft. balcony running the length of the home showcasing sweeping city & water views! Well appointed gourmet kitchen has ample cupboard space. Hard to find desired bedroom separation offers full privacy, in-floor heating throughout. Two convenient parking stalls, storage locker complete this gem of a home. Quick stroll to the vibrant Shipyards District, cafes, shops, Brewery Row and Spirit Trail. Experience the finest in LOLO Living.
MLS®:
R3147940
R3147940
Taxes
$3,759(2025)
$3,759(2025)
Type
Single-Family Home
Single-Family Home
Year Built
2019
2019
Style
Penthouse, Top Floor Unit
Penthouse, Top Floor Unit
County
Metro Vancouver
Metro Vancouver
Community
Kindred
Kindred
Listed By
Stephen Phillips, Royal Lepage Sussex
Source
VANCOUVER - IDX
Last checked Jul 21 2026 at 2:34 PM GMT+0000
VANCOUVER - IDX
Last checked Jul 21 2026 at 2:34 PM GMT+0000
Bathroom Details
- Full Bathrooms: 2
Interior Features
- Microwave
- Dishwasher
- Refrigerator
- Range Top
- Elevator
- Laundry: In Unit
- Washer/Dryer
- Oven
Subdivision
- Kindred
Lot Information
- Central Location
- Recreation Nearby
- Greenbelt
- Lane Access
Property Features
- Foundation: Concrete Perimeter
Heating and Cooling
- Hot Water
- Radiant
Condo Information
- Fees: $513
Flooring
- Mixed
- Laminate
Exterior Features
- Roof: Torch-on
Utility Information
- Utilities: Electricity Connected, Water Connected, Natural Gas Connected
- Sewer: Public Sewer, Sanitary Sewer, Storm Sewer
Garage
- Garage
Parking
- Garage Under Building
- Total: 2
- Lane Access
Stories
- 1
Living Area
- 1,132 sqft
Location
Disclaimer: Copyright 2026 Real Estate Board of Greater Vancouver IDX. All rights reserved. This information is deemed reliable, but not guaranteed. The information being provided is for consumers’ personal, non-commercial use and may not be used for any purpose other than to identify prospective properties consumers may be interested in purchasing. Data last updated 7/21/26 07:34

