

Listing Courtesy of: VANCOUVER - IDX / Listed By: Sutton Group-West Coast Realty
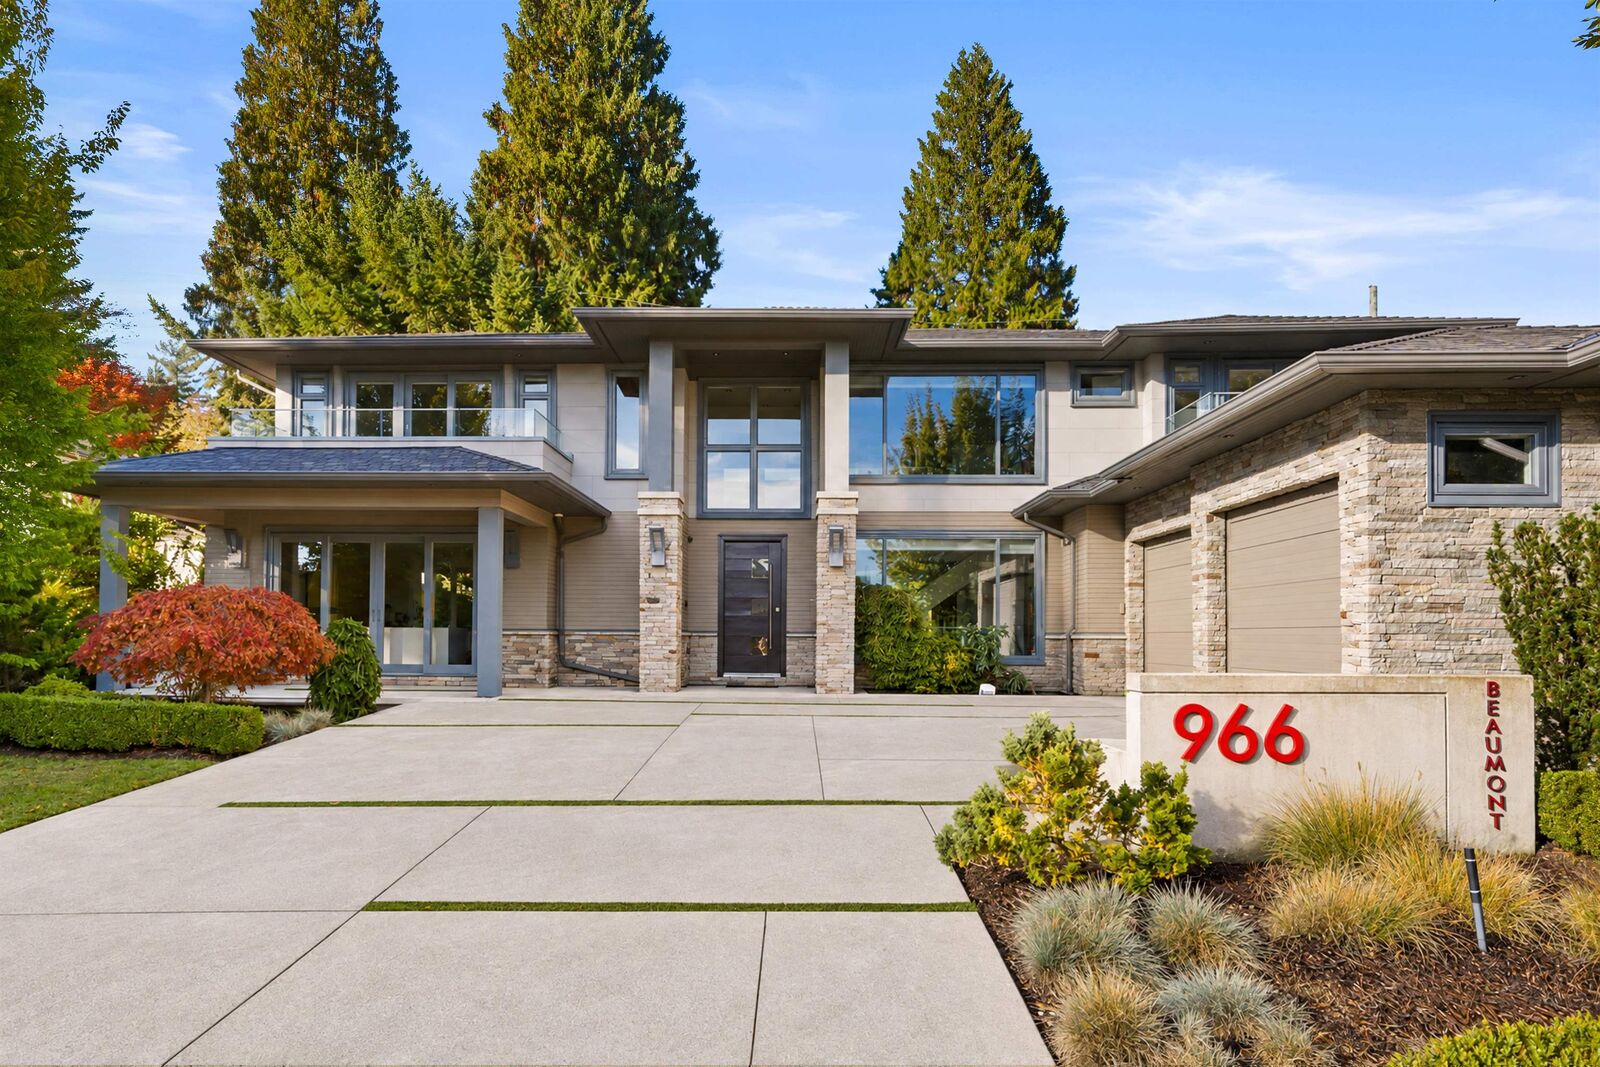
966 Beaumont Drive North Vancouver, BC V7R 1P6
Active (0 Days)
$4,428,000 (CAD)
OPEN HOUSE TIMES
-
OPENSat, Oct 102:00 pm - 4:00 pm
-
OPENSun, Oct 112:00 pm - 4:00 pm
Description
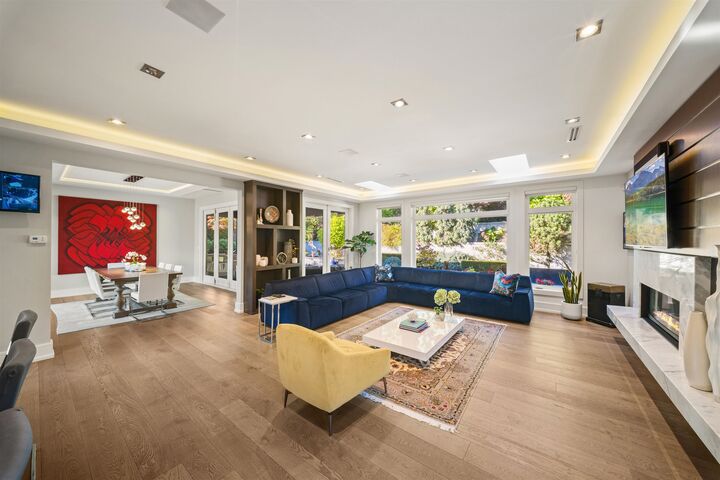
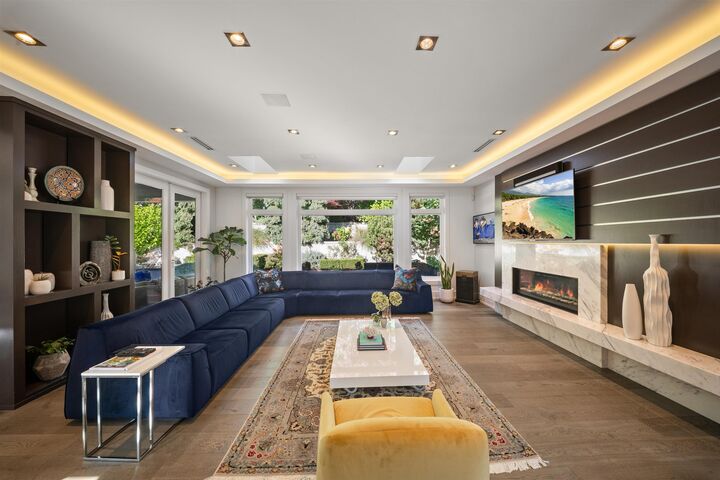
A statement of architectural elegance in Edgemont, this distinguished residence embodies sophisticated design, exceptional craftsmanship and understated luxury. The expansive main floor reveals beautifully curated interiors, refined finishes and a chef’s kitchen appointed with premium Miele appliances and a generous pantry. Grand living and dining spaces transition seamlessly to lush, private gardens, heated covered patios and a tranquil custom pond. The lower level offers an exquisite setting for entertaining, complete with a temperature-controlled wine room, sophisticated wet bar and private theatre. An exceptional lifestyle in one of North Vancouver’s most coveted neighbourhoods, moments from Edgemont Village.
MLS®:
R3172947
R3172947
Taxes
$13,612(2026)
$13,612(2026)
Lot Size
9,775 SQFT
9,775 SQFT
Type
Single-Family Home
Single-Family Home
Year Built
2014
2014
County
Metro Vancouver
Metro Vancouver
Listed By
Jon Pezzente Prec*, Sutton Group-West Coast Realty
Source
VANCOUVER - IDX
Last checked Oct 7 2026 at 4:10 AM GMT+0000
VANCOUVER - IDX
Last checked Oct 7 2026 at 4:10 AM GMT+0000
Bathroom Details
- Full Bathrooms: 4
- Half Bathrooms: 2
Interior Features
- Wet Bar
- Wine Cooler
- Laundry: In Unit
- Windows: Window Coverings
Lot Information
- Central Location
- Recreation Nearby
- Ski Hill Nearby
Property Features
- Fireplace: Gas
- Fireplace: Electric
- Fireplace: Insert
- Fireplace: 4
- Foundation: Concrete Perimeter
Heating and Cooling
- Forced Air
- Electric
- Natural Gas
- Central Air
- Air Conditioning
Basement Information
- Finished
- Exterior Entry
Flooring
- Hardwood
- Carpet
Exterior Features
- Roof: Asphalt
- Roof: Torch-on
Utility Information
- Utilities: Electricity Connected, Water Connected, Natural Gas Connected
- Sewer: Public Sewer, Sanitary Sewer, Storm Sewer
Garage
- Garage
Parking
- Front Access
- Garage Door Opener
- Garage Double
- Concrete
- Total: 3
Stories
- 2
Living Area
- 5,432 sqft
Location
Disclaimer: Copyright 2026 Real Estate Board of Greater Vancouver IDX. All rights reserved. This information is deemed reliable, but not guaranteed. The information being provided is for consumers’ personal, non-commercial use and may not be used for any purpose other than to identify prospective properties consumers may be interested in purchasing. Data last updated 10/6/26 21:10

