

Listing Courtesy of: VIVA / Listed By: Re/Max Camosun
2083 Renfrew Rd Oak Bay, BC V8P 1S3
Active (1 Days)
$1,197,580 (USD)
OPEN HOUSE TIMES
-
OPENThu, Sep 106:00 pm - 8:00 pm
Description
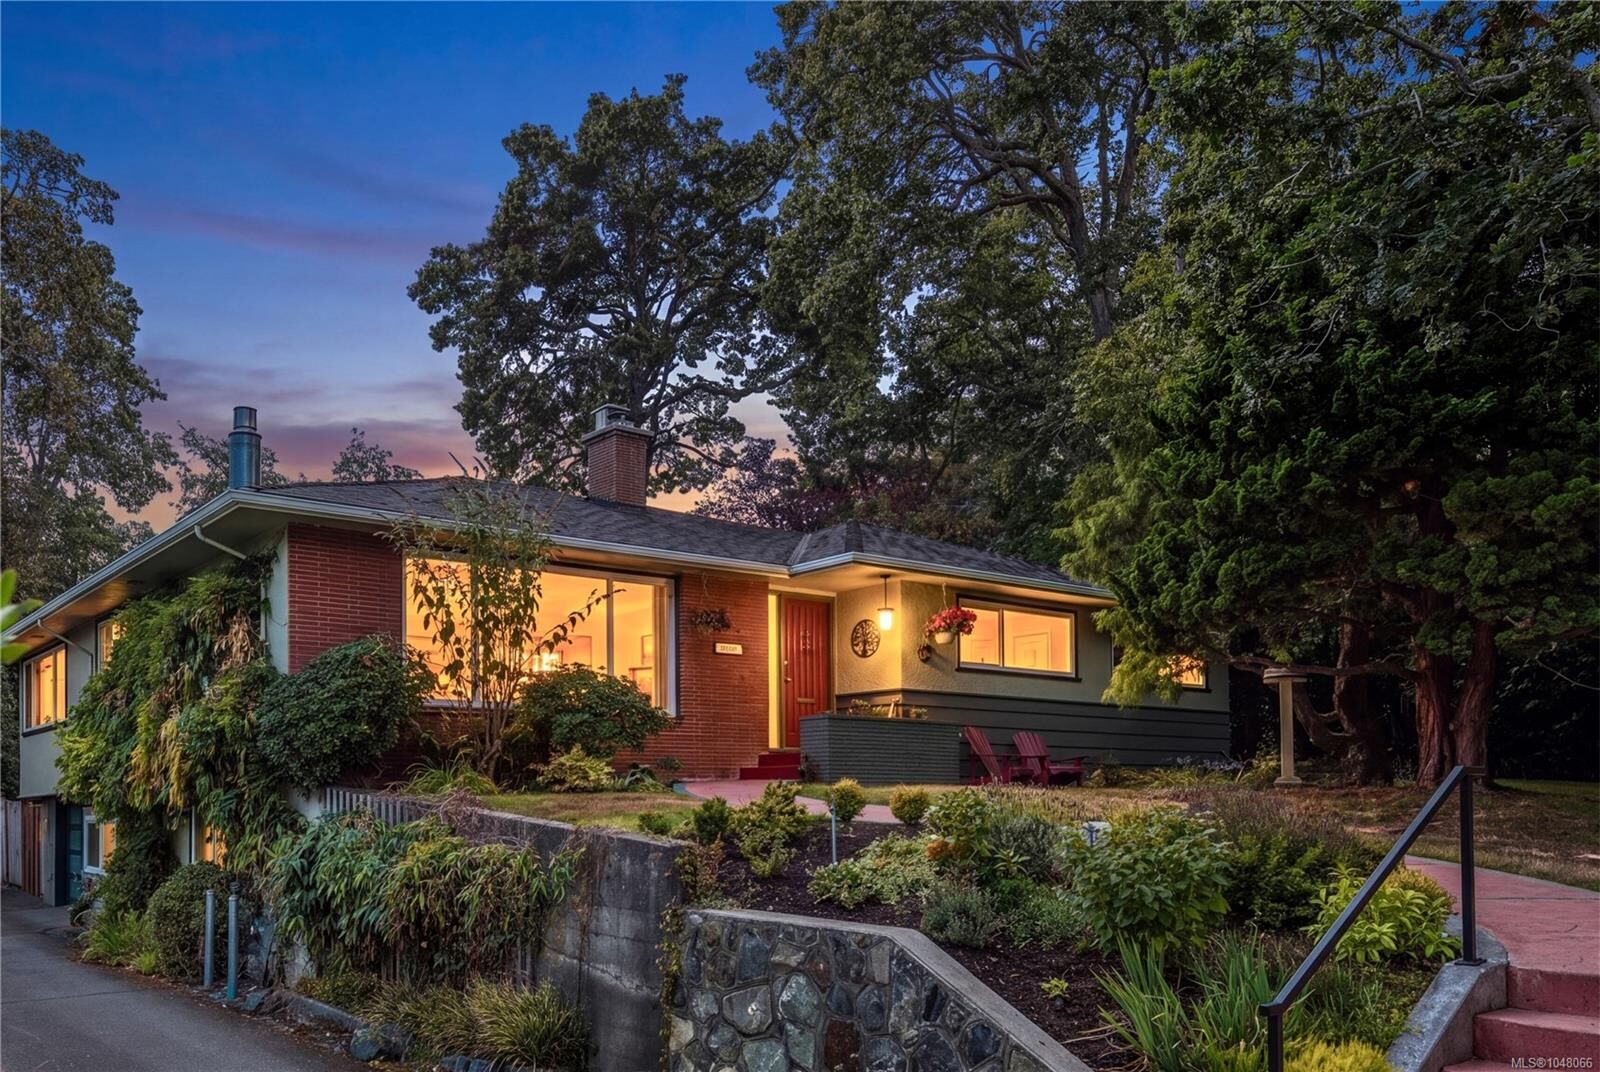
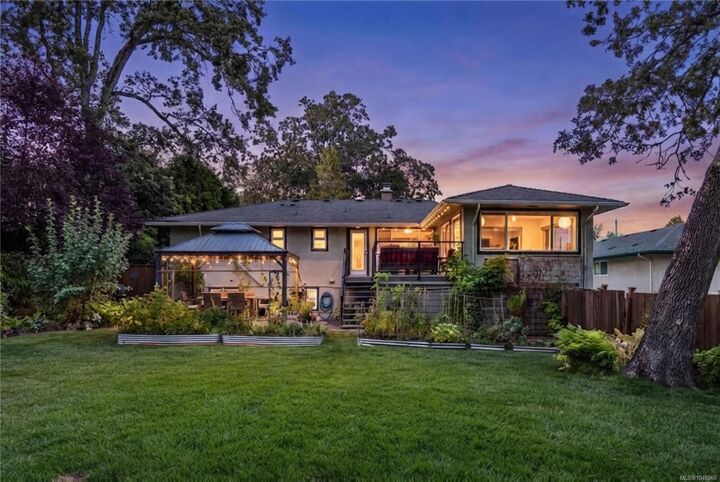
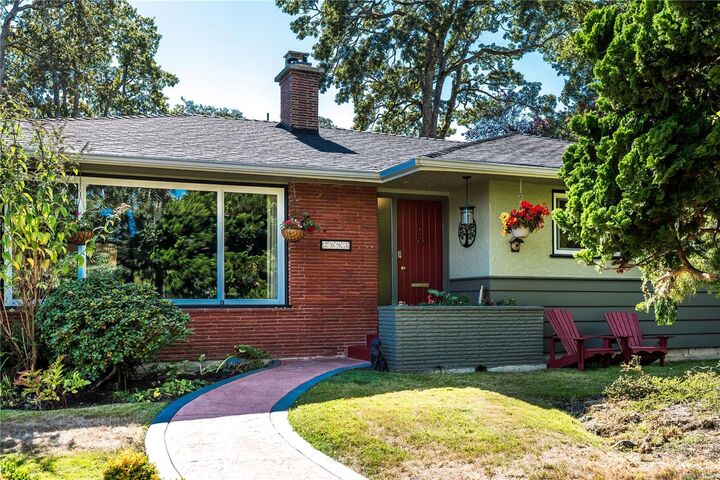
*OPEN HOUSE THURSDAY 6-8pm* Drive up the quiet, winding roads of Henderson and the first thing you'll see are the expansive lots and the mature Garry Oaks welcoming you to the charming neighbourhood. Families will be thrilled to see this house has room to grow into and the space to play they have been looking for, plus all the important updates already completed. With TWO Primary Bedrooms each with their own ensuites, this home works for a caregiver, teenagers, adult kids and guests alike. Featuring a living room, a family room and a large Rec room, there are plenty of ways for the family to spread out. Best of all, the home has been well maintained and you can rest easy knowing the plumbing, electrical, roof, chimney, sewer line, natural gas furnace, hot water tank and windows have all been updated over the years. The extra long driveway easily accomodates RV parking and the double attached garage includes a 220V EV charger. Just move in and start enjoying!
MLS®:
1048066
1048066
Taxes
$8,902(2026)
$8,902(2026)
Lot Size
0.35 acres
0.35 acres
Type
Single-Family Home
Single-Family Home
Year Built
1959
1959
County
Capital Regional District
Capital Regional District
Listed By
Jay Herrick, Re/Max Camosun
Source
VIVA
Last checked Sep 9 2026 at 11:34 PM GMT+0000
VIVA
Last checked Sep 9 2026 at 11:34 PM GMT+0000
Bathroom Details
Interior Features
- Laundry: In House
- Dishwasher
- Dryer
- Refrigerator
- Washer
- Dining Room
- Windows: Vinyl Frames
- Oven/Range Gas
Lot Information
- Private
- Rectangular Lot
- Sloped
- Landscaped
- Sidewalk
- Park Setting
Property Features
- Fireplace: 2
- Fireplace: Gas
- Fireplace: Living Room
- Foundation: Concrete Perimeter
Heating and Cooling
- Natural Gas
- Forced Air
- Other
Basement Information
- Finished
- Full
Flooring
- Wood
- Linoleum
Exterior Features
- Roof: Asphalt Shingle
Utility Information
- Sewer: Sewer to Lot
Garage
- Garage
Parking
- Garage Double
- Driveway
- Rv Access/Parking
- Total: 4
Living Area
- 3,380 sqft
Location
Disclaimer: Copyright 2026 Victoria Real Estate Board. All rights reserved. This information is deemed reliable, but not guaranteed. The information being provided is for consumers’ personal, non-commercial use and may not be used for any purpose other than to identify prospective properties consumers may be interested in purchasing. Data last updated 9/9/26 16:34

