

Listing Courtesy of: VIVA / Listed By: Royal Lepage Island Living (pk)
1368 Saturna Dr Parksville, BC V9P 2X9
Active (1 Days)
$1,099,000 (CAD)
OPEN HOUSE TIMES
-
OPENSun, Sep 2010:00 am - 1:00 pm
Description
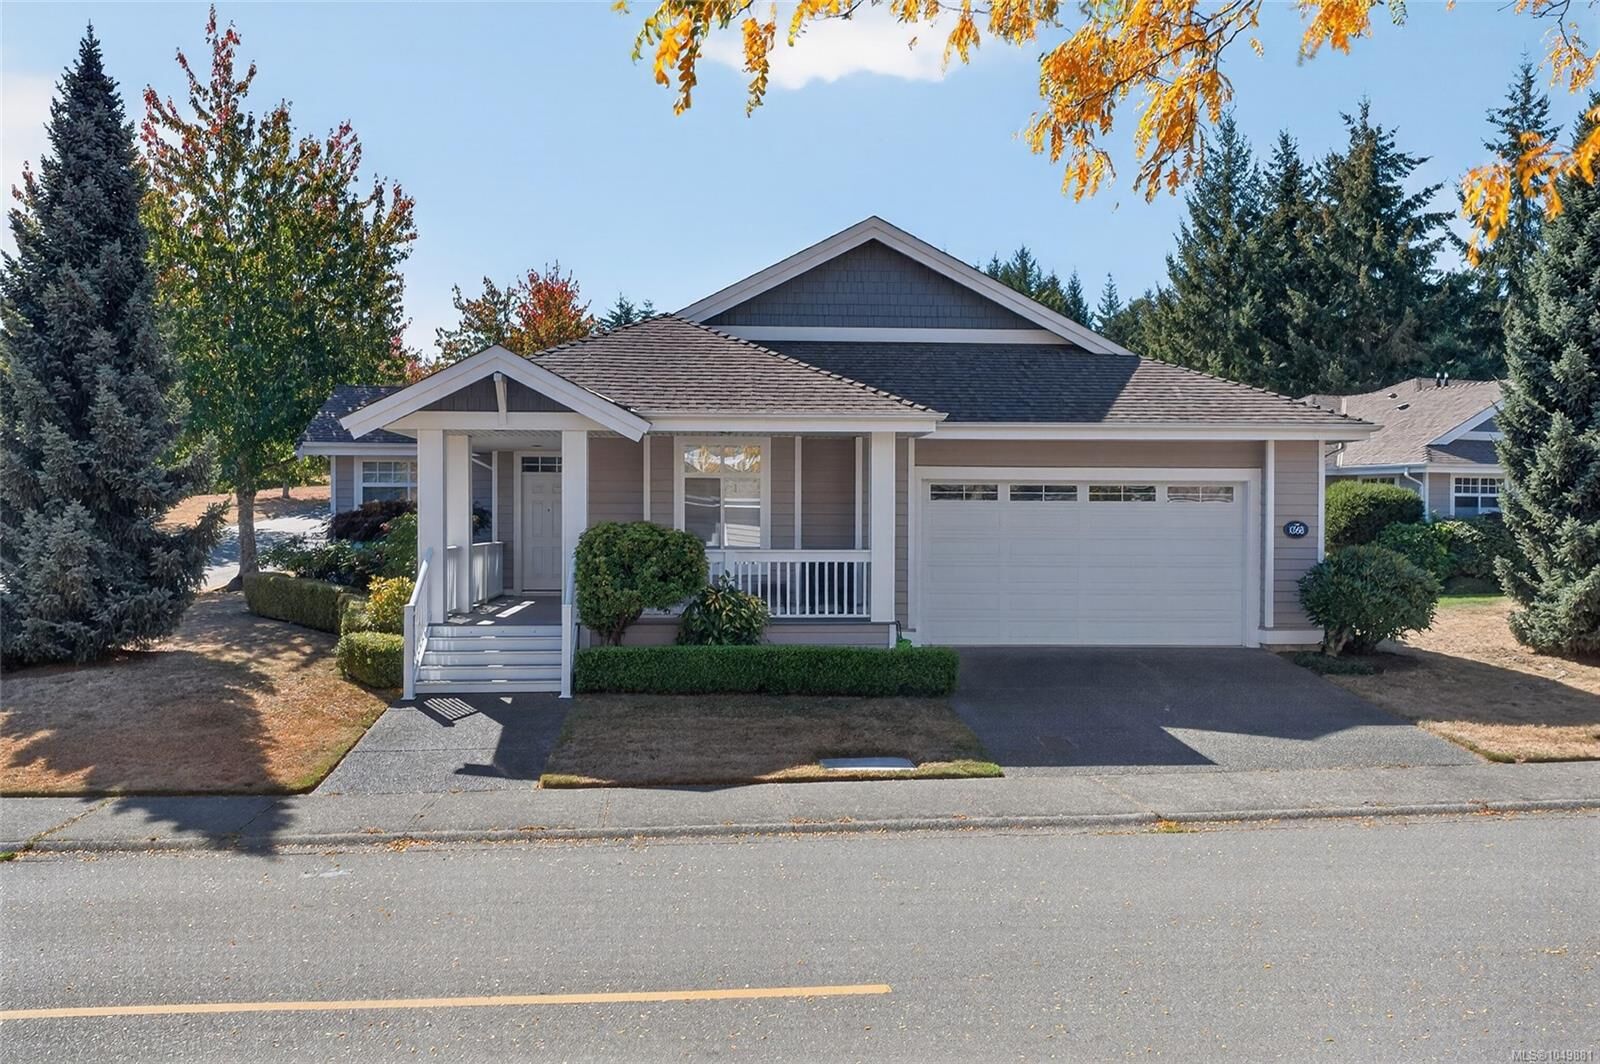
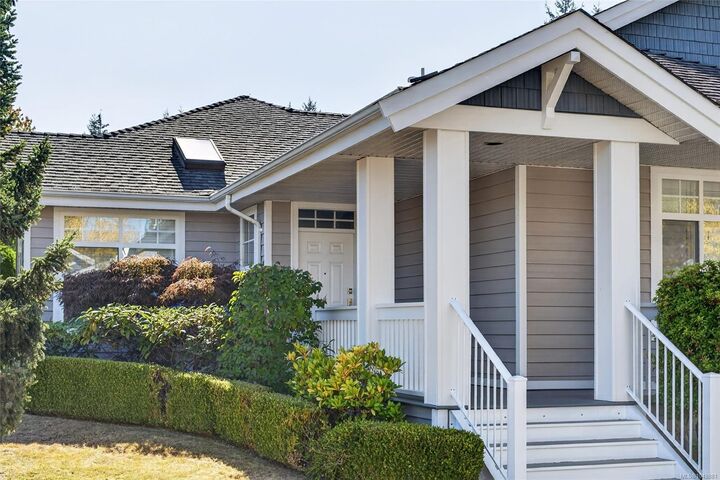
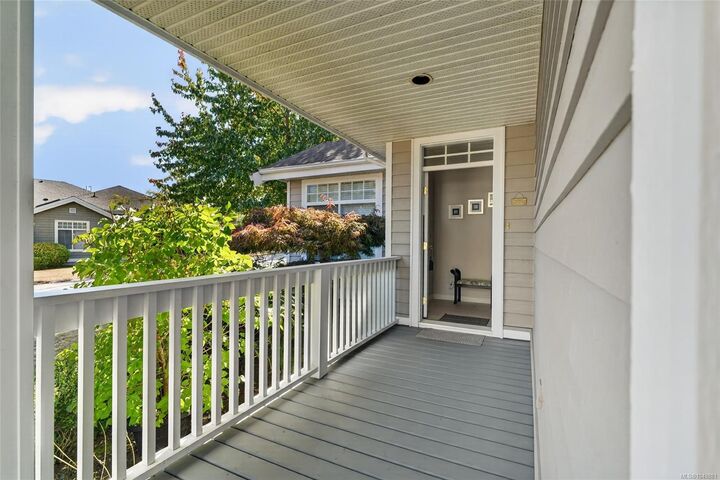
Tucked into a park-like setting in sought-after Craig Bay, this rare standalone Winchelsea Model offers unusual privacy and a terrific floor plan. Sunlight fills the living and dining rooms, which overlook a south-facing private patio and garden, while the dining nook and every window frame the surrounding greenery. The primary and guest bedrooms offer warm hardwood floors with charming window bench storage, and the primary suite boasts a spa-like renovated ensuite. Flex space includes a den/office or 3rd bedroom. A double-sided fireplace warms both the den and living room, where superior built-ins conceal all electronics. The kitchen, the true heart of the home, features stone countertops, under-cabinet lighting, and quality cabinetry in a mix of solid wood and opaque glass fronts. Enjoy a level walk to the beach, ideal for kayakers launching close to home. Residents also enjoy Craig Bay's clubhouse, outdoor pool, and tennis courts in this vibrant seaside community.
MLS®:
1049881
1049881
Taxes
$5,022(2025)
$5,022(2025)
Type
Single-Family Home
Single-Family Home
Year Built
2000
2000
Style
Cape Cod
Cape Cod
County
Nanaimo
Nanaimo
Community
Craig Bay
Craig Bay
Listed By
Adam Schug, Royal Lepage Island Living (pk)
Source
VIVA
Last checked Sep 19 2026 at 12:24 PM GMT+0000
VIVA
Last checked Sep 19 2026 at 12:24 PM GMT+0000
Bathroom Details
Interior Features
- Laundry: In Unit
- Windows: Window Coverings
- Windows: Vinyl Frames
Subdivision
- Craig Bay
Lot Information
- Private
- Marina Nearby
- Recreation Nearby
- Landscaped
- Shopping Nearby
- Southern Exposure
- Near Golf Course
Property Features
- Fireplace: Gas
- Fireplace: 1
- Foundation: Concrete Perimeter
Heating and Cooling
- Natural Gas
- Heat Pump
- Air Conditioning
Basement Information
- Crawl Space
Condo Information
- Fees: $594/Monthly
Flooring
- Mixed
Exterior Features
- Roof: Fibreglass Shingle
Utility Information
- Sewer: Sewer Connected
Garage
- Garage
Parking
- Garage Double
- Total: 4
Stories
- 1
Living Area
- 1,810 sqft
Location
Disclaimer: Copyright 2026 Victoria Real Estate Board. All rights reserved. This information is deemed reliable, but not guaranteed. The information being provided is for consumers’ personal, non-commercial use and may not be used for any purpose other than to identify prospective properties consumers may be interested in purchasing. Data last updated 9/19/26 05:24

