

Listing Courtesy of: VIVA / Listed By: Royal Lepage Island Living (pk)
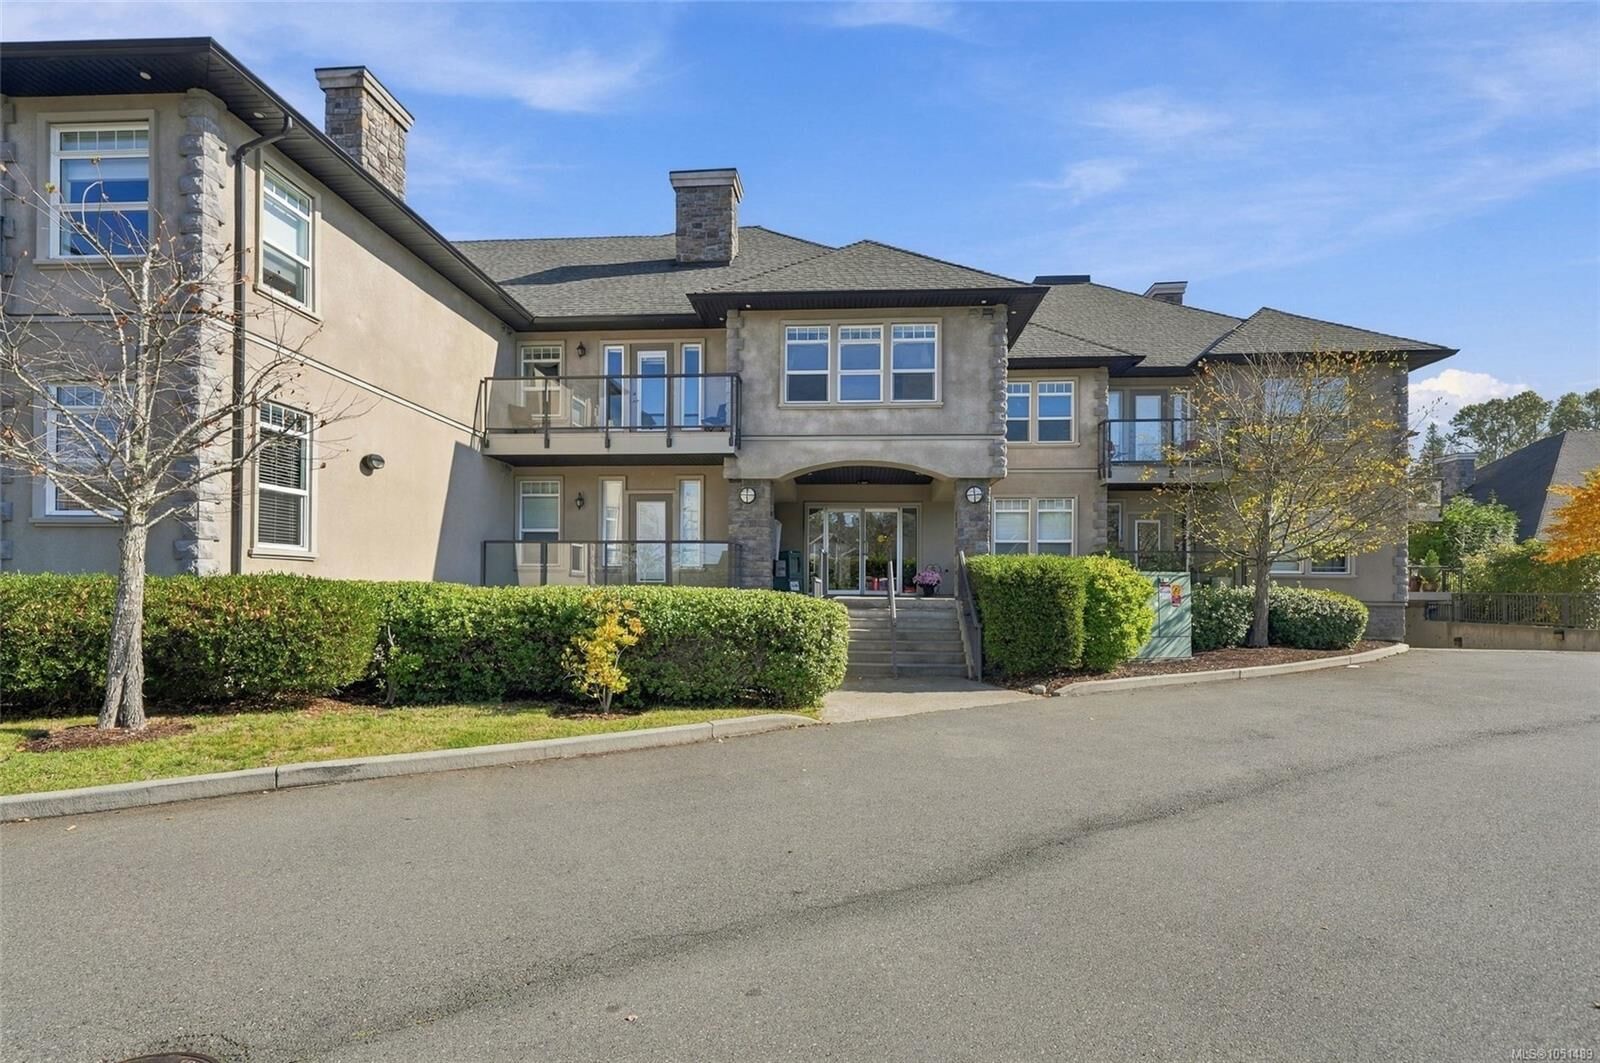
399 Wembley Rd #211 Parksville, BC V9P 0A6
Active (0 Days)
$380,487 (USD)
OPEN HOUSE TIMES
-
OPENSat, Oct 1712 noon - 2:00 pm

Description
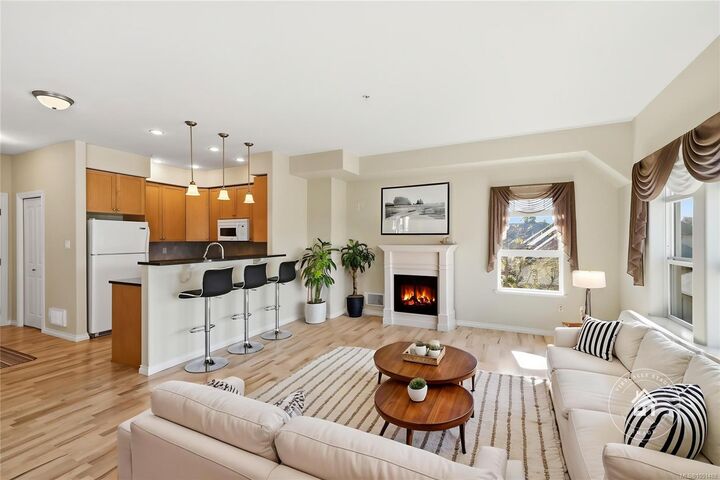
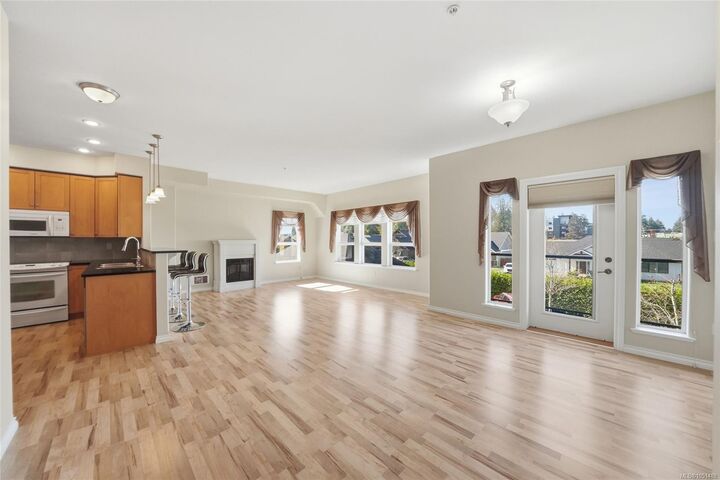
OPEN HOUSE Saturday Oct 17 @ 12-2 pm. Hosted by Jody Moore. Sunlit and Spacious 55+ Parksville Condo! Bright and airy 1165 sqft 1 Bed + Den/2 Bath top-floor Condo at 'The Pacific Grande', boasting a spacious layout wrapped in sun-drenched windows, a west-facing deck with lovely views over town to the Island Mountain Range, and in-unit laundry. Open-concept Kitchen/Living/Dining Room with 9' ceiling plus south and west-facing windows. The Living Room hosts an elec fireplace, while the Maple Kitchen boasts granite counters, garburator, and breakfast bar. The Dining Area opens to a sunny balcony for morning coffee, afternoon relaxation, or evening sunsets. The Bedroom offers a WI closet and 5-pc ensuite with soaker tub and separate shower. A 2-pc Main Bath and versatile Den complete the layout. 'The Pacific Grande' offers a Clubhouse, Craft Room, Workshop, Guest Suite, and communal gardens. Short walk to Wembley Mall, mins to downtown shopping and the beach. Visit our website for more.
MLS®:
1051489
1051489
Taxes
$2,946(2026)
$2,946(2026)
Lot Size
1,156 SQFT
1,156 SQFT
Type
Condo
Condo
Year Built
2007
2007
County
Nanaimo
Nanaimo
Community
Pacific Grande
Pacific Grande
Listed By
Susan Forrest, Royal Lepage Island Living (pk)
Source
VIVA
Last checked Oct 16 2026 at 11:11 PM GMT+0000
VIVA
Last checked Oct 16 2026 at 11:11 PM GMT+0000
Bathroom Details
Interior Features
- Ceiling Fan(s)
- Dining/Living Combo
- Soaker Tub
- Laundry: In House
- Dishwasher
- Dryer
- Garburator
- Refrigerator
- Washer
- Elevator
- Storage
- Oven/Range Electric
- Range Hood
- Windows: Screens
- Controlled Entry
Subdivision
- Pacific Grande
Senior Community
- Yes
Lot Information
- Level
- Central Location
- No Through Road
- Easy Access
- Adult-Oriented Neighbourhood
Property Features
- Fireplace: 1
- Fireplace: Electric
- Foundation: Concrete Perimeter
Heating and Cooling
- Electric
- None
Condo Information
- Fees: $295
Flooring
- Carpet
- Laminate
- Tile
Exterior Features
- Roof: Fibreglass Shingle
Utility Information
- Sewer: Sewer Connected
Parking
- Guest
- Underground
- Total: 1
Stories
- 2
Living Area
- 1,165 sqft
Location
Disclaimer: Copyright 2026 Victoria Real Estate Board. All rights reserved. This information is deemed reliable, but not guaranteed. The information being provided is for consumers’ personal, non-commercial use and may not be used for any purpose other than to identify prospective properties consumers may be interested in purchasing. Data last updated 10/16/26 16:11

