

Listing Courtesy of: VIVA / Listed By: Royal Lepage Island Living (pk)
500 Corfield St S #17 Parksville, BC V9P 0A8
Active (0 Days)
$616,164 (USD)
OPEN HOUSE TIMES
-
OPENSat, Sep 261:00 pm - 3:00 pm

Description
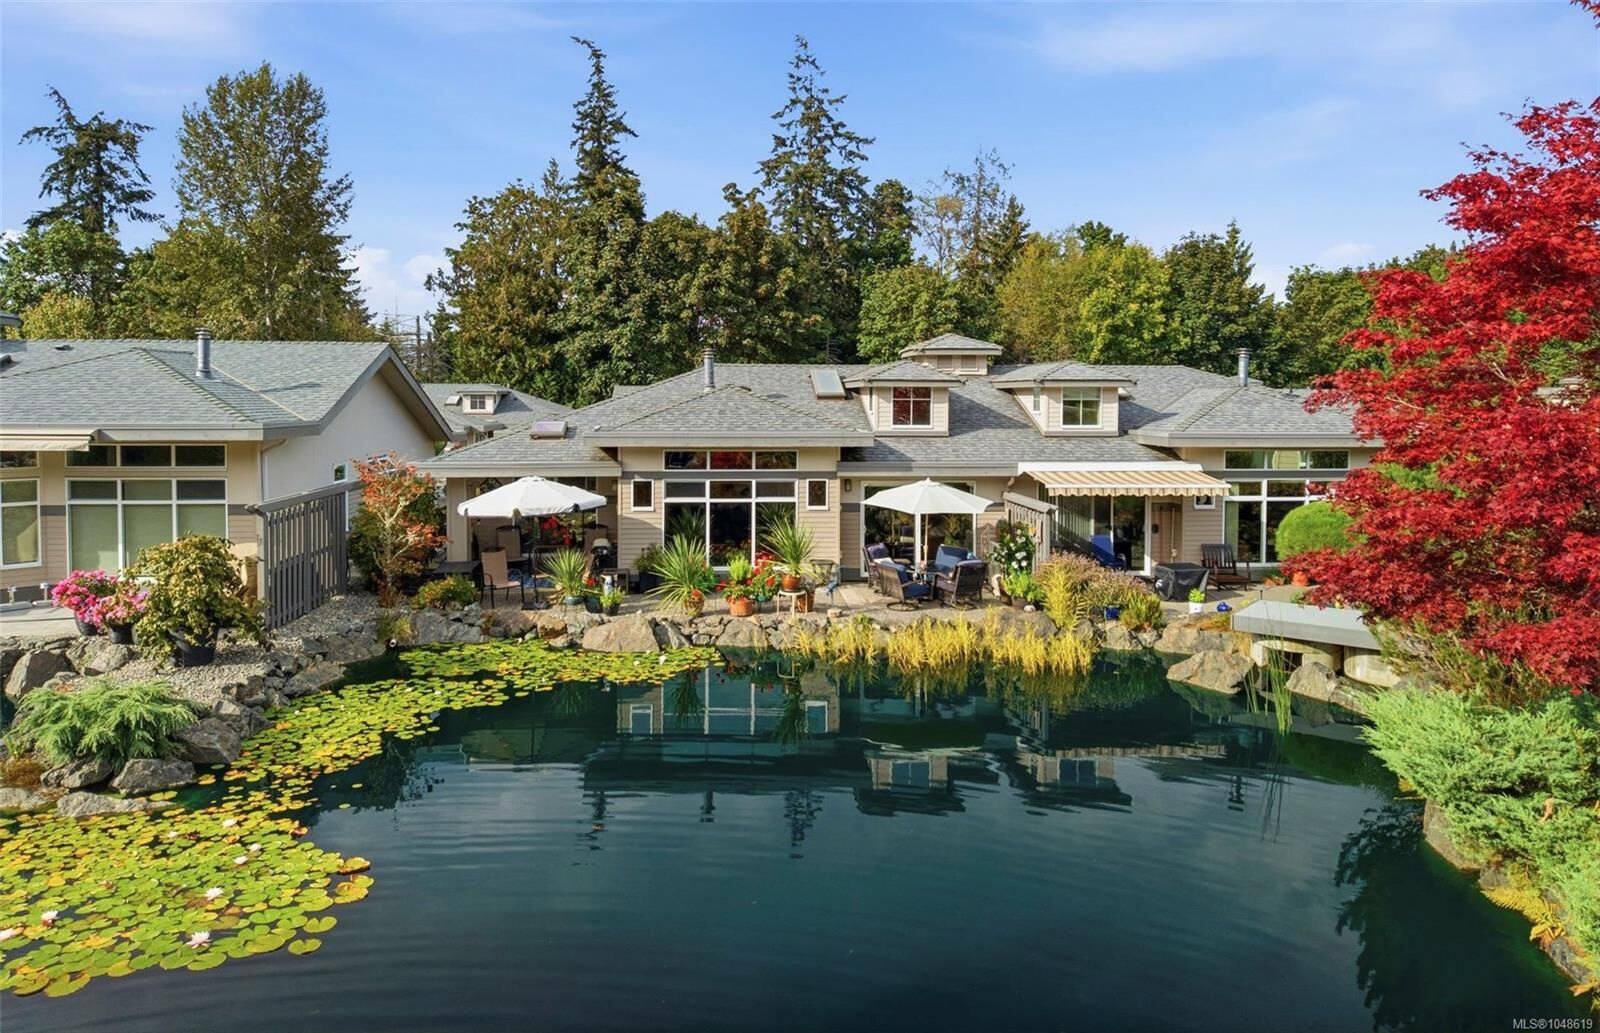
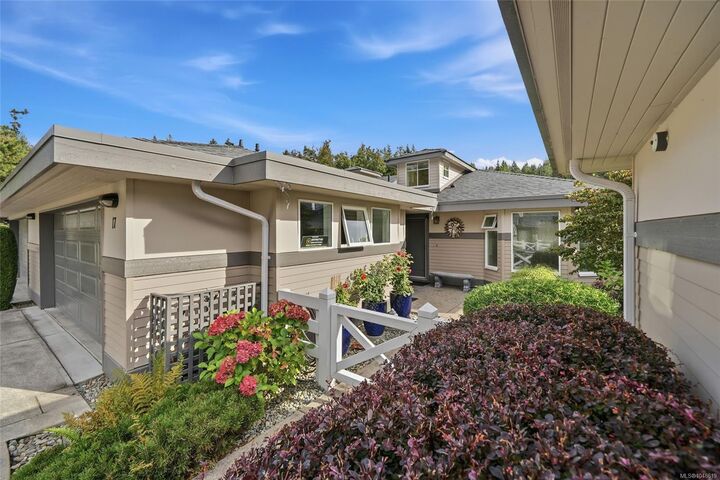
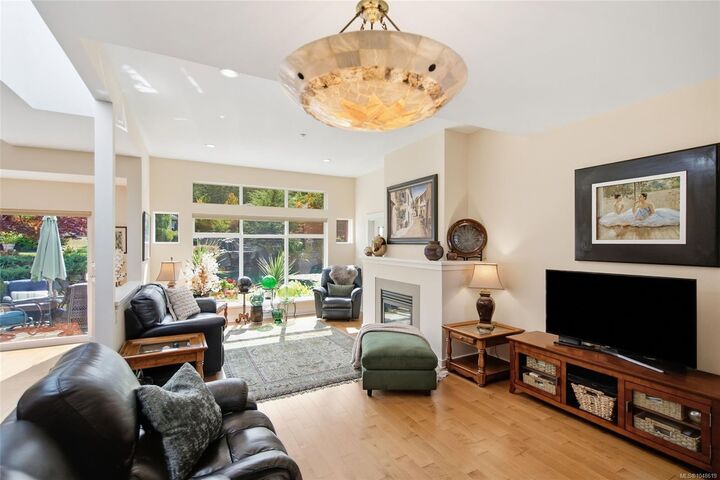
OPEN HOUSE Sat Sept 26 @ 1-3 pm. Hosted by Jody & Dave Moore. 'Creekside at Corfield' Patio Home on the Pond! Imagine stepping onto your back patio to the sight and sound of a gorgeous waterfall cascading into a stunning, pristine pond. Who wouldn’t love this view? Wander the forested trails of nearby Shelly Creek Park, stroll into downtown for shopping, or head to the beach and oceanfront walkway where people and their 4-legged friends gather to enjoy the shoreline. Don't miss this updated 2 Bed/2 Bath Exec Patio Home boasting incomparable south-facing views of the pond, stylish architectural details, skylights, OS windows, and 2 patios. Kitchen/Living/Dining Room with eng maple flooring, wall-to-wall pond views, heat pump, nat gas FP, and a door to south-facing patio offering enchanting views of the pond and waterfall. The skylighted Island Kitchen offers granite CTs and updated appls. Also Primary Suite with 5-pc ensuite, 2nd Bed, 3-pc Bath and Laundry. Visit our website for more.
MLS®:
1048619
1048619
Taxes
$4,701(2026)
$4,701(2026)
Lot Size
1,308 SQFT
1,308 SQFT
Type
Townhouse
Townhouse
Year Built
2010
2010
Style
Patio Home
Patio Home
County
Nanaimo
Nanaimo
Community
Creekside at Corfield
Creekside at Corfield
Listed By
Susan Forrest, Royal Lepage Island Living (pk)
Source
VIVA
Last checked Sep 23 2026 at 7:24 PM GMT+0000
VIVA
Last checked Sep 23 2026 at 7:24 PM GMT+0000
Bathroom Details
Interior Features
- Ceiling Fan(s)
- Closet Organizer
- Vaulted Ceiling(s)
- Laundry: In House
- Dishwasher
- Dryer
- Garburator
- Microwave
- Refrigerator
- Washer
- Windows: Blinds
- Windows: Skylight(s)
- Windows: Insulated Windows
- Oven/Range Electric
- Windows: Window Coverings
- Windows: Screens
Subdivision
- Creekside At Corfield
Senior Community
- Yes
Lot Information
- Level
- Central Location
- Serviced
- Landscaped
- Quiet Area
- Sidewalk
- Shopping Nearby
- Park Setting
- Southern Exposure
- Easy Access
- Adult-Oriented Neighbourhood
Property Features
- Fireplace: Gas
- Fireplace: 1
- Foundation: Slab
Heating and Cooling
- Natural Gas
- Radiant Floor
- Air Conditioning
- Wall Unit(s)
Condo Information
- Fees: $308
Flooring
- Carpet
- Hardwood
- Tile
- Vinyl
Exterior Features
- Roof: Asphalt Shingle
Utility Information
- Sewer: Sewer Connected
Garage
- Garage
Parking
- Garage Double
- Total: 2
Stories
- 1
Living Area
- 1,335 sqft
Location
Disclaimer: Copyright 2026 Victoria Real Estate Board. All rights reserved. This information is deemed reliable, but not guaranteed. The information being provided is for consumers’ personal, non-commercial use and may not be used for any purpose other than to identify prospective properties consumers may be interested in purchasing. Data last updated 9/23/26 12:24

